Welcome To Your Move-In Ready Dream Home! There Are No Steps To Enter This Light, Bright, Custom Home Offering The Perfect Blend Of Luxury, Convenience And Breathtaking Golf And Lake Views. The Main Level Features A Large Living Area With Gorgeous Floor-To-Ceiling Windows, A Gas Fireplace And A Wet Bar - Perfect For Entertaining. The Kitchen Is A Chef's Delight, With Lots Of Cabinets And Counter Space, A Convenient Island, Big Pantry And A Breakfast Nook. The Primary Suite Is A Serene Oasis Offering A Private Retreat With Stunning Views, A Huge Closet And A Walk In Shower. Dining Room, Laundry Room And 2 More Bedrooms, Powder Room And Full Bath This Level. Upstairs Is A Loft, Bedroom, And Bath. Enjoy Alfresco Dining, Host Unforgettable Gatherings, Or Simply Relax On The Expansive Composite Deck While Marveling At The Panoramic Vistas That Stretch As Far As The Eye Can See. A 3 Year Old Roof, 5 Year Old HVAC, 3 Car Garage, Central Vacuum, Whole House Fan And More! Prime Location Close To The Clubhouse, Explorer Park And The Main Gate. Lake Wildwood Is An All Ages, GATED, FIREWISE Community, 1 Hour To Tahoe Or Sacramento, 24 Hour Security, 18 Hole Golf Course, Lake, Pool, Clubhouse, Community Center, 5 Parks, Marina, Bocce, Pickleball, Tennis Courts, Hiking Trails And More
Closed
$608,000
11483 Buckeye Ct, Penn Valley, CA 95946
4beds
3,112sqft
Single Family Residence
Built in 1992
10,454 Square Feet Lot
$702,100 Zestimate®
$195/sqft
$3,817 Estimated rent
Home value
$702,100
$653,000 - $758,000
$3,817/mo
Zestimate® history
Owner options
List your home for rent
$3,817/mo
Rent Zestimate®
Find your next renter with Zillow Rental Manager. Plus, with online applications, you can quickly screen prospective tenants – for free.
$3,817/mo
Rent Zestimate®
Refinance and save
$7,273/mo
Est. payment
Refinancing to a lower rate could help reduce your monthly payments and save thousands over the life of the loan.
$7,273/mo
Est. payment
Explore your selling options
Work with a Zillow partner agent
Leverage their expertise and Zillow's premium Showcase listings to get your home seen by more buyers.
Get startedList with your own agent
Get your home in front of millions of buyers by listing it on Zillow.
Learn how to do itSell it yourself
Take full control of how buyers see your home on Zillow by listing For Sale by Owner (FSBO).
List your homeWhat's special
Gas fireplaceTennis courtsClose to the clubhousePrimary suitePowder roomBig pantryWhole house fan
Zillow last checked:
Listing updated:
Listed by:
Robin Hamilton DRE #01940158 530-632-3838,
RE/MAX Gold
Bought with:
Robin Hamilton, DRE #01940158
RE/MAX Gold
Source: MetroList Services of CA,MLS#: 223063239Originating MLS: MetroList Services, Inc.
Facts & features
Interior
Bedrooms & bathrooms
- Bedrooms: 4
- Bathrooms: 4
- Full bathrooms: 3
- Partial bathrooms: 1
Rooms
- Room types: Master Bathroom, Master Bedroom, Office, Dining Room, Kitchen, Laundry
Primary bedroom
- Features: Ground Floor, Walk-In Closet, Outside Access
Primary bathroom
- Features: Bidet, Shower Stall(s), Double Vanity, Tile, Outside Access, Window
Dining room
- Features: Formal Room
Kitchen
- Features: Breakfast Area, Pantry Closet, Skylight(s), Tile Counters
Heating
- Propane, Central, Fireplace(s)
Cooling
- Ceiling Fan(s), Central Air, Whole House Fan
Appliances
- Included: Free-Standing Refrigerator, Gas Cooktop, Built-In Gas Oven, Dishwasher, Disposal, Microwave, Plumbed For Ice Maker
- Laundry: Laundry Room, Cabinets, Laundry Closet, Sink, Inside Room
Features
- Central Vacuum
- Flooring: Carpet, Tile, Wood
- Windows: Skylight(s)
- Number of fireplaces: 1
- Fireplace features: Living Room, Gas Log
Interior area
- Total interior livable area: 3,112 sqft
Property
Parking
- Total spaces: 3
- Parking features: 24'+ Deep Garage, Garage Faces Front, Golf Cart, Guest, Driveway
- Garage spaces: 3
- Has uncovered spaces: Yes
Features
- Stories: 2
- Fencing: None
Lot
- Size: 10,454 Square Feet
- Features: Sprinklers In Front, Close to Clubhouse, Court, Landscaped, Low Maintenance
Details
- Parcel number: 033560017000
- Zoning description: R-1
- Special conditions: Standard
Construction
Type & style
- Home type: SingleFamily
- Architectural style: Contemporary
- Property subtype: Single Family Residence
Materials
- Wood
- Foundation: Raised
- Roof: Composition
Condition
- Year built: 1992
Utilities & green energy
- Sewer: Sewer Connected, Public Sewer
- Water: Water District, Public
- Utilities for property: Cable Available, Propane Tank Leased, Electric, Internet Available, Sewer Connected
Community & HOA
Community
- Features: Gated
HOA
- Has HOA: Yes
- Amenities included: Barbecue, Playground, Pool, Clubhouse, Putting Green(s), Exercise Course, Recreation Facilities, Game Court Exterior, Golf Course, Greenbelt, See Remarks, Park
- Services included: Security, Pool
- HOA fee: $3,405 annually
Location
- Region: Penn Valley
Financial & listing details
- Price per square foot: $195/sqft
- Tax assessed value: $620,160
- Annual tax amount: $8,260
- Price range: $608K - $608K
- Date on market: 7/3/2025
- Road surface type: Paved
Price history
| Date | Event | Price |
|---|---|---|
| 10/10/2023 | Sold | $608,000-3.3%$195/sqft |
Source: MetroList Services of CA #223063239 Report a problem | ||
| 9/13/2023 | Pending sale | $629,000$202/sqft |
Source: MetroList Services of CA #223063239 Report a problem | ||
| 8/31/2023 | Listed for sale | $629,000$202/sqft |
Source: MetroList Services of CA #223063239 Report a problem | ||
| 8/21/2023 | Pending sale | $629,000$202/sqft |
Source: MetroList Services of CA #223063239 Report a problem | ||
| 7/27/2023 | Price change | $629,000-7.4%$202/sqft |
Source: MetroList Services of CA #223063239 Report a problem | ||
| 7/9/2023 | Listed for sale | $679,000+57%$218/sqft |
Source: MetroList Services of CA #223063239 Report a problem | ||
| 9/20/2000 | Sold | $432,500$139/sqft |
Source: Public Record Report a problem | ||
Public tax history
| Year | Property taxes | Tax assessment |
|---|---|---|
| 2025 | $8,260 +2.4% | $620,160 +2% |
| 2024 | $8,070 -1% | $608,000 -2.9% |
| 2023 | $8,148 +3.7% | $626,387 +2% |
| 2022 | $7,857 +4% | $614,106 +2% |
| 2021 | $7,553 +1.8% | $602,065 +1% |
| 2020 | $7,421 +1.8% | $595,892 +2% |
| 2019 | $7,290 +1.7% | $584,209 +2% |
| 2018 | $7,167 +1.7% | $572,755 +2% |
| 2017 | $7,048 +13.1% | $561,526 +13.9% |
| 2016 | $6,233 +15.7% | $493,000 +20% |
| 2015 | $5,388 +3.7% | $411,000 +5.1% |
| 2014 | $5,195 | $391,000 +10.8% |
| 2013 | -- | $353,000 |
| 2012 | -- | $353,000 -14.9% |
| 2011 | -- | $415,000 -8% |
| 2010 | -- | $451,000 -10.9% |
| 2009 | -- | $506,076 +2% |
| 2008 | -- | $496,154 +2% |
| 2007 | -- | $486,426 +2% |
| 2006 | -- | $476,890 +2% |
| 2005 | -- | $467,540 +2% |
| 2004 | -- | $458,373 +1.9% |
| 2003 | -- | $449,973 +2% |
| 2002 | $476 | $441,150 +2% |
| 2001 | $476 | $432,500 |
Find assessor info on the county website
Neighborhood: 95946
Nearby homes
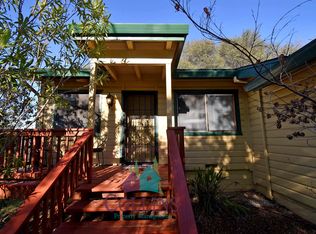
- $348,8002 bd1 ba-- sqft11499 Buckeye Ct, Penn Valley, CA 95946Off Market
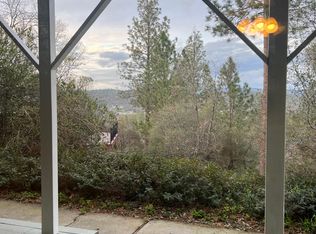
- $477,9003 bd3 ba2k sqft11475 Buckeye Ct, Penn Valley, CA 95946Off Market
- $669,3001 bd1 ba700 sqft11436 Buckeye Cir, Penn Valley, CA 95946Off Market
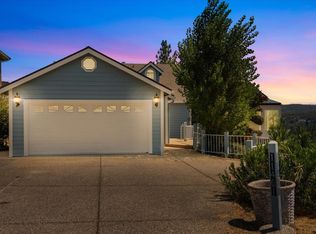
- $599,0003 bd4 ba3.7k sqft11461 Buckeye Ct, Penn Valley, CA 95946Sold
- $465,0004 bd3 ba2.3k sqft11482 Buckeye Ct, Penn Valley, CA 95946Sold
- $514,8003 bd2 ba1.7k sqft11418 Buckeye Cir, Penn Valley, CA 95946Off Market
- $378,0003 bd2 ba1.4k sqft11464 Buckeye Ct, Penn Valley, CA 95946Off Market
- $416,8002 bd2 ba1.4k sqft11345 Buckeye Ct, Penn Valley, CA 95946Off Market
Nearby schools
GreatSchools rating
- 7/10Williams Ranch Elementary SchoolGrades: K-3Distance: 2.1 mi
- 5/10Ready Springs ElementaryGrades: 4-8Distance: 2.6 mi
- 7/10Nevada Union High SchoolGrades: 9-12Distance: 8.5 mi
Get a cash offer in 3 minutes
Find out how much your home could sell for in as little as 3 minutes with a no-obligation cash offer.
Estimated market value
$702,100
Get a cash offer in 3 minutes
Find out how much your home could sell for in as little as 3 minutes with a no-obligation cash offer.
Estimated market value
$702,100
- California
- Nevada County
- Penn Valley
- 95946
- 11483 Buckeye Ct
Nearby cities
Nearby zip codes
Other Penn Valley Topics
