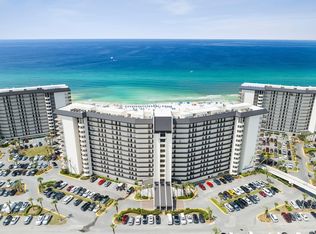
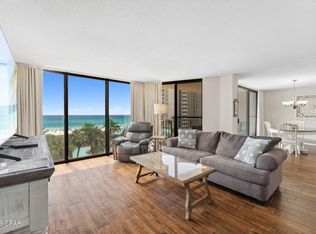
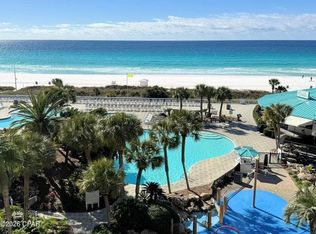
RIGHT IN THE MIDDLE OF IT ALL | FROM OVERVIEW TO EXPERIENCE | CONSISTENT SHORT-TERM RENTAL DEMAND | Edgewater Beach Resort Tower I Unit 508 is a two-bedroom, two-bathroom residence with a private balcony offering views of the Gulf and one of the resort's most popular pool areas. Positioned within Tower I, the unit benefits from a central orientation within the Edgewater Beach Resort complex, providing a balanced perspective of both the beachfront and interior amenities. | The floor plan accommodates up to seven guests and includes new kitchen appliances along with a recently replaced sliding glass door in the living area. Major mechanical updates include an HVAC system installed in 2021 and a water heater replaced in 2023, supporting long-term ownership and operational reliability. | For investors, the property generated approximately $48,000 in rental income in 2025, reflecting steady demand within one of Panama City Beach's most established resort communities. | Edgewater Beach Resort is centrally located near restaurants, shopping, and expanding local attractions. Recent additions include Dolly Parton's Pirates Voyage Dinner & Show, Topgolf, and McGuire's Irish Pub, with Tootsie's Orchid Lounge scheduled to open in 2026, reinforcing the area's continued growth. | This full-service resort offers 11 pools, six hot tubs, a nine-hole executive golf course, fitness center, tennis courts, pickleball courts, and multiple on-site dining options. HOA dues are $3,981.09 per quarter. | All information is deemed reliable but not guaranteed. Buyers should verify any details important to them.
Sold for $440,000
Zillow last checked:
Listing updated:
Bought with:
Non Member
NON-MEMBER OFFICE
Source: CPAR,MLS#: 784466 Originating MLS: Central Panhandle Association of REALTORS
Originating MLS: Central Panhandle Association of REALTORSPrice history
| Date | Event | Price |
|---|---|---|
| 9/9/2026 | Sold | $440,000-1.1%$417/sqft |
Source:  CPAR #784466 Report a problem CPAR #784466 Report a problem | ||
| 8/10/2026 | Pending sale | $444,900$422/sqft |
Source: CPAR #784466 Report a problem | ||
| 7/4/2026 | Price change | $444,9000%$422/sqft |
Source: CPAR #784466 Report a problem | ||
| 5/6/2026 | Price change | $445,000-1.1%$422/sqft |
Source: CPAR #784466 Report a problem | ||
| 1/31/2026 | Listed for sale | $450,000-6.3%$427/sqft |
Source: CPAR #784466 Report a problem | ||
| 8/28/2025 | Listing removed | $480,000$455/sqft |
Source: CPAR #753449 Report a problem | ||
| 2/25/2025 | Price change | $480,000-4%$455/sqft |
Source: CPAR #753449 Report a problem | ||
| 11/4/2024 | Price change | $500,000-4.8%$474/sqft |
Source: CPAR #753449 Report a problem | ||
| 8/13/2024 | Price change | $525,000-4.5%$498/sqft |
Source: CPAR #753449 Report a problem | ||
| 4/29/2024 | Price change | $550,000-2.7%$521/sqft |
Source: CPAR #753449 Report a problem | ||
| 2/28/2024 | Listed for sale | $565,000+82.3%$536/sqft |
Source: CPAR #753449 Report a problem | ||
| 2/20/2019 | Sold | $310,000$294/sqft |
Source: Public Record Report a problem | ||
| 12/17/2018 | Listed for sale | $310,000+44.2%$294/sqft |
Source: Miller & Associates Realty #678557 Report a problem | ||
| 1/11/2011 | Sold | $215,000-51.1%$204/sqft |
Source: Public Record Report a problem | ||
| 2/27/2008 | Listing removed | $439,900$417/sqft |
Source: NCI #366683 Report a problem | ||
| 2/1/2008 | Listed for sale | $439,900-8.2%$417/sqft |
Source: NCI #366683 Report a problem | ||
| 12/2/2004 | Sold | $479,000$454/sqft |
Source: Public Record Report a problem | ||
Nearby homes
- $659,9002 bd2 ba1.3k sqft11483 Front Beach Rd UNIT 306, Panama City Beach, FL 32407For Sale

- $692,0002 bd2 ba1.3k sqft11483 Front Beach Rd UNIT 407, Panama City Beach, FL 32407Sold
- $692,0002 bd2 ba1.3k sqft11483 Front Beach 407 Rd, Panama City Beach, FL 32407Sold
- $650,0002 bd2 ba1.3k sqft11483 Front Beach Rd UNIT 509, Panama City Beach, FL 32407For Sale
Sell for more on Zillow
Get a Zillow Showcase℠ listing at no additional cost and you could sell for .
$439,800
2% more
+$8,796
With Zillow Showcase(estimated)
$448,596
