Skip main navigation
Sold for $560,000
  • $560,000

    11483 Steele Street, Thornton, CO 80233

    5beds
    2,899sqft
    Single Family Residence
    Built in 1974
    10,120 Square Feet Lot
    $535,200 Zestimate®
    $193/sqft
    $3,012 Estimated rent

    Home value

    $535,200

    $498,000 - $573,000

    $3,012/mo

    Zestimate® history
    Loading
    Loading...

    Owner options

    List your home for rent

    $3,012/mo

    Rent Zestimate®

    Find your next renter with Zillow Rental Manager. Plus, with online applications, you can quickly screen prospective tenants – for free.

    Learn more

    $3,012/mo

    Rent Zestimate®

    Refinance and save

    $3,313/mo

    Est. payment

    Refinancing to a lower rate could help reduce your monthly payments and save thousands over the life of the loan.

    See today's rates

    $3,313/mo

    Est. payment

    Explore your selling options

    Work with a Zillow partner agent

    Leverage their expertise and Zillow's premium Showcase listings to get your home seen by more buyers.

    Get started

    List with your own agent

    Get your home in front of millions of buyers by listing it on Zillow.

    Learn how to do it

    Sell it yourself

    Take full control of how buyers see your home on Zillow by listing For Sale by Owner (FSBO).

    List your home

    What's special

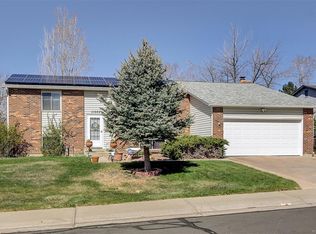
    Welcome to this beautifully expanded split-level home in the quiet and sought-after Woodglen subdivision! Unlike traditional split-levels, this home features a large addition, creating a seamless flow from the updated kitchen into a spacious dining room and inviting family room—perfect for entertaining and everyday living. Bright, open, and airy spaces make this home a true standout. With five bedrooms, one full bath, and an updated ¾ bath and a couple of additional living rooms, there’s room for everyone. The extended basement mirrors the size of the addition, providing extra living space and ample storage. The fifth bedroom is currently used as a tavern/pub/game room, but the possibilities are endless. Heated two-car attached garage with an A/C window unit, Large corner lot backing to open space for added privacy, RV parking behind the fence, outdoor storage shed. No HOA! Prime Location! Walking distance to Woodglen, Brookshire, Steele Parks & Carpenter Park & Recreation Center (Swimming pool, fitness center, Skate park, fabulous 4th of July firework display and entertainment.) Close to scenic walking trails, easy HWY access-15 minutes to Downtown Denver, Conveniently near the Northglenn RTD 112th Station with direct service to Union Station (N line). This move-in ready home is waiting for you to make it your own. Don’t miss this rare opportunity—schedule your showing today!

    Zillow last checked:

    Listing updated:

    Listed by:

    Melody Brunetti 720-364-1078 MELODY@MELODYSELLSREALESTATE.COM,

    Keller Williams Realty Downtown LLC

    Bought with:

    Jessica McColskey, 100080771

    JPAR Modern Real Estate

    Source: REcolorado as distributed by MLS GRID,MLS#: 3863361MLS Logo

    Facts & features

    Interior

    Bedrooms & bathrooms
    • Bedrooms: 5
    • Bathrooms: 2
    • Full bathrooms: 1
    • 3/4 bathrooms: 1
    Primary bedroom
    • Description: Walk In Closet With Built In Shelves.
    • Level: Upper
    Bedroom
    • Level: Upper
    Bedroom
    • Level: Lower
    Bedroom
    • Level: Lower
    Bedroom
    • Description: Currently Used As A Tavern/Game Room. Has 2 Egress Windows.
    • Level: Basement
    Bathroom
    • Level: Upper
    Bathroom
    • Description: Beautifully Updated Bathroom.
    • Level: Lower
    Bonus room
    • Description: Game Room, Xtra Living Room Or Office
    • Level: Basement
    Dining room
    • Description: Nice Size For Large Dinner Parties.
    • Level: Main
    Family room
    • Description: Great Size Family Room For Entertaining.
    • Level: Main
    Kitchen
    • Description: Updated Kitchen For The Chef.
    • Level: Main
    Laundry
    • Level: Basement
    Living room
    • Level: Main
    Utility room
    • Level: Basement
    Heating
    • Baseboard, Forced Air
    Cooling
    • Central Air
    Appliances
    • Included: Dishwasher, Disposal, Dryer, Gas Water Heater, Microwave, Refrigerator, Self Cleaning Oven, Washer
    Features
    • Ceiling Fan(s), Granite Counters, High Ceilings, Open Floorplan, Pantry, Radon Mitigation System, Smoke Free, Vaulted Ceiling(s), Walk-In Closet(s)
    • Flooring: Carpet, Tile, Wood
    • Windows: Double Pane Windows, Skylight(s), Window Coverings
    • Basement: Finished,Sump Pump
    Interior area
    • Total structure area: 2,899
    • Total interior livable area: 2,899 sqft
    • Finished area above ground: 1,864
    • Finished area below ground: 1,035

    Property

    Parking
    • Total spaces: 3
    • Parking features: Concrete, Exterior Access Door
    • Attached garage spaces: 2
    • Details: RV Spaces: 1
    Features
    • Levels: Multi/Split
    • Patio & porch: Deck, Patio
    • Exterior features: Private Yard
    • Fencing: Partial
    Lot
    • Size: 10,120 sqft
    • Features: Borders Public Land, Corner Lot, Landscaped, Near Public Transit, Sprinklers In Front, Sprinklers In Rear
    Details
    • Parcel number: R0027754
    • Special conditions: Standard

    Construction

    Type & style
    • Home type: SingleFamily
    • Property subtype: Single Family Residence
    Materials
    • Frame, Wood Siding
    • Foundation: Slab
    • Roof: Composition
    Condition
    • Year built: 1974

    Utilities & green energy

    • Electric: 110V, 220 Volts
    • Sewer: Public Sewer
    • Water: Public
    • Utilities for property: Cable Available, Electricity Connected, Natural Gas Connected

    Community & neighborhood

    Security
    • Security features: Carbon Monoxide Detector(s), Radon Detector, Security Entrance, Smoke Detector(s)
    Location
    • Region: Thornton
    • Subdivision: Woodglen

    Other

    Other facts
    • Listing terms: Cash,Conventional,FHA,VA Loan
    • Ownership: Individual
    • Road surface type: Paved

    Price history

    DateEventPrice
    4/30/2025Sold$560,000+1.8%$193/sqft
    Source: REcolorado as distributed by MLS GRID #3863361 Report a problem
    3/21/2025Pending sale$550,000$190/sqft
    Source: REcolorado as distributed by MLS GRID #3863361 Report a problem
    3/14/2025Listed for sale$550,000+82.7%$190/sqft
    Source: REcolorado as distributed by MLS GRID #3863361 Report a problem
    12/8/2015Sold$301,000+3.8%$104/sqft
    Source: Public Record Report a problem
    10/3/2015Listed for sale$289,900$100/sqft
    Source: RE/MAX Professionals #9877626 Report a problem

    Public tax history

    YearProperty taxesTax assessment
    2025$3,285 +1%$30,690 -13.4%
    2024$3,252 +14.9%$35,450
    2023$2,829 -3.2%$35,450 +38%
    2022$2,922 $25,680 -2.8%
    2021-- $26,410 +2.7%
    2020$2,859 $25,720 -0.2%
    2019$2,859 +4.3%$25,760 +8.1%
    2018$2,742 $23,830
    2017$2,742 $23,830 +42.4%
    2016-- $16,740
    2015$1,799 $16,740 +10.2%
    2014-- $15,190
    2013-- $15,190 -4.6%
    2012-- $15,920
    2011-- $15,920 +3.4%
    2010-- $15,400
    2009-- $15,400 -11.3%
    2008-- $17,370
    2007-- $17,370 -4.6%
    2006-- $18,200
    2005-- $18,200 +0.7%
    2004-- $18,070
    2003$1,855 +2.3%$18,070 -0.2%
    2002$1,814 +20.8%$18,110 +27.3%
    2001$1,502 $14,230
    2000-- $14,230

    Find assessor info on the county website

    Neighborhood: Woodglen

    Nearby schools

    GreatSchools rating
    Schools provided by the listing agent
    • Elementary: Woodglen
    • Middle: Century
    • High: Mountain Range
    • District: Adams 12 5 Star Schl

    Source: REcolorado as distributed by MLS GRID. This data may not be complete. We recommend contacting the local school district to confirm school assignments for this home.

    Get a cash offer in 3 minutes
    Find out how much your home could sell for in as little as 3 minutes with a no-obligation cash offer.
    Estimated market value
    $535,200
    Get a cash offer in 3 minutes
    Find out how much your home could sell for in as little as 3 minutes with a no-obligation cash offer.
    Estimated market value
    $535,200