Custom built, 3,682 sq ft, One Owner Home in Concord's Finest Nature Preserve North * Perfect, Open Floor Plan Home for Empty Nesters OR do you need an In-law Suite or Teen Suite with their own entrance, 10 ft Ceilings and Crown Molding on first floor * Chef's Kitchen features Beautiful Cabinetry with Pantry, Appliance Garage, Granite Countertops, SS Appliances, Large Counter Area for Serving or Snack Bar * Adjoining Kitchen is a large room for either table & chairs (note unique chandelier) OR make it a Morning room with comfy chairs for your reading pleasure OR just gaze out the windows and sliding doors overlooking the 16x14, wood deck and beautiful, private back yard * Great Room has a Gas FRPL w/marble, Large TV above wood mantle stays * Formal Dining Room has tray ceiling, wainscoting, bay window and GEORGEOUS chandelier * First Floor Office features tray ceiling with fan and crown molding * First Floor Master Suite offers tray ceiling, HUGE 19 x 6 walk-in closet * Master Bathroom has a Corner, walk-in, tiled shower stall; a Corner Jacuzzi tub; Two separate Vanities, Crown molding and Ceiling fan * All New Carpeting on first floor level: Great Room, Dining Room, Office, Master Bedroom and closet * All high-top commodes * Mud Room * Half bath features Marble floor & Dresser Sink Vanity * Large Laundry room with washer & dryer, built-in cupboards, utility tub and an outside door to an enclosed 15 X 57 dog run * NOW go to the lower, WALK-OUT level and open the door at the bottom of the stairs. You'll find a totally finished suite: 2 Bedrooms, Full bath with Dresser Sink Vanity, another office or den or play room, Huge Family room with a 16x11 Kitchen, lots of cupboards, stove & snack bar. Storage room. * Sliding glass doors to a 32x10 concrete patio. Over half acre, beautiful lot, landscaped with lighting & sprinkler system plus babbling Jordan Creek runs thru rear of property. Don't miss this opportunity to own this 'hard to come by' ranch in Concord.
Closed
$550,000
11483 Viceroy St, Concord Township, OH 44077
3beds
3,682sqft
Single Family Residence
Built in 2009
0.58 Acres Lot
$612,700 Zestimate®
$149/sqft
$3,215 Estimated rent
Home value
$612,700
$582,000 - $643,000
$3,215/mo
Zestimate® history
Owner options
List your home for rent
$3,215/mo
Rent Zestimate®
Find your next renter with Zillow Rental Manager. Plus, with online applications, you can quickly screen prospective tenants – for free.
$3,215/mo
Rent Zestimate®
Refinance and save
$3,806/mo
Est. payment
Refinancing to a lower rate could help reduce your monthly payments and save thousands over the life of the loan.
$3,806/mo
Est. payment
Explore your selling options
Work with a Zillow partner agent
Leverage their expertise and Zillow's premium Showcase listings to get your home seen by more buyers.
Get startedList with your own agent
Get your home in front of millions of buyers by listing it on Zillow.
Learn how to do itSell it yourself
Take full control of how buyers see your home on Zillow by listing For Sale by Owner (FSBO).
List your homeWhat's special
Zillow last checked:
Listing updated:
Listed by:
Sherry Lorek sherrylor@aol.com216-780-4455,
Berkshire Hathaway HomeServices Professional Realty
Bought with:
Beth M Barker, 2016003174
Howard Hanna
Source: MLS Now,MLS#: 5059664 Originating MLS: Lake Geauga Area Association of REALTORS
Originating MLS: Lake Geauga Area Association of REALTORSFacts & features
Interior
Bedrooms & bathrooms
- Bedrooms: 3
- Bathrooms: 3
- Full bathrooms: 2
- 1/2 bathrooms: 1
- Main level bathrooms: 2
- Main level bedrooms: 1
Primary bedroom
- Description: Tray Ceiling, Crown Molding, HUGE 19x6 WALK-IN Closet,Flooring: Carpet
- Level: First
- Dimensions: 15 x 14
Bedroom
- Description: Shades, Large Deep Double Door Closet,Flooring: Carpet
- Level: Lower
- Dimensions: 15 x 10
Bedroom
- Description: Shades, Double Door Closet,Flooring: Carpet
- Level: Lower
- Dimensions: 13 x 12
Primary bathroom
- Description: Corner Walk-in Tiled Shower, Two Separate Vanity Sinks,Corner Jacuzzi Tub, Crown Molding, Ceiling Fan,,Flooring: Ceramic Tile
- Level: First
- Dimensions: 15 x 11
Bathroom
- Description: Dresser Sink Vanity,Flooring: Ceramic Tile
- Level: Lower
Den
- Description: Possible Den / Play Room / Office / Storage,Flooring: Carpet
- Level: Lower
- Dimensions: 14 x 9
Dining room
- Description: Tray ceiling, Crown Molding, Note GORGEOUS Chandelier,Flooring: Carpet
- Level: First
- Dimensions: 17 x 13
Eat in kitchen
- Description: Sliding glass doors to wood deck overlooking woods/backyard.Measurement is for Kit Dining area, Note unique hanging fixture,,Flooring: Ceramic Tile
- Level: First
- Dimensions: 14 x 13
Entry foyer
- Description: Crown Molding,Flooring: Ceramic Tile
- Level: First
- Dimensions: 20 x 8
Family room
- Description: Lots of Ceiling Lights, Bar or Kitchen with Sink, Stove and Snack Bar: See "Second Kitchen" Room,Flooring: Carpet
- Level: Lower
- Dimensions: 32 x 20
Great room
- Description: Crown Molding, Marble FRPL with Large Screen TV &Wood Mantle,,Flooring: Carpet
- Features: Fireplace
- Level: First
- Dimensions: 25 x 19
Kitchen
- Description: Granite, Appliance garage, Snack Bar, Pantry Cupboard, SS Appl.,Flooring: Ceramic Tile
- Level: First
- Dimensions: 14 x 13
Kitchen
- Description: Lots of cabinets, SS sink, Stove, Long Snack Bar,Flooring: Ceramic Tile
- Level: Lower
- Dimensions: 16 x 11
Laundry
- Description: W&D, Utility Tub, Built-in Cupboards, Side Door to Dog Run,Flooring: Ceramic Tile
- Level: First
- Dimensions: 15 x 9
Mud room
- Description: Crown Molding, Recessed Lights, Double Closet,Flooring: Ceramic Tile
- Level: First
- Dimensions: 13 x 10
Office
- Description: Tray Ceiling, Crown Molding, Ceiling Fan, New Carpeting,Flooring: Carpet
- Level: First
- Dimensions: 13 x 12
Other
- Description: Flooring: Concrete
- Level: Lower
- Dimensions: 32 x 13
Heating
- Forced Air, Gas
Cooling
- Central Air
Appliances
- Included: Dryer, Dishwasher, Disposal, Microwave, Range, Refrigerator, Washer
- Laundry: Washer Hookup, Main Level, Laundry Room, Laundry Tub, Sink
Features
- Wet Bar, Tray Ceiling(s), Ceiling Fan(s), Chandelier, Crown Molding, Double Vanity, Entrance Foyer, Eat-in Kitchen, Granite Counters, In-Law Floorplan, Pantry, Recessed Lighting, Storage, Bar, Walk-In Closet(s)
- Basement: Full,Finished,Storage Space,Walk-Out Access
- Number of fireplaces: 1
- Fireplace features: Gas, Great Room
Interior area
- Total structure area: 3,682
- Total interior livable area: 3,682 sqft
- Finished area above ground: 3,682
Property
Parking
- Total spaces: 2
- Parking features: Attached, Concrete, Direct Access, Electricity, Garage Faces Front, Garage, Garage Door Opener, Oversized, Water Available
- Attached garage spaces: 2
Features
- Levels: Two
- Stories: 2
- Patio & porch: Covered, Deck, Front Porch, Patio
- Exterior features: Dog Run
- Fencing: See Remarks
- Has view: Yes
- View description: Creek/Stream, Trees/Woods
- Has water view: Yes
- Water view: Creek/Stream
Lot
- Size: 0.58 Acres
- Features: Dead End, Front Yard, Landscaped, Pie Shaped Lot, Views
Details
- Additional structures: Kennel/Dog Run
- Parcel number: 08A012J000840
Construction
Type & style
- Home type: SingleFamily
- Architectural style: Ranch
- Property subtype: Single Family Residence
Materials
- Stone Veneer, Vinyl Siding
- Roof: Asphalt,Fiberglass
Condition
- Year built: 2009
Details
- Warranty included: Yes
Utilities & green energy
- Sewer: Public Sewer
- Water: Public
Community & HOA
Community
- Subdivision: The Nature Preserve North Sub
HOA
- Has HOA: Yes
- Services included: Other
- HOA fee: $125 annually
- HOA name: Nature Preserve North
Location
- Region: Concord Township
Financial & listing details
- Price per square foot: $149/sqft
- Tax assessed value: $542,970
- Annual tax amount: $8,050
- Date on market: 8/5/2024
- Cumulative days on market: 39 days
- Listing terms: Cash,Conventional
Price history
| Date | Event | Price |
|---|---|---|
| 9/25/2024 | Sold | $550,000-3.5%$149/sqft |
Source:  MLS Now #5059664 Report a problem MLS Now #5059664 Report a problem | ||
| 9/13/2024 | Pending sale | $569,900$155/sqft |
Source: MLS Now #5059664 Report a problem | ||
| 9/10/2024 | Price change | $569,900-4.9%$155/sqft |
Source: MLS Now #5059664 Report a problem | ||
| 8/5/2024 | Listed for sale | $599,000+648.8%$163/sqft |
Source: MLS Now #5059664 Report a problem | ||
| 6/13/2008 | Sold | $80,000$22/sqft |
Source: Public Record Report a problem | ||
Public tax history
| Year | Property taxes | Tax assessment |
|---|---|---|
| 2025 | $9,021 -0.2% | $190,040 |
| 2024 | $9,038 +12.3% | $190,040 +27.3% |
| 2023 | $8,051 -0.1% | $149,260 |
| 2022 | $8,058 -1.6% | $149,260 |
| 2021 | $8,191 +2% | $149,260 +15% |
| 2020 | $8,032 -64.2% | $129,800 |
| 2019 | $22,466 +186.3% | $129,800 +4.8% |
| 2018 | $7,846 | $123,880 |
| 2017 | $7,846 +8.8% | $123,880 |
| 2016 | $7,214 +5.3% | $123,880 |
| 2015 | $6,852 +0% | $123,880 |
| 2014 | $6,852 0% | $123,880 |
| 2013 | $6,852 +0% | $123,880 |
| 2012 | $6,850 +13.3% | $123,880 +7.8% |
| 2011 | $6,046 +311.4% | $114,930 +310.5% |
| 2010 | $1,470 +3.7% | $28,000 |
| 2009 | $1,417 -26.7% | $28,000 -33.1% |
| 2008 | $1,934 +0.7% | $41,867 |
| 2007 | $1,920 -47.3% | $41,867 |
| 2006 | $3,642 +2083.6% | $41,867 +2102.4% |
| 2005 | $167 | $1,901 |
Find assessor info on the county website
Neighborhood: 44077
Nearby homes
- $791,1005 bd5 ba5k sqft11475 Viceroy St, Concord, OH 44077Off Market
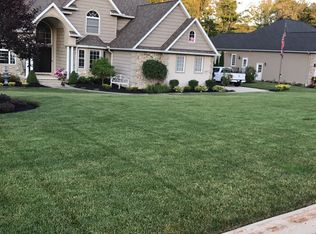
- $744,3004 bd5 ba5.4k sqft11478 Viceroy St, Concord Township, OH 44077Off Market
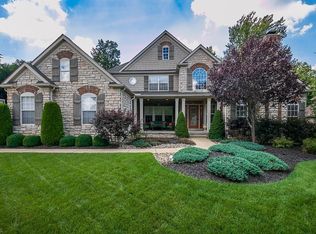
- $701,9004 bd3 ba3.8k sqft11474 Viceroy St, Concord Township, OH 44077Off Market
- $694,9004 bd4 ba4.2k sqft11471 Viceroy St, Concord Township, OH 44077Off Market
- $552,5004 bd3 ba2.9k sqft11495 Viceroy St, Painesville, OH 44077Off Market
- $644,2004 bd4 ba3.3k sqft11470 Viceroy St, Concord Township, OH 44077Off Market
- $716,9004 bd2 ba2.9k sqft11482 Viceroy St, Concord Township, OH 44077Off Market
- $697,3004 bd3 ba3.1k sqft11494 Viceroy St, Concord Township, OH 44077Off Market
Nearby schools
GreatSchools rating
- 8/10Leroy Elementary SchoolGrades: K-5Distance: 1.8 mi
- 6/10Henry F Lamuth Middle SchoolGrades: 5-7Distance: 2.6 mi
- 6/10Riverside Jr/Sr High SchoolGrades: 8-12Distance: 4.2 mi
Schools provided by the listing agent
- District: Riverside LSD Lake- 4306
Source: MLS Now. This data may not be complete. We recommend contacting the local school district to confirm school assignments for this home.
Get a cash offer in 3 minutes
Find out how much your home could sell for in as little as 3 minutes with a no-obligation cash offer.
Estimated market value
$612,700
Get a cash offer in 3 minutes
Find out how much your home could sell for in as little as 3 minutes with a no-obligation cash offer.
Estimated market value
$612,700
- Ohio
- Lake County
- Concord
- 44077
- 11483 Viceroy St
Nearby cities
Nearby zip codes
Other Concord Topics
