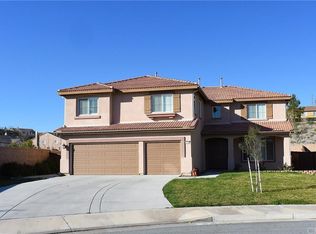
***RV PARKING WITH GATE***FOUR CAR GARAGE***SIX CAR DRIVEWAY***
Welcome to this stunning original-owner home in Fairway Canyon—featuring a rare RV setup that accommodates a 30+ ft trailer with full hookups (electric, water, sewer) right on-site! With a 40-foot driveway that fits 6+ cars and a 4-car tandem garage that fits EVERYTHING, this home is built for everyday living and all your toys.
Inside, you’ll find 3,748 sq ft of beautifully designed space with a bright, open layout perfect for entertaining. The chef’s kitchen is the heart of the home, featuring granite countertops, stainless steel appliances, dual ovens, a massive island, butler’s pantry, and walk-in pantry—all flowing seamlessly into a cozy family room with custom built-ins.
Upstairs, the spacious primary suite offers dual walk-in closets and a spa-like bath with beautiful views from every window. Just down the hall is the “kids wing,” complete with a loft, three additional bedrooms, and TWO full bathrooms—ideal for growing households or multi-generational living. Need a home office, gym, or guest room? You’ve got options! A downstairs bedroom and full bath add even more flexibility.
Step outside to your private backyard retreat featuring a covered patio, mature trees, and ambient lighting—perfect for relaxing or entertaining.
Located in the highly desirable Fairway Canyon community with resort-style amenities including pools, gym, clubhouse, and more—just minutes from Tukwet Canyon Golf Course. And don’t forget the huge bonus: HOA-approved RV parking already in place! A RARE addition in this amazng community.
RV-ready, move-in ready, and ready for your lifestyle.
Sold for $725,000
Listed by: Tiffany Taylor, Broker • TIFFANY TAYLOR • Contact: 951-205-6327
Bought with: eXp Realty of Greater Los Angeles
$725,000
11484 Armour Ave, Beaumont, CA 92223
5beds
3,748sqft
Single Family Residence
Built in 2008
0.34 Acres Lot
$727,700 Zestimate®
$193/sqft
$4,733 Estimated rent
Home value
$727,700
$662,000 - $800,000
$4,733/mo
Zestimate® history
Owner options
List your home for rent
$4,733/mo
Rent Zestimate®
Find your next renter with Zillow Rental Manager. Plus, with online applications, you can quickly screen prospective tenants – for free.
$4,733/mo
Rent Zestimate®
Refinance and save
$4,802/mo
Est. payment
Refinancing to a lower rate could help reduce your monthly payments and save thousands over the life of the loan.
$4,802/mo
Est. payment
Explore your selling options
Work with a Zillow partner agent
Leverage their expertise and Zillow's premium Showcase listings to get your home seen by more buyers.
Get startedList with your own agent
Get your home in front of millions of buyers by listing it on Zillow.
Learn how to do itSell it yourself
Take full control of how buyers see your home on Zillow by listing For Sale by Owner (FSBO).
List your homeWhat's special
Mature treesPrivate backyard retreatMassive islandSpacious primary suiteDual walk-in closetsStainless steel appliancesAmbient lighting
Zillow last checked:
Listing updated:
Listed by:
TIFFANY TAYLOR DRE #01750861 951-205-6327,
Tiffany Taylor, Broker
Bought with:
Christopher Jones, DRE #02139600
eXp Realty of Greater Los Angeles
Source: CRMLS,MLS#: IV26053822 Originating MLS: California Regional MLS
Originating MLS: California Regional MLSFacts & features
Interior
Bedrooms & bathrooms
- Bedrooms: 5
- Bathrooms: 4
- Full bathrooms: 4
- Main level bathrooms: 1
- Main level bedrooms: 1
Rooms
- Room types: Entry/Foyer, Family Room, Kitchen, Laundry, Living Room, Primary Bedroom, Other, Pantry, Dining Room
Primary bedroom
- Features: Primary Suite
Kitchen
- Features: Butler's Pantry, Granite Counters, Kitchen/Family Room Combo, Walk-In Pantry
Other
- Features: Walk-In Closet(s)
Pantry
- Features: Walk-In Pantry
Heating
- Central
Cooling
- Central Air, Dual
Appliances
- Included: Double Oven, Dishwasher, Gas Range, Microwave
- Laundry: Inside, Laundry Room
Features
- Built-in Features, Breakfast Area, Ceiling Fan(s), Separate/Formal Dining Room, Eat-in Kitchen, Granite Counters, High Ceilings, Open Floorplan, Pantry, Recessed Lighting, Primary Suite, Walk-In Pantry, Walk-In Closet(s)
- Windows: Screens, Shutters
- Has fireplace: Yes
- Fireplace features: Family Room
- Common walls with other units/homes: No Common Walls
Interior area
- Total interior livable area: 3,748 sqft
Property
Parking
- Total spaces: 10
- Parking features: Door-Multi, Direct Access, Driveway, Garage, Garage Door Opener, Oversized, RV Hook-Ups, RV Access/Parking
- Attached garage spaces: 4
- Uncovered spaces: 6
Features
- Levels: Two
- Stories: 2
- Entry location: 1
- Exterior features: Awning(s), Lighting, Rain Gutters
- Pool features: In Ground, Lap, Association
- Spa features: None
- Fencing: Block
- Has view: Yes
- View description: Mountain(s), Neighborhood
Lot
- Size: 0.34 Acres
- Features: Sprinklers In Rear, Sprinklers In Front
Details
- Parcel number: 413741005
- Special conditions: Standard
Construction
Type & style
- Home type: SingleFamily
- Property subtype: Single Family Residence
Materials
- Foundation: Slab
- Roof: Tile
Condition
- Turnkey
- New construction: No
- Year built: 2008
Utilities & green energy
- Sewer: Public Sewer
- Water: Public
- Utilities for property: Electricity Connected, Sewer Connected, Water Connected
Community & HOA
Community
- Features: Biking, Dog Park, Golf, Street Lights, Sidewalks
- Security: Carbon Monoxide Detector(s), Smoke Detector(s)
- Subdivision: Fairway Canyon
HOA
- Has HOA: Yes
- Amenities included: Clubhouse, Dog Park, Fitness Center, Meeting Room, Meeting/Banquet/Party Room, Playground, Pool, Recreation Room, Spa/Hot Tub, Utilities
- HOA fee: $155 monthly
- HOA name: Fairway Canyon
- HOA phone: 951-922-6444
Location
- Region: Beaumont
Financial & listing details
- Price per square foot: $193/sqft
- Tax assessed value: $450,075
- Annual tax amount: $8,969
- Date on market: 3/11/2026
- Cumulative days on market: 34 days
- Listing terms: Cash,Conventional,FHA,Submit,VA Loan
- Exclusions: Shed
Price history
| Date | Event | Price |
|---|---|---|
| 5/14/2026 | Sold | $725,000-0.7%$193/sqft |
Source:  CRMLS #IV26053822 Report a problem CRMLS #IV26053822 Report a problem | ||
| 5/7/2026 | Pending sale | $729,900-0.8%$195/sqft |
Source: CRMLS #IV26053822 Report a problem | ||
| 4/14/2026 | Contingent | $736,000+0.8%$196/sqft |
Source: CRMLS #IV26053822 Report a problem | ||
| 3/11/2026 | Listed for sale | $729,900+110.6%$195/sqft |
Source: CRMLS #IV26053822 Report a problem | ||
| 5/19/2009 | Sold | $346,500$92/sqft |
Source: Public Record Report a problem | ||
Public tax history
| Year | Property taxes | Tax assessment |
|---|---|---|
| 2025 | $8,969 +0.8% | $450,075 +2% |
| 2024 | $8,898 -0.2% | $441,251 +2% |
| 2023 | $8,918 +1.3% | $432,600 +2% |
| 2022 | $8,808 +0.7% | $424,119 +2% |
| 2021 | $8,750 -1.3% | $415,804 +1% |
| 2020 | $8,867 +0.6% | $411,542 +2% |
| 2019 | $8,817 -0.7% | $403,473 +2% |
| 2018 | $8,878 -2.3% | $395,563 +2% |
| 2017 | $9,089 | $387,808 +2% |
| 2016 | $9,089 -1.6% | $380,205 +2.8% |
| 2015 | $9,236 +1.9% | $370,000 +3.9% |
| 2014 | $9,063 | $356,000 +17.9% |
| 2013 | -- | $302,000 +11.4% |
| 2012 | -- | $271,000 +3.4% |
| 2011 | -- | $262,000 -24.2% |
| 2010 | -- | $345,445 +17% |
| 2009 | -- | $295,300 +354.3% |
| 2008 | -- | $65,000 |
Find assessor info on the county website
Neighborhood: 92223
Nearby homes
- $762,7006 bd4 ba4.1k sqft11478 Armour Ave, Beaumont, CA 92223Off Market
- $695,9005 bd3 ba3.4k sqft34736 Kite St, Beaumont, CA 92223Off Market
- $818,4006 bd4 ba4.3k sqft11492 Armour Ave, Beaumont, CA 92223Off Market
- $710,3005 bd4 ba3.8k sqft34740 Kite St, Beaumont, CA 92223Off Market

- $802,9006 bd4 ba4.7k sqft11483 Armour Ave, Beaumont, CA 92223Off Market
- $767,5006 bd4 ba4.1k sqft11491 Armour Ave, Beaumont, CA 92223Off Market
- $708,4006 bd4 ba3.7k sqft11475 Armour Ave, Beaumont, CA 92223Off Market
- $665,1005 bd3 ba3.4k sqft34739 Kite St, Beaumont, CA 92223Off Market
Nearby schools
GreatSchools rating
- 8/10Summerwind Trails SchoolGrades: K-8Distance: 1 mi
- 7/10Beaumont Senior High SchoolGrades: 9-12Distance: 4.4 mi
Get a cash offer in 3 minutes
Find out how much your home could sell for in as little as 3 minutes with a no-obligation cash offer.
Estimated market value
$727,700
Get a cash offer in 3 minutes
Find out how much your home could sell for in as little as 3 minutes with a no-obligation cash offer.
Estimated market value
$727,700
- California
- Riverside County
- Beaumont
- 92223
- 11484 Armour Ave
Nearby cities
Nearby zip codes
Other Beaumont Topics
