Exceptional, nearly new residence, boasting almost 2800 finished sq. feet & a full, ready-to-finish basement, with a 3-car garage, situated within the highly sought-after Aylesworth subdivision. This exceptional open-concept home seamlessly integrates luxury with practical living. The main level showcases 9' ceilings throughout with a versatile flex room that is ideally suited for a dedicated office space. The expansive great room is bathed in natural light! The kitchen is a true highlight, featuring an abundance of Aristokraft 42" cabinetry, a generous-sized pantry, a substantial-sized built-in island with SS undermount sink, quartz countertops, and sleek SS appliances that seamlessly integrate with the dining area, providing convenient access to the rear yard. This design is ideal for hosting social gatherings! Mudroom, laundry with washer and dryer, & a half bath complete the main floor! The upper level offers 4 generously sized bedrooms, with the primary suite offering a private en-suite bath equipped with a deluxe shower, closeted commode, dual bowl 35" raised height cabinetry, not to mention an expansive walk-in closet. Additionally, there is a loft area, providing an ideal space for watching TV & a secondary full bathroom. A 3-car garage completes this amazing package! This home offers an array of impressive features, including a Ring Video Doorbell Pro, Honeywell Smart Thermostat with Wi-Fi connectivity, a Schlage Wi-Fi smart lock, a 96 EE furnace, a 14 SEER AC, and 40 gal. HWH, Low-E Vinyl Double-Pane Windows, 200 amp electrical service, custom blinds and so much more! Additionally, the interior has been freshly painted throughout. Enjoy the walking/jogging paths, community swimming pool and splash pad, and two private parks conveniently located in the Ayelsworth subdivision! The proximity to I-65 ensures an effortless commute to Chicago and is also situated within the Crown Point school district! Don't miss the opportunity to view this exceptional home!
Closed
$494,000
11484 Iris Pl, Crown Pt, IN 46307
4beds
2,772sqft
Single Family Residence
Built in 2023
10,454 Square Feet Lot
$497,800 Zestimate®
$178/sqft
$3,529 Estimated rent
Home value
$497,800
$463,000 - $533,000
$3,529/mo
Zestimate® history
Owner options
List your home for rent
$3,529/mo
Rent Zestimate®
Find your next renter with Zillow Rental Manager. Plus, with online applications, you can quickly screen prospective tenants – for free.
$3,529/mo
Rent Zestimate®
Refinance and save
$3,164/mo
Est. payment
Refinancing to a lower rate could help reduce your monthly payments and save thousands over the life of the loan.
$3,164/mo
Est. payment
Explore your selling options
Work with a Zillow partner agent
Leverage their expertise and Zillow's premium Showcase listings to get your home seen by more buyers.
Get startedList with your own agent
Get your home in front of millions of buyers by listing it on Zillow.
Learn how to do itSell it yourself
Take full control of how buyers see your home on Zillow by listing For Sale by Owner (FSBO).
List your homeWhat's special
Quartz countertopsSleek ss appliancesSchlage wi-fi smart lockRing video doorbell proLow-e vinyl double-pane windowsExpansive walk-in closetGenerous-sized pantry
Zillow last checked:
Listing updated:
Listed by:
Wendy Van Denburgh,
McColly Real Estate 219-663-3835
Bought with:
Agnes Czaja, RB22002522
RE/MAX 10 Schererville
Source: NIRA as distributed by MLS GRID,MLS#: 835930
Facts & features
Interior
Bedrooms & bathrooms
- Bedrooms: 4
- Bathrooms: 3
- Full bathrooms: 1
- 3/4 bathrooms: 1
- 1/2 bathrooms: 1
Rooms
- Room types: Bedroom 2, Other Room, Primary Bedroom, Loft, Laundry, Kitchen, Great Room, Dining Room, Bedroom 4, Bedroom 3
Primary bedroom
- Description: HUGE Walk-in Closet, Private EnSuite
- Area: 255
- Dimensions: 17.0 x 15.0
Bedroom 2
- Description: Walk-In Closet
- Area: 156
- Dimensions: 13.0 x 12.0
Bedroom 3
- Area: 132
- Dimensions: 12.0 x 11.0
Bedroom 4
- Area: 144
- Dimensions: 12.0 x 12.0
Dining room
- Description: Walk-out to rear yard
- Area: 132
- Dimensions: 12.0 x 11.0
Great room
- Description: 9' Ceilings
- Area: 255
- Dimensions: 17.0 x 15.0
Kitchen
- Description: Breakfast Bar, SS Appliances, HUGE Pantry
- Area: 143
- Dimensions: 13.0 x 11.0
Laundry
- Description: Washer & Dryer Included
- Area: 42
- Dimensions: 7.0 x 6.0
Loft
- Area: 180
- Dimensions: 12.0 x 15.0
Other
- Area: 42
- Dimensions: 7.0 x 6.0
Other
- Description: Flex Room
- Area: 156
- Dimensions: 13.0 x 12.0
Heating
- Forced Air
Appliances
- Included: Dryer, Washer, Stainless Steel Appliance(s), Range Hood, Refrigerator, Microwave, Gas Water Heater, Dishwasher
- Laundry: Gas Dryer Hookup, Main Level, Laundry Room
Features
- Entrance Foyer, Walk-In Closet(s), Stone Counters, Recessed Lighting, Pantry, Open Floorplan, Kitchen Island, High Ceilings, Eat-in Kitchen
- Windows: Blinds
- Basement: Bath/Stubbed,Unfinished,Sump Pump,Full
- Has fireplace: No
Interior area
- Total structure area: 2,772
- Total interior livable area: 2,772 sqft
- Finished area above ground: 2,772
Property
Parking
- Total spaces: 3
- Parking features: Attached, Oversized, Kitchen Level, Garage Faces Front, Driveway, Concrete, Garage Door Opener
- Attached garage spaces: 3
- Has uncovered spaces: Yes
Features
- Levels: Two
- Patio & porch: Covered, Front Porch
- Exterior features: Private Yard
- Has view: Yes
- View description: Neighborhood
Lot
- Size: 10,454 Square Feet
- Features: Back Yard, Landscaped, Few Trees, Cul-De-Sac
Details
- Parcel number: 451707436007000047
- Zoning description: residential
- Special conditions: None
Construction
Type & style
- Home type: SingleFamily
- Property subtype: Single Family Residence
Condition
- New construction: No
- Year built: 2023
Utilities & green energy
- Electric: 200+ Amp Service
- Sewer: Public Sewer
- Water: Public
- Utilities for property: Cable Available, Water Connected, Sewer Connected, Natural Gas Connected, Electricity Connected
Community & HOA
Community
- Security: Other
- Subdivision: Aylesworth Sub
HOA
- Has HOA: Yes
- Amenities included: Jogging Path, Pool, Playground, Park
- HOA fee: $50 monthly
- HOA name: Aylesworth Homeowners Association
- HOA phone: 219-321-9147
Location
- Region: Crown Pt
Financial & listing details
- Price per square foot: $178/sqft
- Tax assessed value: $438,000
- Annual tax amount: $4,871
- Date on market: 3/23/2026
- Listing agreement: Exclusive Right To Sell
- Listing terms: Cash,Relocation Property,VA Loan,FHA,Conventional
Price history
| Date | Event | Price |
|---|---|---|
| 5/5/2026 | Sold | $494,000-0.2%$178/sqft |
Source:  NIRA as distributed by MLS GRID #835930 Report a problem NIRA as distributed by MLS GRID #835930 Report a problem | ||
| 4/3/2026 | Pending sale | $494,900$179/sqft |
Source: NIRA as distributed by MLS GRID #835930 Report a problem | ||
| 3/23/2026 | Listed for sale | $494,900+6.4%$179/sqft |
Source: NIRA as distributed by MLS GRID #835930 Report a problem | ||
| 12/11/2023 | Listing removed | -- |
Source: NIRA as distributed by MLS GRID #541125 Report a problem | ||
| 10/27/2023 | Listing removed | -- |
Source:  Lennar Homes Report a problem Lennar Homes Report a problem | ||
| 10/24/2023 | Listed for sale | $464,990-2.1%$168/sqft |
Source: Lennar Homes Report a problem | ||
| 10/12/2023 | Listing removed | -- |
Source: Lennar Homes Report a problem | ||
| 10/11/2023 | Listed for sale | $474,990$171/sqft |
Source: Lennar Homes Report a problem | ||
Public tax history
Tax history is unavailable.
Neighborhood: Winfield
Nearby homes
- $379,9903 bd3 ba2k sqft6050 E 114th St, Winfield, IN 46307Sold

- $394,9904 bd3 ba2.2k sqft6062 E 114th St, Winfield, IN 46307Sold
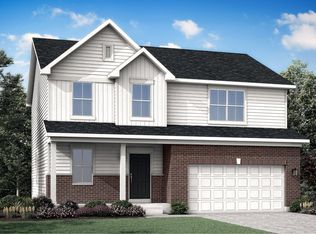
- $462,0004 bd3 ba2.3k sqft11488 Hancock Dr, Winfield, IN 46307Sold

- $465,0003 bd3 ba2.3k sqft11388 Clyde Dr, Winfield, IN 46307Sold

- $384,9904 bd3 ba2.2k sqft11391 Thomas St, Winfield, IN 46307Sold
- $409,9904 bd3 ba2.3k sqft11390 Thomas St, Winfield, IN 46307Sold
- $374,9903 bd3 ba2k sqft11400 Thomas St, Winfield, IN 46307Sold
- $364,9903 bd3 ba2k sqft11504 Thomas St, Winfield, IN 46307Sold
- $434,9903 bd3 ba2.2k sqft11398 Clyde Dr, Winfield, IN 46307Sold
Nearby schools
GreatSchools rating
- NAWinfield Elementary SchoolGrades: PK-5Distance: 2.2 mi
- 8/10Robert Taft Middle SchoolGrades: 6-8Distance: 5.3 mi
- 10/10Crown Point High SchoolGrades: 9-12Distance: 5.4 mi
Schools provided by the listing agent
- High: Crown Point High School
Source: NIRA as distributed by MLS GRID. This data may not be complete. We recommend contacting the local school district to confirm school assignments for this home.
Get a cash offer in 3 minutes
Find out how much your home could sell for in as little as 3 minutes with a no-obligation cash offer.
Estimated market value
$497,800
Get a cash offer in 3 minutes
Find out how much your home could sell for in as little as 3 minutes with a no-obligation cash offer.
Estimated market value
$497,800
- Indiana
- Lake County
- Crown Point
- 46307
- Winfield
- 11484 Iris Pl
Nearby cities
Nearby neighborhoods
Nearby zip codes
Other Crown Point Topics
