Skip main navigation
Sold for $520,000
  • $520,000

    11484 Jamaica Street, Commerce City, CO 80640

    3beds
    2,648sqft
    Single Family Residence
    Built in 2005
    6,490 Square Feet Lot
    $506,400 Zestimate®
    $196/sqft
    $2,812 Estimated rent

    Home value

    $506,400

    $471,000 - $547,000

    $2,812/mo

    Zestimate® history
    Loading
    Loading...

    Owner options

    List your home for rent

    $2,812/mo

    Rent Zestimate®

    Find your next renter with Zillow Rental Manager. Plus, with online applications, you can quickly screen prospective tenants – for free.

    Learn more

    $2,812/mo

    Rent Zestimate®

    Refinance and save

    $3,123/mo

    Est. payment

    Refinancing to a lower rate could help reduce your monthly payments and save thousands over the life of the loan.

    See today's rates

    $3,123/mo

    Est. payment

    Explore your selling options

    Work with a Zillow partner agent

    Leverage their expertise and Zillow's premium Showcase listings to get your home seen by more buyers.

    Get started

    List with your own agent

    Get your home in front of millions of buyers by listing it on Zillow.

    Learn how to do it

    Sell it yourself

    Take full control of how buyers see your home on Zillow by listing For Sale by Owner (FSBO).

    List your home

    What's special

    Ranch style homeSingle level livingCozy gas log fireplaceNew furnaceWalk-in closetEnergy efficient windows
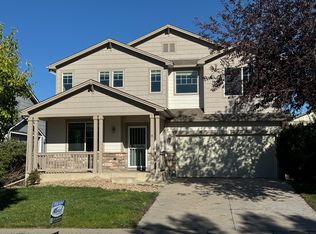
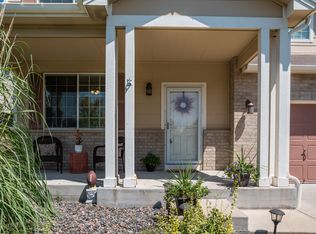
    This meticulously cared for Ranch style home with seamless open, perfect entertaining floor plan is located in Highly sought after River Run. This Ranch offers convenient single level living with 3 bedrooms and 2 Full Baths on one level. Compare this "better than a New Construction," property and pride living in an established neighborhood ! Pride of ownership is evident throughout. *** The Seller had no plans to move, so the New owner will have the enjoyment and advantage of Over ($45,000) invested in updates recently, New Lifetime energy efficient windows throughout the main level/under warranty, New Furnace, New A/C, New Hot water heater, disposal AND new AC unit !! (most updates completed in 23' or 24'. You will love the option of Formal Dining or Main floor office with Bay window. Large family room with a cozy gas log fireplace. The sizeable primary bedroom, plenty of room for your King sized bed has an en-suite bath with soaking tub and walk-in closet. 2 ample secondary bedrooms and full bath on the main floor. You will also find 932 square feet ready for your custom finish in the basement. Residents of River Run have Low HOA dues and Property Taxes. Elementary school, Playground, and park just up the street. Rocky Mountain Wildlife reserve close, Ragweed Open space, and South Platte River Trail system. Hurry and Don't Miss Your Chance to Own this very special Property! JUST LISTED !!!!

    Zillow last checked:

    Listing updated:

    Listed by:

    Karen Moon 720-296-7978 karenmoon@westandmainhomes.com,

    West and Main Homes Inc

    Bought with:

    Ashley Herrera, 100092842

    Keller Williams Realty Downtown LLC

    Source: REcolorado as distributed by MLS GRID,MLS#: 7357572MLS Logo

    Facts & features

    Interior

    Bedrooms & bathrooms
    • Bedrooms: 3
    • Bathrooms: 2
    • Full bathrooms: 2
    • Main level bathrooms: 2
    • Main level bedrooms: 3
    Primary bedroom
    • Description: Large-High Ceilings- Easily Fits King Bed
    • Level: Main
    • Area: 225 Square Feet
    • Dimensions: 15 x 15
    Bedroom
    • Level: Main
    • Area: 120 Square Feet
    • Dimensions: 12 x 10
    Bedroom
    • Level: Main
    • Area: 110 Square Feet
    • Dimensions: 10 x 11
    Primary bathroom
    • Description: 5 Piece Ensuite Soaking Tub-Dbl. Vanity
    • Level: Main
    Bathroom
    • Level: Main
    Dining room
    • Description: Formal Dining Or Main Office-Bay Window
    • Level: Main
    Family room
    • Description: New Large Viewing Window-Gas Logs
    • Level: Main
    Kitchen
    • Description: Open To Family Room-Island
    • Level: Main
    Living room
    • Level: Main
    Heating
    • Forced Air
    Cooling
    • Central Air
    Features
    • Ceiling Fan(s), Entrance Foyer, Five Piece Bath, High Ceilings, High Speed Internet, Kitchen Island, Open Floorplan, Pantry, Primary Suite, Smoke Free, Vaulted Ceiling(s)
    • Flooring: Carpet, Wood
    • Windows: Bay Window(s), Double Pane Windows
    • Basement: Bath/Stubbed,Unfinished
    • Number of fireplaces: 1
    • Common walls with other units/homes: No Common Walls
    Interior area
    • Total structure area: 2,648
    • Total interior livable area: 2,648 sqft
    • Finished area above ground: 1,716
    • Finished area below ground: 0

    Property

    Parking
    • Total spaces: 2
    • Parking features: Concrete, Exterior Access Door
    • Attached garage spaces: 2
    Features
    • Levels: One
    • Stories: 1
    • Patio & porch: Front Porch, Patio
    • Exterior features: Private Yard, Water Feature
    • Fencing: Full
    Lot
    • Size: 6,490 Square Feet
    • Features: Landscaped, Level, Sprinklers In Front, Sprinklers In Rear
    Details
    • Parcel number: R0138121
    • Zoning: R-1
    • Special conditions: Standard

    Construction

    Type & style
    • Home type: SingleFamily
    • Architectural style: Contemporary,Traditional
    • Property subtype: Single Family Residence
    Materials
    • Brick, Frame
    • Foundation: Concrete Perimeter
    • Roof: Composition
    Condition
    • Updated/Remodeled
    • Year built: 2005

    Utilities & green energy

    • Sewer: Public Sewer
    • Water: Public

    Community & HOA

    Community
    • Subdivision: River Run
    HOA
    • Has HOA: Yes
    • Amenities included: Playground
    • Services included: Maintenance Grounds
    • HOA fee: $39 monthly
    • HOA name: PMP Mgmt.-River Run
    • HOA phone: 720-410-5200
    Location
    • Region: Commerce City

    Financial & listing details

    • Price per square foot: $196/sqft
    • Tax assessed value: $508,000
    • Annual tax amount: $3,752
    • Date on market: 2/6/2025
    • Listing terms: Cash,Conventional,FHA,VA Loan
    • Exclusions: Seller's Personal Property
    • Ownership: Individual
    • Road surface type: Paved

    Price history

    DateEventPrice
    3/5/2025Sold$520,000+1%$196/sqft
    Source: REcolorado as distributed by MLS GRID #7357572 Report a problem
    2/13/2025Pending sale$515,000$194/sqft
    Source: REcolorado as distributed by MLS GRID #7357572 Report a problem
    2/6/2025Listed for sale$515,000+37.3%$194/sqft
    Source: REcolorado as distributed by MLS GRID #7357572 Report a problem
    4/18/2019Sold$375,000$142/sqft
    Source: Public Record Report a problem
    4/17/2019Listed for sale$375,000$142/sqft
    Source: HomeSmart Realty Group of Colorado #8312578 Report a problem
    3/11/2019Pending sale$375,000$142/sqft
    Source: HomeSmart Realty Group of Colorado #8312578 Report a problem
    3/6/2019Listed for sale$375,000+15.4%$142/sqft
    Source: HomeSmart Realty Group of Colorado #8312578 Report a problem
    10/24/2017Sold$325,000+52.6%$123/sqft
    Source: Public Record Report a problem
    12/21/2012Sold$213,000-2.7%$80/sqft
    Source: Public Record Report a problem
    10/6/2012Price change$219,000-1.4%$83/sqft
    Source: RE/MAX ALLIANCE #1133475 Report a problem
    7/28/2012Listed for sale$222,000+2.8%$84/sqft
    Source: RE/MAX Alliance #1115381 Report a problem
    10/13/2005Sold$216,040$82/sqft
    Source: Public Record Report a problem

    Public tax history

    YearProperty taxesTax assessment
    2025$3,778 +0.7%$31,750 -12.8%
    2024$3,752 +15%$36,400
    2023$3,262 -2.6%$36,400 +37.5%
    2022$3,350 $26,470 -2.8%
    2021-- $27,240 +4.4%
    2020$3,166 $26,090 -0.2%
    2019$3,166 +11.4%$26,130 +19.3%
    2018$2,841 $21,900
    2017$2,841 $21,900 +17.6%
    2016-- $18,620
    2015$2,342 $18,620 +17.4%
    2014-- $15,860
    2013-- $15,860 -1.1%
    2012-- $16,030
    2011-- $16,030 -3.5%
    2010-- $16,610
    2009-- $16,610 -6.9%
    2008-- $17,840
    2007-- $17,840 -0.7%
    2006-- $17,960 +59.1%
    2005-- $11,290 +17.7%
    2004-- $9,590 +5.8%
    2003$219 +6350.9%$9,060 +384.5%
    2002$3 $1,870
    Find assessor info on the county website

    Neighborhood: 80640

    Nearby schools

    GreatSchools rating
    Schools provided by the listing agent
    • Elementary: Thimmig
    • Middle: Prairie View
    • High: Prairie View
    • District: School District 27-J

    Source: REcolorado as distributed by MLS GRID. This data may not be complete. We recommend contacting the local school district to confirm school assignments for this home.

    Get a cash offer in 3 minutes
    Find out how much your home could sell for in as little as 3 minutes with a no-obligation cash offer.
    Estimated market value
    $506,400
    Get a cash offer in 3 minutes
    Find out how much your home could sell for in as little as 3 minutes with a no-obligation cash offer.
    Estimated market value
    $506,400