Less than a mile to AA Hwy this newly renovated home blends comfort and convivence This home showcases all new stainless steel appliances, new flooring, paint, quartz counter tops and much more. Large sunken family room with wood burning fireplace is perfect for gatherings. With updated roof and AC unit you can enjoy your new home with open floorplan living with less worries. From the beautiful kitchen you can enjoy the private back yard with your very own raised planter box. The beautiful quartz counter tops lead to an oversized pantry. The double vanity and new tile bring the main bath to life. The unfinished lower level, provides plenty of storage space. Looking for a she shed or man cave? This house covers that too with full electric.
Buyer to verify all information
Sold for $285,000
$285,000
11484 Mary Ingles Hwy, Mentor, KY 41007
3beds
1,824sqft
Single Family Residence, Residential
Built in 1955
0.58 Acres Lot
$289,600 Zestimate®
$156/sqft
$2,067 Estimated rent
Home value
$289,600
$255,000 - $330,000
$2,067/mo
Zestimate® history
Owner options
List your home for rent
$2,067/mo
Rent Zestimate®
Find your next renter with Zillow Rental Manager. Plus, with online applications, you can quickly screen prospective tenants – for free.
$2,067/mo
Rent Zestimate®
Refinance and save
$1,445/mo
Est. payment
Refinancing to a lower rate could help reduce your monthly payments and save thousands over the life of the loan.
$1,445/mo
Est. payment
Explore your selling options
Work with a Zillow partner agent
Leverage their expertise and Zillow's premium Showcase listings to get your home seen by more buyers.
Get startedList with your own agent
Get your home in front of millions of buyers by listing it on Zillow.
Learn how to do itSell it yourself
Take full control of how buyers see your home on Zillow by listing For Sale by Owner (FSBO).
List your homeWhat's special
Wood burning fireplaceRaised planter boxLarge sunken family roomNew flooringBeautiful kitchenOpen floorplan livingQuartz counter tops
Zillow last checked:
Listing updated:
Listed by:
Stacy Droz 859-743-4352,
Haven Homes Group
Bought with:
Nick Foltz, 219727
Pivot Realty Group
Source: NKMLS,MLS#: 639557
Facts & features
Interior
Bedrooms & bathrooms
- Bedrooms: 3
- Bathrooms: 2
- Full bathrooms: 2
Primary bedroom
- Features: Carpet Flooring, Walk-In Closet(s), Ceiling Fan(s)
- Level: First
- Area: 207
- Dimensions: 23 x 9
Bedroom 2
- Features: Carpet Flooring, Ceiling Fan(s)
- Level: First
- Area: 156
- Dimensions: 13 x 12
Bedroom 3
- Features: Carpet Flooring, Ceiling Fan(s)
- Level: First
- Area: 117
- Dimensions: 13 x 9
Bathroom 2
- Features: Full Finished Bath, Shower
- Level: First
- Area: 30
- Dimensions: 6 x 5
Dining room
- Features: Chandelier, Luxury Vinyl Flooring
- Level: First
- Area: 220
- Dimensions: 11 x 20
Family room
- Features: Fireplace(s), Ceiling Fan(s), Luxury Vinyl Flooring
- Level: First
- Area: 275
- Dimensions: 25 x 11
Kitchen
- Features: Gourmet Kitchen, Solid Surface Counters, Luxury Vinyl Flooring
- Level: First
- Area: 320
- Dimensions: 16 x 20
Laundry
- Features: Luxury Vinyl Flooring
- Level: First
- Area: 20
- Dimensions: 5 x 4
Living room
- Features: Luxury Vinyl Flooring
- Level: First
- Area: 204
- Dimensions: 17 x 12
Primary bath
- Features: Double Vanity, Soaking Tub, Luxury Vinyl Flooring
- Level: First
- Area: 56
- Dimensions: 14 x 4
Heating
- Heat Pump, Electric
Cooling
- Central Air
Appliances
- Included: Stainless Steel Appliance(s), Electric Oven, Electric Range, Dishwasher, Microwave, Refrigerator
- Laundry: Electric Dryer Hookup, Laundry Room, Main Level, Washer Hookup
Features
- Walk-In Closet(s), Storage, Stone Counters, Open Floorplan, Eat-in Kitchen, Double Vanity, Ceiling Fan(s), High Ceilings, Recessed Lighting
- Doors: Pocket Door(s)
- Windows: Vinyl Frames
- Number of fireplaces: 1
- Fireplace features: Brick, Wood Burning
Interior area
- Total structure area: 1,824
- Total interior livable area: 1,824 sqft
Property
Parking
- Parking features: Driveway, Off Street, Oversized
- Has uncovered spaces: Yes
Features
- Levels: One
- Stories: 1
- Patio & porch: Patio
- Exterior features: Private Yard
Lot
- Size: 0.58 Acres
- Dimensions: 178 x 149 x 150 x 165
- Features: Cleared, Level
Details
- Additional structures: Shed(s), Workshop
- Parcel number: 9999928934.00
- Zoning description: Residential
Construction
Type & style
- Home type: SingleFamily
- Architectural style: Ranch
- Property subtype: Single Family Residence, Residential
Materials
- Vinyl Siding
- Foundation: Poured Concrete
- Roof: Shingle
Condition
- Existing Structure
- New construction: No
- Year built: 1955
Utilities & green energy
- Sewer: Septic Tank
- Water: Public
- Utilities for property: Cable Available, Water Available
Community & HOA
HOA
- Has HOA: No
Location
- Region: Mentor
Financial & listing details
- Price per square foot: $156/sqft
- Tax assessed value: $121,900
- Annual tax amount: $1,497
- Date on market: 3/27/2026
- Cumulative days on market: 10 days
- Road surface type: Paved
Price history
| Date | Event | Price |
|---|---|---|
| 3/6/2026 | Sold | $285,000-1.7%$156/sqft |
Source:  NKMLS #639557 Report a problem NKMLS #639557 Report a problem | ||
| 2/9/2026 | Pending sale | $289,995$159/sqft |
Source: NKMLS #639557 Report a problem | ||
| 1/30/2026 | Listed for sale | $289,995+81.2%$159/sqft |
Source: NKMLS #639557 Report a problem | ||
| 7/14/2025 | Sold | $160,000+31.3%$88/sqft |
Source: Public Record Report a problem | ||
| 12/2/2003 | Sold | $121,900$67/sqft |
Source: Public Record Report a problem | ||
Public tax history
| Year | Property taxes | Tax assessment |
|---|---|---|
| 2024 | $1,497 +2.3% | $121,900 |
| 2023 | $1,463 -4% | $121,900 |
| 2022 | $1,524 -1.2% | $121,900 |
| 2021 | $1,542 -1.2% | $121,900 |
| 2018 | $1,560 -4.3% | $121,900 |
| 2017 | $1,630 +47.1% | $121,900 |
| 2016 | $1,108 | $121,900 |
| 2015 | $1,108 +1.3% | $121,900 |
| 2014 | $1,094 | $121,900 |
| 2013 | -- | $121,900 |
| 2012 | -- | $121,900 |
| 2011 | -- | $121,900 |
| 2010 | -- | $121,900 |
| 2009 | -- | $121,900 |
| 2008 | -- | $121,900 |
| 2007 | -- | $121,900 |
| 2006 | -- | $121,900 |
| 2005 | -- | $121,900 |
| 2004 | -- | $121,900 +83.3% |
| 2003 | -- | $66,500 |
| 2002 | $628 | $66,500 +8.6% |
| 2001 | -- | $61,218 |
| 2000 | -- | $61,218 |
Find assessor info on the county website
Neighborhood: 41007
Nearby homes
- $231,3003 bd2 ba1.2k sqft11504 Mary Ingles Hwy, California, KY 41007Off Market
- $350,0003 bd3 ba2.4k sqft11475 Mary Ingles Hwy, Mentor, KY 41007Sold
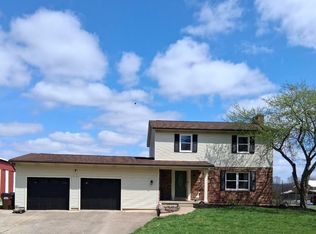
- $176,700-- bd-- ba1k sqft11508 Mary Ingles Hwy, Mentor, KY 41007Off Market
- $239,900-- bd-- ba1.7k sqft11473 Mary Ingles Hwy, Mentor, KY 41007Off Market
- $226,900-- bd-- ba1k sqft11528 Mary Ingles Hwy, Mentor, KY 41007Off Market
- $20,000-- bd-- ba294 sqft11528 Mary Ingles Hwy, Mentor, KY 41007Off Market
- $171,300-- bd1 ba1.2k sqft11416 Mary Ingles Hwy, California, KY 41007Off Market
- $324,600-- bd-- ba1.6k sqft11412 Mary Ingles Hwy, California, KY 41007Off Market
Nearby schools
GreatSchools rating
- 8/10Campbell Ridge Elementary SchoolGrades: PK-5Distance: 6.6 mi
- 6/10Campbell County Middle SchoolGrades: 6-8Distance: 9.1 mi
- 9/10Campbell County High SchoolGrades: 9-12Distance: 7.8 mi
Schools provided by the listing agent
- Elementary: Campbell Ridge Elementary
- Middle: Campbell County Middle School
- High: Campbell County High
Source: NKMLS. This data may not be complete. We recommend contacting the local school district to confirm school assignments for this home.
Get a cash offer in 3 minutes
Find out how much your home could sell for in as little as 3 minutes with a no-obligation cash offer.
Estimated market value
$289,600
Get a cash offer in 3 minutes
Find out how much your home could sell for in as little as 3 minutes with a no-obligation cash offer.
Estimated market value
$289,600
- Kentucky
- Campbell County
- Mentor
- 41007
- 11484 Mary Ingles Hwy
Nearby cities
Nearby zip codes
Other Mentor Topics
