Skip main navigation
Sold for $370,000
  • $370,000

    11485 Brown Ln, Ruther Glen, VA 22546

    3beds
    2,000sqft
    Single Family Residence
    Built in 2024
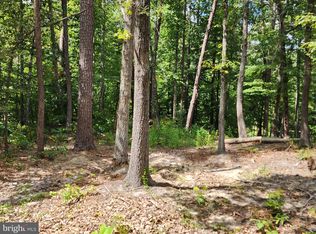
    0.28 Acres Lot
    $383,900 Zestimate®
    $185/sqft
    $2,700 Estimated rent

    Home value

    $383,900

    $330,000 - $445,000

    $2,700/mo

    Zestimate® history
    Loading
    Loading...

    Owner options

    List your home for rent

    $2,700/mo

    Rent Zestimate®

    Find your next renter with Zillow Rental Manager. Plus, with online applications, you can quickly screen prospective tenants – for free.

    Learn more

    $2,700/mo

    Rent Zestimate®

    Refinance and save

    $2,210/mo

    Est. payment

    Refinancing to a lower rate could help reduce your monthly payments and save thousands over the life of the loan.

    See today's rates

    $2,210/mo

    Est. payment

    Explore your selling options

    Work with a Zillow partner agent

    Leverage their expertise and Zillow's premium Showcase listings to get your home seen by more buyers.

    Get started

    List with your own agent

    Get your home in front of millions of buyers by listing it on Zillow.

    Learn how to do it

    Sell it yourself

    Take full control of how buyers see your home on Zillow by listing For Sale by Owner (FSBO).

    List your home

    What's special

    Private balconyOpen concept main levelBeautifully curated finishesSeparate dining areaLarge gourmet kitchenPrimary suiteGenerously sized lot
    JUST REDUCED!!!!!!! Welcome to YOUR Home Sweet Home!!! This incredible floorplan has an open concept main level with deck, separate dining area, living room, large gourmet kitchen with oversized pantry with barn door, and such beautifully curated finishes. Once you head upstairs you'll find a loft large enough to be a family room, sitting room, office, game room or other flex space to your liking! When you enter the primary suite you'll find a generously sized bedroom with walk in closet, large primary bath and a PRIVATE BALCONY! Additionally, upstairs you'll find another 2 bedrooms and full bath. Storage space is plentiful in this beautiful home, and on a generously sized lot, you have room for entertaining or playing in the yard! You don't want to miss this!

    Zillow last checked:

    Listing updated:

    Listed by:

    Keith Snider 540-847-5748,

    LPT Realty, LLC

    Bought with:

    Brandon Blanco

    Alpha Realty Group LLC

    Source: Bright MLS,MLS#: VACV2006470MLS Logo

    Facts & features

    Interior

    Bedrooms & bathrooms
    • Bedrooms: 3
    • Bathrooms: 3
    • Full bathrooms: 2
    • 1/2 bathrooms: 1
    • Main level bathrooms: 1
    Basement
    • Area: 0
    Heating
    • Central, Heat Pump, Programmable Thermostat, Electric
    Cooling
    • Central Air, Ceiling Fan(s), Programmable Thermostat, Electric
    Appliances
    • Included: Microwave, Dishwasher, Exhaust Fan, Oven/Range - Electric, Refrigerator, Stainless Steel Appliance(s), Electric Water Heater
    • Laundry: Washer/Dryer Hookups Only
    Features
    • Ceiling Fan(s), Family Room Off Kitchen, Open Floorplan, Kitchen - Gourmet, Kitchen Island, Pantry, Recessed Lighting, Primary Bath(s), Bathroom - Stall Shower, Bathroom - Tub Shower, Walk-In Closet(s), Dining Area, Other
    • Flooring: Carpet, Ceramic Tile, Engineered Wood
    • Doors: Sliding Glass
    • Windows: Double Hung
    • Has basement: No
    • Has fireplace: No
    Interior area
    • Total structure area: 2,000
    • Total interior livable area: 2,000 sqft
    • Finished area above ground: 2,000
    • Finished area below ground: 0

    Property

    Parking
    • Total spaces: 4
    • Parking features: Gravel, Driveway, Off Street
    • Has uncovered spaces: Yes
    Accessibility
    • Accessibility features: None
    Features
    • Levels: Two
    • Stories: 2
    • Pool features: None
    Lot
    • Size: 0.28 Acres
    • Features: Middle Of Block
    Details
    • Additional structures: Above Grade, Below Grade
    • Parcel number: 93A111109
    • Zoning: RP
    • Special conditions: Standard

    Construction

    Type & style
    • Home type: SingleFamily
    • Architectural style: Colonial
    • Property subtype: Single Family Residence
    Materials
    • Combination, Frame, Vinyl Siding
    • Foundation: Crawl Space
    • Roof: Shingle
    Condition
    • Excellent
    • New construction: Yes
    • Year built: 2024
    Details
    • Builder name: Ironwood Homes, Inc.

    Utilities & green energy

    • Sewer: On Site Septic, Private Septic Tank, Septic < # of BR
    • Water: Private, Well

    Community & neighborhood

    Location
    • Region: Ruther Glen
    • Subdivision: Caroline Pines

    HOA & financial

    HOA
    • Has HOA: Yes
    • HOA fee: $87 monthly

    Other

    Other facts
    • Listing agreement: Exclusive Right To Sell
    • Listing terms: Cash,Conventional,FHA,Rural Development,USDA Loan,VA Loan,VHDA
    • Ownership: Fee Simple

    Price history

    DateEventPrice
    1/6/2025Sold$370,000+1.4%$185/sqft
    Source: Bright MLS #VACV2006470 Report a problem
    1/1/2025Pending sale$365,000$183/sqft
    Source: Bright MLS #VACV2006470 Report a problem
    12/16/2024Contingent$365,000$183/sqft
    Source: Bright MLS #VACV2006470 Report a problem
    12/12/2024Price change$365,000-1.4%$183/sqft
    Source: Bright MLS #VACV2006470 Report a problem
    11/15/2024Price change$370,000-1.3%$185/sqft
    Source: Bright MLS #VACV2006470 Report a problem
    11/1/2024Price change$375,000-2.6%$188/sqft
    Source: Bright MLS #VACV2006470 Report a problem
    10/11/2024Price change$385,000-1.3%$193/sqft
    Source: Bright MLS #VACV2006470 Report a problem
    9/21/2024Price change$390,000-1.3%$195/sqft
    Source: Bright MLS #VACV2006470 Report a problem
    9/6/2024Price change$395,000-1.3%$198/sqft
    Source: Bright MLS #VACV2006470 Report a problem
    8/9/2024Listed for sale$400,000+3261.3%$200/sqft
    Source: Bright MLS #VACV2006470 Report a problem
    10/10/2023Sold$11,900$6/sqft
    Source: Public Record Report a problem

    Public tax history

    YearProperty taxesTax assessment
    2025$1,849 +848.3%$355,600 +1322.4%
    2024$195 +1.3%$25,000
    2023$193 $25,000
    2022$193 $25,000
    2021$193 $25,000 +150%
    2020-- $10,000
    2019-- $10,000
    2018$83 $10,000
    2017-- $10,000
    2016-- $10,000
    2015-- $10,000
    2014-- $10,000
    2013-- --
    2012-- --
    2011-- --
    2010-- --
    2009-- --
    2008-- --
    2007-- --
    2006-- --
    2005-- --
    2004-- --
    2003-- --
    2002-- $1,500
    2001$11 $1,500

    Find assessor info on the county website

    Neighborhood: 22546

    Nearby schools

    GreatSchools rating
    Schools provided by the listing agent
    • Elementary: Madison
    • Middle: Caroline
    • High: Caroline
    • District: Caroline County Public Schools

    Source: Bright MLS. This data may not be complete. We recommend contacting the local school district to confirm school assignments for this home.

    Get a cash offer in 3 minutes
    Find out how much your home could sell for in as little as 3 minutes with a no-obligation cash offer.
    Estimated market value
    $383,900
    Get a cash offer in 3 minutes
    Find out how much your home could sell for in as little as 3 minutes with a no-obligation cash offer.
    Estimated market value
    $383,900