This stunning home sits on a generous (2+ acres) corner lot. It has been impeccably maintained and has only had One Owner. The grandeur of the First Floor is felt immediately as you enter the front door into a large Foyer adjacent to the Formal Living Room and Dining Room. Updated hardwood floors blend perfectly with natural woodwork beautifully preserved throughout the home. The aptly-named Great Room is lofted and spans the height of the home with glorious windows peering into the Wooded Backyard and highlighted by an In-Ground Heated Pool (28'x16'). Fully updated in 2021, the open-concept Kitchen with Bosch appliances, a Breakfast Bar and Quartz/Granite Countertops is complimented by generous cabinetry and counter space. A separate breakfast nook provides a distinct eat-in area. Also conveniently located on the Main Level are a designated Office Space, Laundry Room and Half-Bath. Four Bedrooms are found on the Second Level with the Primary Bedroom showcasing a dual-sided gas fireplace also to be enjoyed in the En-suite Bathroom with a Jacuzzi tub and separate Shower. Another Full Bath is accessible to the other bedrooms. The Finished Third Floor can easily be utilized as a Fifth Bedroom or Bonus Room. The Mostly-Finished Basement has newer tiled-floor in the Wet Bar/Kitchenette Area and Granite countertops, perfect for entertaining in the cozy Family Room on Game Day. A Gym Area, Full Bathroom, Bonus Room complete the lower level and a Utility Room provides even more storage. Three Car Garage. Too many updates to mention. Kenston School District. SF is estimated.
Closed
$695,000
11485 Champlain Trl, Chagrin Falls, OH 44023
4beds
5,100sqft
Single Family Residence
Built in 2001
2.02 Acres Lot
$783,700 Zestimate®
$136/sqft
$6,016 Estimated rent
Home value
$783,700
$745,000 - $831,000
$6,016/mo
Zestimate® history
Owner options
List your home for rent
$6,016/mo
Rent Zestimate®
Find your next renter with Zillow Rental Manager. Plus, with online applications, you can quickly screen prospective tenants – for free.
$6,016/mo
Rent Zestimate®
Refinance and save
$4,509/mo
Est. payment
Refinancing to a lower rate could help reduce your monthly payments and save thousands over the life of the loan.
$4,509/mo
Est. payment
Explore your selling options
Work with a Zillow partner agent
Leverage their expertise and Zillow's premium Showcase listings to get your home seen by more buyers.
Get startedList with your own agent
Get your home in front of millions of buyers by listing it on Zillow.
Learn how to do itSell it yourself
Take full control of how buyers see your home on Zillow by listing For Sale by Owner (FSBO).
List your homeWhat's special
Zillow last checked:
Listing updated:
Listed by:
Wendy C Milligan sellwithwendy@kw.com216-288-2258,
Keller Williams Greater Metropolitan
Bought with:
Andrea L Apshago, 2017004199
Berkshire Hathaway HomeServices Professional Realty
Annalie Glazen, 2012002887
Berkshire Hathaway HomeServices Professional Realty
Source: MLS Now,MLS#: 5052401 Originating MLS: Akron Cleveland Association of REALTORS
Originating MLS: Akron Cleveland Association of REALTORSFacts & features
Interior
Bedrooms & bathrooms
- Bedrooms: 4
- Bathrooms: 4
- Full bathrooms: 3
- 1/2 bathrooms: 1
- Main level bathrooms: 1
Primary bedroom
- Description: Flooring: Carpet
- Features: Fireplace, Walk-In Closet(s), Window Treatments
- Level: Second
- Dimensions: 16.8 x 15.7
Bedroom
- Description: Flooring: Carpet
- Level: Second
- Dimensions: 12.7 x 15.4
Bedroom
- Description: Flooring: Carpet
- Level: Second
- Dimensions: 14.2 x 11.6
Bedroom
- Description: Flooring: Carpet
- Level: Second
- Dimensions: 12.11 x 13.9
Primary bathroom
- Description: Flooring: Ceramic Tile
- Features: Fireplace, Soaking Tub
- Level: Second
- Dimensions: 12.3 x 10.1
Bathroom
- Description: Flooring: Tile
- Level: Second
- Dimensions: 5.6 x 11.6
Bathroom
- Description: Full Bathroom with Tiled Shower,Flooring: Ceramic Tile
- Level: Lower
- Dimensions: 7.3 x 8.1
Bathroom
- Description: Flooring: Laminate
- Level: First
- Dimensions: 5.3 x 6.5
Bonus room
- Description: Flooring: Carpet
- Features: Built-in Features
- Level: Third
- Dimensions: 34.3 x 23.11
Dining room
- Description: Flooring: Hardwood
- Features: Natural Woodwork
- Level: First
- Dimensions: 12.11 x 13.9
Eat in kitchen
- Description: Breakfast Nook,Flooring: Hardwood
- Features: Breakfast Bar, Natural Woodwork, Window Treatments
- Level: First
- Dimensions: 11.7 x 7.8
Family room
- Description: Flooring: Carpet
- Level: Lower
- Dimensions: 31.7 x 16.5
Great room
- Description: Flooring: Hardwood
- Features: Fireplace, High Ceilings, Natural Woodwork
- Level: First
- Dimensions: 213 x 165
Kitchen
- Description: Flooring: Hardwood
- Features: Breakfast Bar, Stone Counters
- Level: First
- Dimensions: 15.5 x 16.5
Laundry
- Description: Flooring: Tile
- Level: First
- Dimensions: 7.1 x 6.11
Living room
- Description: Flooring: Carpet,Hardwood
- Features: Natural Woodwork
- Level: First
- Dimensions: 10.8 x 15.5
Office
- Description: Flooring: Hardwood
- Features: Built-in Features, Natural Woodwork
- Level: First
- Dimensions: 11.4 x 7.9
Other
- Description: Wet Bar/Kitchenette Area,Flooring: Ceramic Tile
- Features: Wet Bar, Built-in Features, Stone Counters, Bar
- Level: Lower
- Dimensions: 23.9 x 13.2
Utility room
- Description: Flooring: Concrete
- Level: Lower
Heating
- Gas
Cooling
- Central Air
Appliances
- Included: Built-In Oven, Cooktop, Dryer, Dishwasher, Microwave, Refrigerator, Water Softener, Washer
- Laundry: Main Level
Features
- Wet Bar, Breakfast Bar, Bookcases, Built-in Features, Crown Molding, Entrance Foyer, Eat-in Kitchen, High Ceilings, Kitchen Island, Open Floorplan, Stone Counters, Storage, Natural Woodwork, Walk-In Closet(s)
- Basement: Finished,Sump Pump
- Number of fireplaces: 2
- Fireplace features: Gas
Interior area
- Total structure area: 5,100
- Total interior livable area: 5,100 sqft
- Finished area above ground: 2,956
- Finished area below ground: 2,144
Property
Parking
- Total spaces: 3
- Parking features: Attached, Garage
- Attached garage spaces: 3
Features
- Levels: Three Or More
- Stories: 3
- Exterior features: Fire Pit
- Has private pool: Yes
- Pool features: Fenced, Heated, In Ground, Outdoor Pool
- Fencing: Back Yard
- Has view: Yes
- View description: Pool, Trees/Woods
Lot
- Size: 2.02 Acres
- Features: Corner Lot, Landscaped, Wooded
Details
- Parcel number: 01118494
Construction
Type & style
- Home type: SingleFamily
- Architectural style: Colonial
- Property subtype: Single Family Residence
Materials
- Aluminum Siding, Brick, Stucco
- Roof: Asphalt,Fiberglass,Shingle
Condition
- Year built: 2001
Utilities & green energy
- Sewer: Septic Tank
- Water: Private, Well
Community & HOA
Community
- Security: Smoke Detector(s)
- Subdivision: Maple Rdg Ph I
HOA
- Has HOA: No
Location
- Region: Chagrin Falls
Financial & listing details
- Price per square foot: $136/sqft
- Tax assessed value: $538,000
- Annual tax amount: $8,494
- Date on market: 7/19/2024
- Cumulative days on market: 2 days
Price history
| Date | Event | Price |
|---|---|---|
| 10/8/2024 | Sold | $695,000+6.9%$136/sqft |
Source:  MLS Now #5052401 Report a problem MLS Now #5052401 Report a problem | ||
| 7/22/2024 | Pending sale | $649,900$127/sqft |
Source: MLS Now #5052401 Report a problem | ||
| 7/19/2024 | Listed for sale | $649,900+778.2%$127/sqft |
Source: MLS Now #5052401 Report a problem | ||
| 2/5/2001 | Sold | $74,000$15/sqft |
Source: Public Record Report a problem | ||
Public tax history
| Year | Property taxes | Tax assessment |
|---|---|---|
| 2025 | $9,120 +0.1% | $188,310 |
| 2024 | $9,110 +7.3% | $188,310 |
| 2023 | $8,494 -1.8% | $188,310 +25.4% |
| 2022 | $8,652 -0.3% | $150,190 |
| 2021 | $8,683 -2.8% | $150,190 |
| 2020 | $8,931 +3.9% | $150,190 +10.3% |
| 2019 | $8,595 +0.5% | $136,190 |
| 2018 | $8,550 0% | $136,190 |
| 2017 | $8,552 +4.6% | $136,190 +6.5% |
| 2016 | $8,177 -0.1% | $127,830 |
| 2015 | $8,184 +10.1% | $127,830 |
| 2014 | $7,432 +2.8% | $127,830 |
| 2013 | $7,231 +0.1% | $127,830 |
| 2012 | $7,226 -0.2% | $127,830 |
| 2011 | $7,243 -2.7% | $127,830 -5.4% |
| 2010 | $7,444 +5% | $135,140 |
| 2009 | $7,089 -0.2% | $135,140 |
| 2008 | $7,105 +1% | $135,140 |
| 2007 | $7,031 -0.5% | $135,140 |
| 2006 | $7,065 +0.4% | $135,140 |
| 2005 | $7,038 +25.3% | $135,140 +15.2% |
| 2004 | $5,618 +1.8% | $117,330 |
| 2003 | $5,520 +0.5% | $117,330 |
| 2002 | $5,491 +420% | $117,330 +439% |
| 2001 | $1,056 | $21,770 |
Find assessor info on the county website
Neighborhood: 44023
Nearby homes
- $787,4004 bd6 ba5.9k sqft18075 Chanticleer Ct, Chagrin Falls, OH 44023Off Market

- $747,0004 bd3 ba3.2k sqft17930 Chateau Trl, Chagrin Falls, OH 44023Off Market
- $669,0004 bd3 ba2.5k sqft18065 Chanticleer Ct, Chagrin Falls, OH 44023Off Market
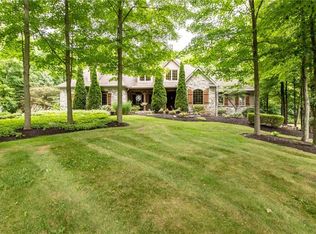
- $618,6004 bd3 ba2.2k sqft11465 Champlain Trl, Chagrin Falls, OH 44023Off Market
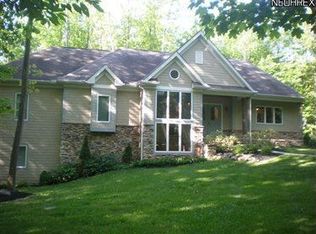
- $78,9002.23 AcresChanticleer Ct, Chagrin Falls, OH 44023Off Market
- $78,100-- bd-- ba-- sqftChanticleer Ct, Chagrin Falls, OH 44023Off Market
- $603,7004 bd2 ba2.6k sqft17999 Chateau Trl, Chagrin Falls, OH 44023Off Market
- $664,3004 bd2 ba2.8k sqft17955 Chateau Trl, Chagrin Falls, OH 44023Off Market
Nearby schools
GreatSchools rating
- 10/10Timmons Elementary SchoolGrades: PK-3Distance: 3.9 mi
- 8/10Kenston High SchoolGrades: 8-12Distance: 4 mi
- 7/10Kenston Middle SchoolGrades: 4-7Distance: 4.2 mi
Schools provided by the listing agent
- District: Kenston LSD - 2804
Source: MLS Now. This data may not be complete. We recommend contacting the local school district to confirm school assignments for this home.
Get a cash offer in 3 minutes
Find out how much your home could sell for in as little as 3 minutes with a no-obligation cash offer.
Estimated market value
$783,700
Get a cash offer in 3 minutes
Find out how much your home could sell for in as little as 3 minutes with a no-obligation cash offer.
Estimated market value
$783,700
- Ohio
- Geauga County
- Chagrin Falls
- 44023
- 11485 Champlain Trl
Nearby cities
Nearby neighborhoods
Nearby zip codes
Other Chagrin Falls Topics
