Skip main navigation
Closed
  • $350,000

    11485 Chautauqua Trl, Brecksville, OH 44141

    3beds
    2,756sqft
    Single Family Residence
    Built in 1974
    0.54 Acres Lot
    $355,200 Zestimate®
    $127/sqft
    $3,416 Estimated rent

    Home value

    $355,200

    $327,000 - $387,000

    $3,416/mo

    Zestimate® history
    Loading
    Loading...

    Owner options

    List your home for rent

    $3,416/mo

    Rent Zestimate®

    Find your next renter with Zillow Rental Manager. Plus, with online applications, you can quickly screen prospective tenants – for free.

    Learn more

    $3,416/mo

    Rent Zestimate®

    Refinance and save

    $2,480/mo

    Est. payment

    Refinancing to a lower rate could help reduce your monthly payments and save thousands over the life of the loan.

    See today's rates

    $2,480/mo

    Est. payment

    Explore your selling options

    Work with a Zillow partner agent

    Leverage their expertise and Zillow's premium Showcase listings to get your home seen by more buyers.

    Get started

    List with your own agent

    Get your home in front of millions of buyers by listing it on Zillow.

    Learn how to do it

    Sell it yourself

    Take full control of how buyers see your home on Zillow by listing For Sale by Owner (FSBO).

    List your home

    What's special

    Three comfortable bedroomsDedicated workshop spaceUtility roomConvenient half bathFormal dining roomEat-in kitchen

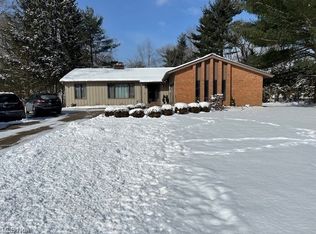
    Welcome to a wonderful opportunity in the highly sought-after Arrowhead Estates neighborhood of Brecksville—an ideal setting near the Brecksville Nature Center and the quaint, charming downtown area, which features a diverse selection of restaurants, boutiques and coffee shops. Brecksville also boasts top-rated schools. With one-third of the city designated as parkland, outdoor enjoyment is part of everyday life, with hiking, skiing, and other recreation nearby. You’ll also enjoy easy access to major interstates. Downtown Cleveland is only 30 minutes away. Inside, you’ll find three comfortable bedrooms; a first-floor family room with a cozy wood-burning fireplace; an eat-in kitchen; and a formal dining room. The living room features an additional decorative fireplace, adding to the home’s inviting feel. The expansive basement offers a large recreation area, dedicated workshop space, a utility room, and a convenient half bath. Two full baths are located on the main level, including a private ensuite in the primary bedroom. This solid home is priced to sell and ready for your personal touches and updates—bring your vision and make it your own!

    Zillow last checked:

    Listing updated:

    Listed by:

    Dave Bocchieri 440-476-9279 davebocchieri@mcdhomes.com,

    McDowell Homes Real Estate Services,

    Rick Bocchieri 440-227-1857,

    McDowell Homes Real Estate Services

    Bought with:

    Sharon M Hajek, 2019000056

    RE/MAX Above & Beyond

    Source: MLS Now,MLS#: 5169496MLS LogoOriginating MLS: Lake Geauga Area Association of REALTORS

    Facts & features

    Interior

    Bedrooms & bathrooms
    • Bedrooms: 3
    • Bathrooms: 3
    • Full bathrooms: 2
    • 1/2 bathrooms: 1
    • Main level bathrooms: 2
    • Main level bedrooms: 3
    Primary bedroom
    • Description: Flooring: Carpet
    • Level: First
    • Dimensions: 13 x 11
    Bedroom
    • Description: Flooring: Carpet
    • Level: First
    • Dimensions: 13 x 11
    Bedroom
    • Description: Flooring: Carpet
    • Level: First
    • Dimensions: 11 x 11
    Primary bathroom
    • Level: First
    • Dimensions: 8 x 6
    Bathroom
    • Level: First
    • Dimensions: 11 x 7
    Dining room
    • Description: Flooring: Ceramic Tile
    • Features: Chandelier
    • Level: First
    • Dimensions: 11 x 9
    Eat in kitchen
    • Level: First
    • Dimensions: 17 x 11
    Family room
    • Description: Flooring: Carpet
    • Features: Fireplace
    • Level: First
    • Dimensions: 22 x 12
    Laundry
    • Level: Lower
    • Dimensions: 11 x 10
    Living room
    • Description: Flooring: Carpet
    • Level: First
    • Dimensions: 18 x 13
    Recreation
    • Description: Huge lower level with finished recreation room, laundry area, workshop area and plenty of storage,Flooring: Carpet
    • Features: Built-in Features
    • Level: Lower
    • Dimensions: 56 x 12
    Heating
    • Fireplace(s), Gas
    Cooling
    • Central Air
    Appliances
    • Included: Dryer, Dishwasher, Microwave, Range, Refrigerator
    Features
    • Basement: Finished
    • Number of fireplaces: 2
    • Fireplace features: Family Room
    Interior area
    • Total structure area: 2,756
    • Total interior livable area: 2,756 sqft
    • Finished area above ground: 1,856
    • Finished area below ground: 900

    Property

    Parking
    • Total spaces: 2
    • Parking features: Attached, Garage
    • Attached garage spaces: 2
    Features
    • Levels: Two,One
    • Stories: 1
    Lot
    • Size: 0.54 Acres
    • Dimensions: 155 x 152
    Details
    • Parcel number: 60211041
    • Special conditions: Estate

    Construction

    Type & style
    • Home type: SingleFamily
    • Architectural style: Ranch
    • Property subtype: Single Family Residence
    Materials
    • Stone, Stone Veneer, Vertical Siding
    • Roof: Asphalt,Fiberglass
    Condition
    • Year built: 1974
    Details
    • Warranty included: Yes

    Utilities & green energy

    • Sewer: Public Sewer
    • Water: Public

    Community & HOA

    Community
    • Security: Smoke Detector(s)
    HOA
    • Has HOA: No
    Location
    • Region: Brecksville

    Financial & listing details

    • Price per square foot: $127/sqft
    • Tax assessed value: $280,300
    • Annual tax amount: $5,413
    • Date on market: 11/28/2025
    • Cumulative days on market: 40 days

    Price history

    DateEventPrice
    1/8/2026Sold$350,000+3.2%$127/sqft
    Source: MLS Now #5169496 Report a problem
    1/7/2026Pending sale$339,000$123/sqft
    Source: MLS Now #5169496 Report a problem
    12/2/2025Contingent$339,000$123/sqft
    Source: MLS Now #5169496 Report a problem
    11/28/2025Listed for sale$339,000$123/sqft
    Source: MLS Now #5169496 Report a problem

    Public tax history

    YearProperty taxesTax assessment
    2025$4,682 -0.4%$98,110
    2024$4,700 -9.2%$98,110 +7.1%
    2023$5,178 +0.1%$91,600
    2022$5,174 +1%$91,600
    2021$5,125 +10.7%$91,600 +20%
    2020$4,631 -10.3%$76,340
    2019$5,161 +0.3%$76,340
    2018$5,146 +10%$76,340 +11.6%
    2017$4,679 +9%$68,400
    2016$4,294 $68,400
    2015$4,294 +1.4%$68,400 +3%
    2014$4,234 +1.1%$66,400
    2013$4,189 +3.1%$66,400
    2012$4,064 +1.1%$66,400 -0.2%
    2011$4,019 +0%$66,510
    2010$4,018 +0.6%$66,510
    2009$3,996 -7.8%$66,510 -10.7%
    2008$4,335 +2%$74,450
    2007$4,252 -10.7%$74,450
    2006$4,759 +1.9%$74,450 +5.3%
    2005$4,669 +1.4%$70,700
    2004$4,605 +23%$70,700
    2003$3,743 -2.1%$70,700
    2002$3,824 -47.6%$70,700 -3.3%
    2001$7,293 +7.2%$73,080
    2000$6,804 $73,080
    Find assessor info on the county website

    Neighborhood: 44141

    Nearby schools

    GreatSchools rating
    Schools provided by the listing agent
    • District: Brecksville-Broadview - 1806

    Source: MLS Now. This data may not be complete. We recommend contacting the local school district to confirm school assignments for this home.

    Get a cash offer in 3 minutes
    Find out how much your home could sell for in as little as 3 minutes with a no-obligation cash offer.
    Estimated market value
    $355,200
    Get a cash offer in 3 minutes
    Find out how much your home could sell for in as little as 3 minutes with a no-obligation cash offer.
    Estimated market value
    $355,200