COMPLETELY RENOVATED FROM TOP TO BOTTOM!
This beautifully reimagined ranch has undergone an extensive transformation inside and out, including NEW plumbing, electrical, HVAC, roof, flooring, kitchen, bathrooms, lighting, paint, fixtures, and finishes throughout.
Step inside to a bright, airy layout with a warm and inviting feel. The stunning kitchen features custom Amish-built furniture style cabinetry, generous quartz counter space, and a large 4x6 island perfect for gathering and entertaining.
The spacious owner's suite offers dual closets and a beautifully finished bath with a walk-in tiled shower.
Designed for easy one floor living, everything you need is conveniently located on the main level, including all three bedrooms, two full baths, and first floor laundry.
The huge basement provides abundant storage and excellent potential for additional finished living space, while the oversized attached two-car garage has plenty of room for vehicles, a workbench, and extra storage.
Outside, enjoy a quiet setting with scenic views, a fenced yard, and beautiful, highly usable land with plenty of possibilities for a future pole barn, garden, or outdoor living space.
From the extensive renovations to the custom finishes and peaceful setting, this home has been thoughtfully designed to feel fresh and updated while still feeling like HOME. This property is truly turnkey and move-in ready. She's just waiting for the next owner!
For sale
Price cut: $10K (10/1)
$399,900
11485 Heigle Rd SW, Stoutsville, OH 43154
3beds
1,682sqft
Single Family Residence
Built in 1973
0.87 Acres Lot
$-- Zestimate®
$238/sqft
$-- HOA
What's special
- 31 days
- 917
- 70
Likely to sell faster than
Zillow last checked:
Listing updated:
Listed by:
Cindy L Collins 740-277-3003,
Key Realty
Source: Columbus and Central Ohio Regional MLS ,MLS#: 226033402
Facts & features
Interior
Bedrooms & bathrooms
- Bedrooms: 3
- Bathrooms: 2
- Full bathrooms: 2
- Main level bedrooms: 3
Heating
- Heat Pump
Cooling
- Central Air
Appliances
- Included: Dishwasher, Electric Range, Refrigerator
- Laundry: Electric Dryer Hookup
Features
- Windows: Insulated Windows
- Basement: Full
- Common walls with other units/homes: No Common Walls
Interior area
- Total structure area: 1,682
- Total interior livable area: 1,682 sqft
Video & virtual tour
Property
Parking
- Total spaces: 2
- Parking features: Attached
- Garage spaces: 2
Features
- Levels: One
- Patio & porch: Porch
Lot
- Size: 0.87 Acres
Details
- Parcel number: 0110050310
- Special conditions: Standard
Construction
Type & style
- Home type: SingleFamily
- Architectural style: Ranch
- Property subtype: Single Family Residence
Materials
- Foundation: Block
Condition
- New construction: No
- Year built: 1973
Details
- Warranty included: Yes
Utilities & green energy
- Sewer: Private Sewer, Waste Tr/Sys
- Water: Well
Community & HOA
HOA
- Has HOA: No
Location
- Region: Stoutsville
Financial & listing details
- Price per square foot: $238/sqft
- Tax assessed value: $293,780
- Annual tax amount: $2,822
- Date on market: 9/7/2026
- Listing terms: USDA Loan,VA Loan,FHA,Conventional
Estimated market value
Not available
Estimated sales range
Not available
Not available
Price history
| Date | Event | Price |
|---|---|---|
| 10/1/2026 | Price change | $399,900-2.4%$238/sqft |
Source:  Columbus and Central Ohio Regional MLS #226033402 Report a problem Columbus and Central Ohio Regional MLS #226033402 Report a problem | ||
| 9/17/2026 | Price change | $409,900-2.4%$244/sqft |
Source: Columbus and Central Ohio Regional MLS #226033402 Report a problem | ||
| 9/7/2026 | Listed for sale | $419,900+75%$250/sqft |
Source: Columbus and Central Ohio Regional MLS #226033402 Report a problem | ||
| 4/30/2026 | Sold | $240,000-4%$143/sqft |
Source: Columbus and Central Ohio Regional MLS #226011397 Report a problem | ||
| 4/13/2026 | Contingent | $250,000$149/sqft |
Source: Columbus and Central Ohio Regional MLS #226011397 Report a problem | ||
| 4/10/2026 | Listed for sale | $250,000$149/sqft |
Source: Columbus and Central Ohio Regional MLS #226011397 Report a problem | ||
Public tax history
| Year | Property taxes | Tax assessment |
|---|---|---|
| 2025 | $2,822 +47% | $102,820 +49% |
| 2024 | $1,920 -0.1% | $68,990 |
| 2023 | $1,922 -3.4% | $68,990 -2.5% |
| 2022 | $1,990 +31.7% | $70,730 +34.9% |
| 2021 | $1,511 -3.3% | $52,450 |
| 2020 | $1,563 -0.8% | $52,450 |
| 2019 | $1,575 +43.9% | $52,450 +36.4% |
| 2018 | $1,095 -0.3% | $38,450 |
| 2017 | $1,098 +2.5% | $38,450 |
| 2016 | $1,071 +2.6% | $38,450 +3.4% |
| 2015 | $1,044 +5.5% | $37,190 |
| 2014 | $990 +0.2% | $37,190 |
| 2013 | $988 -22.7% | $37,190 |
| 2012 | $1,278 +0.1% | $37,190 -17% |
| 2011 | $1,277 +1% | $44,820 |
| 2010 | $1,264 -7.6% | $44,820 -6% |
| 2009 | $1,368 +2.5% | $47,680 0% |
| 2008 | $1,335 -0.3% | $47,684 +0% |
| 2007 | $1,338 -1.2% | $47,670 +8.9% |
| 2006 | $1,354 -9.9% | $43,779 |
| 2005 | $1,503 +6.6% | $43,779 |
| 2004 | $1,410 +7.4% | $43,779 +12% |
| 2003 | $1,313 -5.5% | $39,088 |
| 2002 | $1,389 -0.1% | $39,088 |
| 2001 | $1,390 +8.6% | $39,088 +10.6% |
| 2000 | $1,280 | $35,354 |
Find assessor info on the county website
Monthly payment
Est. payment
Payment breakdown
Explore the cost of this home by adjusting the details. Changes won't be saved.Climate risks
Neighborhood: 43154
- $211,0003 bd1 ba2.1k sqft11491 Heigle Rd SW, Stoutsville, OH 43154Off Market
- $278,6003 bd1 ba1.2k sqft11475 Heigle Rd SW, Stoutsville, OH 43154Off Market
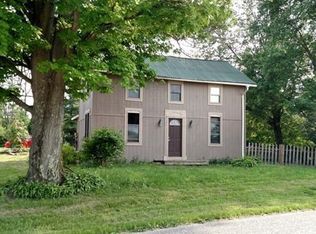
- $507,0003 bd1 ba3.1k sqft11575 Heigle Rd SW, Stoutsville, OH 43154Off Market
- $22,420-- bd-- ba-- sqft11575 Heigle Rd SW, Stoutsville, OH 43154Off Market
Similar homes
- $399,9003 bd1 ba1.5k sqft8188 Trimmer Rd, Stoutsville, OH 43154For Sale

 MLS ID #226017078, Cindi Ann Watkins, e-Merge Real Estate Excellence. Columbus and Central Ohio Regional MLS
 - $469,9003 bd3 ba1.9k sqft9133 Greeno St, Stoutsville, OH 43154For Sale
 MLS ID #226032001, Elizabeth Brown, M3K Real Estate Network Inc.. Columbus and Central Ohio Regional MLS
 - $365,0003 bd2 ba2.2k sqft12890 Tarlton Rd SW, Stoutsville, OH 43154For Sale
 MLS ID #226024658, Amy Green, RE/MAX Connection. Columbus and Central Ohio Regional MLS
 - $389,9003 bd2 ba1.5k sqft22209 Bolender Pontius Rd, Circleville, OH 43113For Sale
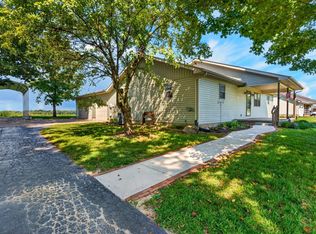 MLS ID #226033837, William A Ett, Coldwell Banker Realty. Columbus and Central Ohio Regional MLS
 - $399,0004 bd2 ba1.7k sqft4422 Kauffman Rd NW, Carroll, OH 43112For SaleMLS ID #226035287, Elizabeth Warthman, Key Realty. Columbus and Central Ohio Regional MLS
- $475,0004 bd3 ba1.9k sqft26295 Jackson Rd, Circleville, OH 43113For SaleMLS ID #226030016, Dylan J Knecht, RE/MAX Revealty. Columbus and Central Ohio Regional MLS
- $415,0004 bd3 ba2k sqft11745 Smith Rd NW, Lithopolis, OH 43136For SaleMLS ID #226032797, Jenny Lynn Henderson, Revolution Realty LLC. Columbus and Central Ohio Regional MLS
- $299,3163 bd1 ba1.2k sqft305 Meadow Dr, Circleville, OH 43113For SaleMLS ID #226037387, Michelle L Stevenson, M3K Real Estate Network Inc.. Columbus and Central Ohio Regional MLS
- $445,0003 bd3 ba2.3k sqft14770 S Perry Rd, Laurelville, OH 43135For SaleMLS ID #226036579, Susan Tsu, EXP Realty, LLC. Columbus and Central Ohio Regional MLS
- $429,9003 bd2 ba1.2k sqft12681 Trillium Way, Rockbridge, OH 43149For SaleMLS ID #226025975, Andrew P Malone, The Columbus Agents. Columbus and Central Ohio Regional MLS
- $399,9002 bd3 ba1.3k sqft9985 Winchester Rd NW, Canal Winchester, OH 43110For SaleMLS ID #226032490, Sherry L Looney, Howard HannaRealEstateServices. Columbus and Central Ohio Regional MLS
- $385,0003 bd3 ba2.4k sqft360 W Columbus St, Lithopolis, OH 43136For SaleMLS ID #226030925, Dylan J Knecht, RE/MAX Revealty. Columbus and Central Ohio Regional MLS
- $425,0003 bd2 ba2.2k sqft5450 Mason Rd NW, Canal Winchester, OH 43110For SaleMLS ID #226023652, Drew R Hensel, RE/MAX ONE. Columbus and Central Ohio Regional MLS
- $265,0003 bd2 ba1.2k sqft430 S Pickaway St, Circleville, OH 43113For SaleMLS ID #226037614, Jenny Lynn Henderson, Revolution Realty LLC. Columbus and Central Ohio Regional MLS
- $355,0004 bd2 ba1.8k sqft5901 Wilson Rd NW, Lancaster, OH 43130For SaleMLS ID #226033302, Roderick A Williams, Keller Williams Greater Cols. Columbus and Central Ohio Regional MLS
- $535,0003 bd2 ba1.8k sqft6283 Sponagle Rd SE, Sugar Grove, OH 43155For SaleMLS ID #226037483, Jake Ryan, Rock House Realty LLC. Columbus and Central Ohio Regional MLS
- $269,9992 bd2 ba1.1k sqft23401 Bolender Pontius Rd, Circleville, OH 43113For SaleMLS ID #226034187, Bryan R Mulvany, Hart Real Estate Agency LLC. Columbus and Central Ohio Regional MLS
- $589,0003 bd3 ba1.3k sqft5195 Barr Rd SW, Amanda, OH 43102For SaleMLS ID #226034635, Hannah N Robinson, RE/MAX Impact. Columbus and Central Ohio Regional MLS
- $249,0003 bd2 ba1.1k sqft27680 Pickaway Saltcreek Rd, Circleville, OH 43113For SaleMLS ID #226037257, Amanda Herman, Realty ONE Group Refined. Columbus and Central Ohio Regional MLS
