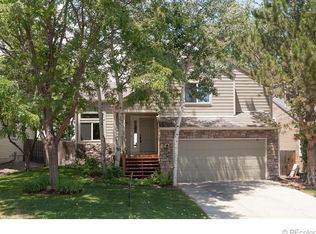
Nestled in the highly desirable Stratford Lakes community of Westminster, this charming home offers an extraordinary living experience with sweeping views of the Front Range mountains and Flatirons from nearly every window! The lovely front yard, featuring a mature tree, invites you to the welcoming covered front porch, setting the tone for the warmth and comfort found inside.
As you step through the front door, you are greeted by a spacious living room with soaring vaulted ceilings, filling the space with abundant natural light. This area seamlessly flows into the dining room, creating an ideal setting for gatherings and entertaining. The well-appointed kitchen overlooks the cozy family room. Here, you'll find high ceilings, a charming wood-burning fireplace, and direct access to the sunny back patio, making indoor-outdoor living a breeze. The main level also includes a versatile bedroom, a convenient half bath, and easy access to the attached 2-car garage, enhancing the home's functionality.
Upstairs, the serene primary bedroom suite serves as a private retreat, boasting a luxurious five-piece en-suite bath, a walk-in closet, and a large private deck where you can unwind and enjoy the breathtaking mountain views. Two additional bedrooms on the upper level share a full bath. The expansive unfinished basement offers endless possibilities.
The fenced backyard is a true oasis, featuring a sun-drenched patio where you can relax and take in the stunning mountain views and picturesque sunsets. The backyard offers direct access to the Big Dry Creek Open Space right behind the home, with miles of scenic trails. In addition, the home's location provides walking access to Whole Foods and a variety of restaurants in the nearby Bradburn community.
Perfectly situated between Denver and Boulder, this home offers a rare blend of natural beauty, comfort, and convenience, making it an exceptional place to call home!
Sold for $686,370
$686,370
11485 King Way, Westminster, CO 80031
4beds
2,642sqft
Single Family Residence
Built in 1989
5,460 Square Feet Lot
$664,400 Zestimate®
$260/sqft
$3,358 Estimated rent
Home value
$664,400
$631,000 - $698,000
$3,358/mo
Zestimate® history
Owner options
List your home for rent
$3,358/mo
Rent Zestimate®
Find your next renter with Zillow Rental Manager. Plus, with online applications, you can quickly screen prospective tenants – for free.
$3,358/mo
Rent Zestimate®
Refinance and save
$4,217/mo
Est. payment
Refinancing to a lower rate could help reduce your monthly payments and save thousands over the life of the loan.
$4,217/mo
Est. payment
Explore your selling options
Work with a Zillow partner agent
Leverage their expertise and Zillow's premium Showcase listings to get your home seen by more buyers.
Get startedList with your own agent
Get your home in front of millions of buyers by listing it on Zillow.
Learn how to do itSell it yourself
Take full control of how buyers see your home on Zillow by listing For Sale by Owner (FSBO).
List your homeWhat's special
Zillow last checked:
Listing updated:
Listed by:
Michael Turner 720-300-0889 michael.turner@redfin.com,
Redfin Corporation
Bought with:
Katie Bates, 100101074
Compass - Denver
Source: REcolorado as distributed by MLS GRID,MLS#: 4785389
Facts & features
Interior
Bedrooms & bathrooms
- Bedrooms: 4
- Bathrooms: 3
- Full bathrooms: 2
- 1/2 bathrooms: 1
- Main level bathrooms: 1
- Main level bedrooms: 1
Primary bedroom
- Description: Vaulted Ceilings, En-Suite Bathroom, Sliding Glass Doors To Balcony, Lvp Flooring
- Level: Upper
- Area: 240 Square Feet
- Dimensions: 16 x 15
Bedroom
- Description: French Door Entry, Bay Windows, Doors To Patio, Ceiling Fan, Lvp Flooring
- Level: Main
- Area: 187 Square Feet
- Dimensions: 17 x 11
Bedroom
- Description: Closet, Laminate Flooring
- Level: Upper
- Area: 110 Square Feet
- Dimensions: 11 x 10
Bedroom
- Description: Closet, Laminate Flooring
- Level: Upper
- Area: 99 Square Feet
- Dimensions: 9 x 11
Primary bathroom
- Description: Soaking Tub, Walk-In Shower, Dual Sinks With Vanity, Tile Flooring
- Level: Upper
- Area: 98 Square Feet
- Dimensions: 14 x 7
Bathroom
- Description: Pedestal Sink, Tile Flooring
- Level: Main
- Area: 12 Square Feet
- Dimensions: 2 x 6
Bathroom
- Description: Tub/Shower Combination, Sink With Vanity, Tile Flooring
- Level: Upper
- Area: 32 Square Feet
- Dimensions: 8 x 4
Dining room
- Description: Lvp Flooring
- Level: Main
Family room
- Description: Vaulted Ceilings, Wood Burning Fireplace, Sliding Glass Doors To Patio, Ceiling Fan, Lvp Flooring
- Level: Main
- Area: 221 Square Feet
- Dimensions: 17 x 13
Kitchen
- Description: Stainless Steel Appliances, Cabinetry, Breakfast Bar, Lvp Flooring
- Level: Main
- Area: 121 Square Feet
- Dimensions: 11 x 11
Living room
- Description: Vaulted Ceilings, Lvp Flooring
- Level: Main
- Area: 391 Square Feet
- Dimensions: 23 x 17
Heating
- Forced Air
Cooling
- Central Air
Appliances
- Included: Dishwasher, Disposal, Dryer, Oven, Range, Range Hood, Refrigerator, Washer
Features
- Ceiling Fan(s), Primary Suite, Radon Mitigation System, Vaulted Ceiling(s), Walk-In Closet(s)
- Flooring: Carpet, Laminate, Tile, Vinyl, Wood
- Windows: Bay Window(s)
- Basement: Unfinished
- Number of fireplaces: 1
- Fireplace features: Family Room, Wood Burning
Interior area
- Total structure area: 2,642
- Total interior livable area: 2,642 sqft
- Finished area above ground: 1,802
- Finished area below ground: 0
Property
Parking
- Total spaces: 4
- Parking features: Concrete, Lighted
- Attached garage spaces: 2
- Details: Off Street Spaces: 2
Features
- Levels: Two
- Stories: 2
- Patio & porch: Deck, Front Porch, Patio
- Exterior features: Balcony, Private Yard, Rain Gutters
- Fencing: Partial
- Has view: Yes
- View description: Mountain(s)
Lot
- Size: 5,460 Square Feet
- Features: Borders Public Land, Greenbelt, Open Space, Sprinklers In Front, Sprinklers In Rear
Details
- Parcel number: R0032456
- Special conditions: Standard
Construction
Type & style
- Home type: SingleFamily
- Property subtype: Single Family Residence
Materials
- Frame, Stone, Wood Siding
- Roof: Composition
Condition
- Year built: 1989
Utilities & green energy
- Sewer: Public Sewer
- Water: Public
- Utilities for property: Cable Available, Electricity Connected, Internet Access (Wired), Natural Gas Connected, Phone Available
Community & HOA
Community
- Security: Carbon Monoxide Detector(s), Smoke Detector(s)
- Subdivision: Stratford Lakes
HOA
- Has HOA: Yes
- Amenities included: Clubhouse, Park, Pool, Tennis Court(s)
- Services included: Maintenance Grounds, Recycling, Trash
- HOA fee: $211 quarterly
- HOA name: Stratford Lakes Master
- HOA phone: 303-420-4433
Location
- Region: Westminster
Financial & listing details
- Price per square foot: $260/sqft
- Tax assessed value: $628,000
- Annual tax amount: $3,392
- Date on market: 9/5/2024
- Listing terms: Cash,Conventional,FHA,VA Loan
- Exclusions: Sellers Personal Property
- Ownership: Government
- Electric utility on property: Yes
Price history
| Date | Event | Price |
|---|---|---|
| 10/11/2024 | Sold | $686,370+0.2%$260/sqft |
Source:  REcolorado as distributed by MLS GRID #4785389 Report a problem REcolorado as distributed by MLS GRID #4785389 Report a problem | ||
| 9/12/2024 | Pending sale | $685,000$259/sqft |
Source: REcolorado as distributed by MLS GRID #4785389 Report a problem | ||
| 9/9/2024 | Price change | $685,000-2.8%$259/sqft |
Source: REcolorado as distributed by MLS GRID #4785389 Report a problem | ||
| 9/5/2024 | Listed for sale | $705,000+2.2%$267/sqft |
Source: REcolorado as distributed by MLS GRID #4785389 Report a problem | ||
| 6/2/2021 | Sold | $690,000+83%$261/sqft |
Source: Public Record Report a problem | ||
| 5/11/2015 | Sold | $377,000+10.9%$143/sqft |
Source: Public Record Report a problem | ||
| 4/27/2015 | Pending sale | $339,900$129/sqft |
Source: Keller Williams - Denver North #8051994 Report a problem | ||
| 4/7/2015 | Listed for sale | $339,900$129/sqft |
Source: Keller Williams - Denver North #8051994 Report a problem | ||
Public tax history
| Year | Property taxes | Tax assessment |
|---|---|---|
| 2025 | $3,969 | $39,250 -10.9% |
| 2024 | -- | $44,040 |
| 2023 | -- | $44,040 +36.5% |
| 2022 | $3,503 | $32,270 -2.8% |
| 2021 | -- | $33,200 +10.3% |
| 2020 | $3,192 | $30,090 -0.2% |
| 2019 | $3,192 +10.3% | $30,140 +14.8% |
| 2018 | $2,895 | $26,260 |
| 2017 | $2,895 | $26,260 +23.5% |
| 2016 | -- | $21,260 |
| 2015 | $2,181 | $21,260 +0.4% |
| 2014 | -- | $21,180 |
| 2013 | -- | $21,180 -0.8% |
| 2012 | -- | $21,350 |
| 2011 | -- | $21,350 +3.4% |
| 2010 | -- | $20,640 |
| 2009 | -- | $20,640 -4% |
| 2008 | -- | $21,500 |
| 2007 | -- | $21,500 +1.9% |
| 2006 | -- | $21,100 |
| 2005 | -- | $21,100 +13.4% |
| 2004 | -- | $18,610 |
| 2003 | $1,922 +13.3% | $18,610 -2.8% |
| 2002 | $1,696 +10.1% | $19,150 +25.9% |
| 2001 | $1,541 | $15,210 |
| 2000 | -- | $15,210 |
Find assessor info on the county website
Neighborhood: 80031
Nearby homes
- $703,0003 bd4 ba2.3k sqft11477 King Way, Westminster, CO 80031Sold

- $543,1004 bd4 ba1.6k sqft11495 King Way, Westminster, CO 80031Off Market
- $594,1004 bd3 ba1.9k sqft11469 King Way, Westminster, CO 80031Off Market
- $547,1003 bd3 ba2.4k sqft11499 King Way, Westminster, CO 80031Off Market

- $564,5003 bd2 ba1.4k sqft11461 King Way, Westminster, CO 80031Off Market
- $597,5004 bd4 ba1.9k sqft11482 King Way, Westminster, CO 80031Off Market
- $533,6003 bd2 ba1.3k sqft11490 King Way, Westminster, CO 80031Off Market
- $532,2003 bd2 ba1.5k sqft11474 King Way, Westminster, CO 80031Off Market
Nearby schools
GreatSchools rating
- 6/10Cotton Creek Elementary SchoolGrades: K-5Distance: 5.2 mi
- 7/10Westlake Middle SchoolGrades: 6-8Distance: 2.7 mi
- 9/10Legacy High SchoolGrades: 9-12Distance: 2.8 mi
Schools provided by the listing agent
- Elementary: Cotton Creek
- Middle: Westlake
- High: Legacy
- District: Adams 12 5 Star Schl
Source: REcolorado as distributed by MLS GRID. This data may not be complete. We recommend contacting the local school district to confirm school assignments for this home.
Get a cash offer in 3 minutes
Find out how much your home could sell for in as little as 3 minutes with a no-obligation cash offer.
Estimated market value
$664,400
Get a cash offer in 3 minutes
Find out how much your home could sell for in as little as 3 minutes with a no-obligation cash offer.
Estimated market value
$664,400
- Colorado
- Adams County
- Westminster
- 80031
- 11485 King Way
Nearby cities
Nearby zip codes
Other Westminster Topics
