IMMACULATE CONDITION, LIKE-NEW 2019 BUILT RAMBLER WITH QUALITY UPGRADES THROUGHOUT! Large vaulted living room, spacious dining with walkout to the deck and a GORGEOUS KITCHEN WITH GRANITE COUNTERS AND HIGH-END SS APPLIANCES! Upgraded full guest bath and 3 bedrooms on 1 level including a LARGE PRIMARY SUITE WITH A WALK-IN CLOSET AND PRIVATE BATH WITH DUAL VANITY. Tons of potential in the bright, unfinished WALKOUT LOWER LEVEL (9 ft ceilings). Open floor plan, solid doors, nice window treatments and quality throughout. Great lot, irrigation system, low-maintenance deck, concrete driveway and HEATED 26 X 32 GARAGE! Very nice neighborhood and an excellent location.
Closed
$406,500
11485 Latham Ln, Chisago City, MN 55013
3beds
1,510sqft
Single Family Residence
Built in 2019
0.55 Acres Lot
$424,200 Zestimate®
$269/sqft
$2,437 Estimated rent
Home value
$424,200
$403,000 - $445,000
$2,437/mo
Zestimate® history
Owner options
List your home for rent
$2,437/mo
Rent Zestimate®
Find your next renter with Zillow Rental Manager. Plus, with online applications, you can quickly screen prospective tenants – for free.
$2,437/mo
Rent Zestimate®
Refinance and save
$2,589/mo
Est. payment
Refinancing to a lower rate could help reduce your monthly payments and save thousands over the life of the loan.
$2,589/mo
Est. payment
Explore your selling options
Work with a Zillow partner agent
Leverage their expertise and Zillow's premium Showcase listings to get your home seen by more buyers.
Get startedList with your own agent
Get your home in front of millions of buyers by listing it on Zillow.
Learn how to do itSell it yourself
Take full control of how buyers see your home on Zillow by listing For Sale by Owner (FSBO).
List your homeWhat's special
Zillow last checked:
Listing updated:
Listed by:
Kale Hassan, CRS, GRI, SRS, e-Pro 651-486-4860,
RE/MAX Results
Bought with:
NON-RMLS
Non-MLS
Source: NorthstarMLS as distributed by MLS GRID,MLS#: 6586095
Facts & features
Interior
Bedrooms & bathrooms
- Bedrooms: 3
- Bathrooms: 2
- Full bathrooms: 1
- 3/4 bathrooms: 1
Bedroom
- Level: Main
- Area: 182 Square Feet
- Dimensions: 13x14
Bedroom 2
- Level: Main
- Area: 154 Square Feet
- Dimensions: 11x14
Bedroom 3
- Level: Main
- Area: 132 Square Feet
- Dimensions: 11x12
Deck
- Level: Main
- Area: 280 Square Feet
- Dimensions: 14x20
Dining room
- Level: Main
- Area: 110 Square Feet
- Dimensions: 10x11
Kitchen
- Level: Main
- Area: 132 Square Feet
- Dimensions: 11x12
Living room
- Level: Main
- Area: 324 Square Feet
- Dimensions: 18x18
Heating
- Forced Air
Cooling
- Central Air
Appliances
- Included: Air-To-Air Exchanger, Dishwasher, Disposal, Dryer, Microwave, Range, Refrigerator, Stainless Steel Appliance(s), Washer
- Laundry: Lower Level
Features
- Basement: Drain Tiled,Full,Sump Pump,Unfinished,Walk-Out Access
- Has fireplace: No
Interior area
- Total structure area: 1,510
- Total interior livable area: 1,510 sqft
- Finished area above ground: 1,510
- Finished area below ground: 0
Property
Parking
- Total spaces: 3
- Parking features: Attached, Concrete, Heated Garage
- Attached garage spaces: 3
- Details: Garage Dimensions (26x32)
Accessibility
- Accessibility features: None
Features
- Levels: One
- Stories: 1
- Patio & porch: Composite Decking, Deck
Lot
- Size: 0.55 Acres
- Dimensions: 76 x 211 x 115 x 29 x 304
Details
- Foundation area: 1510
- Parcel number: 130070750
- Zoning description: Residential-Single Family
Construction
Type & style
- Home type: SingleFamily
- Property subtype: Single Family Residence
Materials
- Roof: Age 8 Years or Less
Condition
- New construction: No
- Year built: 2019
Utilities & green energy
- Gas: Natural Gas
- Sewer: City Sewer/Connected
- Water: City Water/Connected
Community & HOA
Community
- Subdivision: Raspberry Hill
HOA
- Has HOA: No
Location
- Region: Chisago City
Financial & listing details
- Price per square foot: $269/sqft
- Tax assessed value: $393,500
- Annual tax amount: $4,748
- Date on market: 10/9/2024
- Cumulative days on market: 21 days
Price history
| Date | Event | Price |
|---|---|---|
| 10/24/2024 | Sold | $406,500+1.7%$269/sqft |
Source:  NorthstarMLS as distributed by MLS GRID #6586095 Report a problem NorthstarMLS as distributed by MLS GRID #6586095 Report a problem | ||
| 10/9/2024 | Pending sale | $399,900$265/sqft |
Source: NorthstarMLS as distributed by MLS GRID #6586095 Report a problem | ||
| 8/26/2024 | Listing removed | $399,900$265/sqft |
Source: NorthstarMLS as distributed by MLS GRID #6586095 Report a problem | ||
| 8/23/2024 | Listed for sale | $399,900+14.4%$265/sqft |
Source: NorthstarMLS as distributed by MLS GRID #6586095 Report a problem | ||
| 4/8/2020 | Sold | $349,500+1068.9%$231/sqft |
Source: NorthstarMLS as distributed by MLS GRID #5474796 Report a problem | ||
| 8/6/2014 | Listing removed | $29,900$20/sqft |
Source: RE/MAX SYNERGY a Muske Company #4361366 Report a problem | ||
| 5/15/2014 | Listed for sale | $29,900+70.9%$20/sqft |
Source: RE/MAX SYNERGY a Muske Company #4361366 Report a problem | ||
| 12/9/2013 | Sold | $17,500-41.5%$12/sqft |
Source:  Lake Superior Area Realtors as distributed by MLS GRID #2033335 Report a problem Lake Superior Area Realtors as distributed by MLS GRID #2033335 Report a problem | ||
| 5/3/2013 | Listed for sale | $29,900$20/sqft |
Source: RE/MAX Synergy #4361366 Report a problem | ||
Public tax history
| Year | Property taxes | Tax assessment |
|---|---|---|
| 2024 | $4,652 -3.7% | $382,400 -4.8% |
| 2023 | $4,832 -8.4% | $401,700 +10.3% |
| 2022 | $5,274 +17.3% | $364,100 +19.5% |
| 2021 | $4,496 +672.5% | $304,800 |
| 2020 | $582 +22.3% | -- |
| 2017 | $476 +100% | -- |
| 2016 | $238 -42.5% | -- |
| 2015 | $414 -2.4% | -- |
| 2014 | $424 -10.9% | $23,000 |
| 2013 | $476 +13.9% | -- |
| 2012 | $418 +14.2% | -- |
| 2011 | $366 +9.6% | -- |
| 2010 | $334 | -- |
| 2009 | -- | -- |
| 2008 | $236 +53.2% | -- |
| 2007 | $154 | -- |
Find assessor info on the county website
Neighborhood: 55013
Nearby homes
- $394,4003 bd2 ba1.3k sqft11509 Latham Ln, Chisago City, MN 55013Off Market
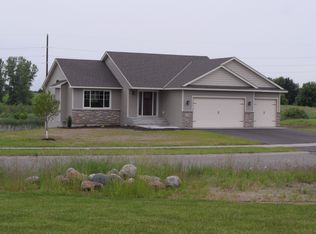
- $288,200-- bd-- ba-- sqft11471 Latham Ln, Chisago City, MN 55013Off Market
- $358,4003 bd2 ba1.3k sqft11459 Latham Ln, Chisago City, MN 55013Off Market
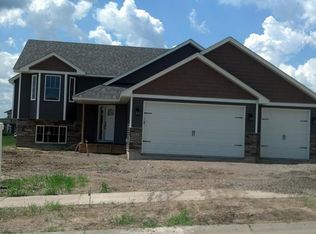
- $386,3003 bd2 ba1.3k sqft11470 Latham Ln, Chisago City, MN 55013Off Market
- $335,0003 bd2 ba1.8k sqft31053 Algonquin Trl, Chisago City, MN 55013Sold
- $405,0003 bd3 ba1.9k sqft11490 Latham Ln, Chisago City, MN 55013Sold
- $334,5000.31 Acres11506 Latham Ln, Chisago City, MN 55013Off Market
- $352,0003 bd2 ba1.8k sqft31037 Algonquin Trl, Chisago City, MN 55013Sold
Nearby schools
GreatSchools rating
- 9/10Lakeside Elementary SchoolGrades: 2-5Distance: 2.1 mi
- 8/10Chisago Lakes Middle SchoolGrades: 6-8Distance: 2.2 mi
- 9/10Chisago Lakes Senior High SchoolGrades: 9-12Distance: 2.1 mi
Get a cash offer in 3 minutes
Find out how much your home could sell for in as little as 3 minutes with a no-obligation cash offer.
Estimated market value
$424,200
Get a cash offer in 3 minutes
Find out how much your home could sell for in as little as 3 minutes with a no-obligation cash offer.
Estimated market value
$424,200
- Minnesota
- Chisago County
- Chisago City
- 55013
- 11485 Latham Ln
Nearby cities
Nearby zip codes
Other Chisago City Topics
