Skip main navigation
Sold
  • Price Unknown

    11485 Meadow View Dr, Denham Springs, LA 70726

    4beds
    2,253sqft
    Single Family Residence, Residential
    Built in 2005
    10,454.4 Square Feet Lot
    $315,500 Zestimate®
    $--/sqft
    $2,240 Estimated rent

    Home value

    $315,500

    $300,000 - $331,000

    $2,240/mo

    Zestimate® history
    Loading
    Loading...

    Owner options

    List your home for rent

    $2,240/mo

    Rent Zestimate®

    Find your next renter with Zillow Rental Manager. Plus, with online applications, you can quickly screen prospective tenants – for free.

    Learn more

    $2,240/mo

    Rent Zestimate®

    Refinance and save

    $300/mo

    Est. payment

    Refinancing to a lower rate could help reduce your monthly payments and save thousands over the life of the loan.

    See today's rates

    $300/mo

    Est. payment

    Explore your selling options

    Work with a Zillow partner agent

    Leverage their expertise and Zillow's premium Showcase listings to get your home seen by more buyers.

    Get started

    List with your own agent

    Get your home in front of millions of buyers by listing it on Zillow.

    Learn how to do it

    Sell it yourself

    Take full control of how buyers see your home on Zillow by listing For Sale by Owner (FSBO).

    List your home

    What's special

    Welcoming foyerCustomizable led lightingStainless steel appliancesGranite countertopsNewer roofAir condition and heaterStriking granite island
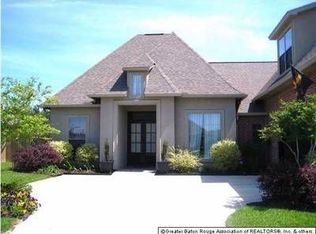
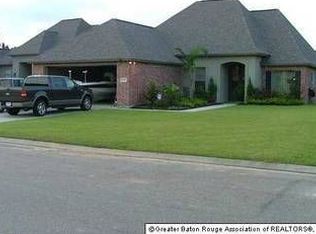
    Newer ROOF, AIR CONDITION & HEATER! VALUE! POOL! Maintained and UPGRADED home. As you approach, take note of the landscaping customizable LED lighting as well as plantation blinds in all rooms facing the front of the house. Enter through an impressive double wood front door, also with plantation blinds, into a welcoming foyer and formal dining area. The open-concept kitchen and living room create a bright spacious layout ideal for everyday living and entertaining. The kitchen features granite countertops, crown molding, decorative cabinet up and down lighting, stainless steel appliances and a striking granite island. The living room includes custom built-in cabinetry with LED accent lighting and a gas-burning fireplace with stacked stone, wood mantel, and matching granite top bench, crown molding and a 65" 3D TV. Luxury vinyl plank flooring runs throughout the home, with porcelain plank tile in all bathrooms. The oversized master bedroom offers a cozy nook and a large room-sized closet with custom wood shoe storage and shelving with generous storage. The master bath features a custom glass-enclosed porcelain tiled shower dual-vanities & 4cm marble counter & Bluetooth Speaker. The additional bathroom includes custom porcelain tile walls, granite top cabinetry and a jacuzzi tub. The utility room includes granite top cabinets and shelving, along with hanging rod and pull-out hamper cabinet. Digital wired internet cabling is routed from the living room to two bedrooms with expansion ports available. The garage provides heavy-duty shelving for excellent organization. Out back, enjoy a private oasis with a large covered patio featuring four outdoor fans and lights, plus a sparkling in-ground pool—perfect for year-round entertaining. Major updates include New Roof in 2022, Air Condition, Heating, water heater, and garage door installed in late 2021, new patio in rear installed in 2020. This smoke-free home also includes an alarm system and ring doorbell. Move-in Ready

    Zillow last checked:

    Listing updated:

    Listed by:

    Jonathan Minerick,

    Homecoin.com

    Bought with:

    Gene Herman, 0995684928

    Keller Williams Realty Premier Partners

    Source: ROAM MLS,MLS#: 2026001603MLS Logo

    Facts & features

    Interior

    Bedrooms & bathrooms
    • Bedrooms: 4
    • Bathrooms: 2
    • Full bathrooms: 2
    Primary bedroom
    • Features: En Suite Bath, Ceiling 9ft Plus, Ceiling Fan(s), Walk-In Closet(s), Sitting/Office Area, Dressing Room
    • Level: First
    • Area: 320
    • Dimensions: 16 x 20
    Bedroom 1
    • Level: First
    • Area: 143
    • Dimensions: 13 x 11
    Bedroom 2
    • Level: First
    • Area: 132.25
    • Width: 11.5
    Bedroom 3
    • Level: First
    • Area: 115.5
    • Dimensions: 11 x 10.5
    Primary bathroom
    • Features: Double Vanity, Walk-In Closet(s), Separate Shower, Shower Only
    • Level: First
    • Area: 144
    • Dimensions: 12 x 12
    Dining room
    • Level: First
    • Area: 132
    • Dimensions: 11 x 12
    Kitchen
    • Features: Granite Counters, Counters Solid Surface, Stone Counters, Kitchen Island, Pantry, Cabinets Custom Built
    Living room
    • Level: First
    • Area: 432
    • Dimensions: 18 x 24
    Heating
    • Central, Gas Heat
    Cooling
    • Central Air, Ceiling Fan(s)
    Appliances
    • Included: Electric Cooktop, Dishwasher, Disposal, Microwave, Range/Oven, Oven, Gas Water Heater, Separate Cooktop, Stainless Steel Appliance(s)
    • Laundry: Inside, Washer/Dryer Hookups, Laundry Room
    Features
    • Built-in Features, Ceiling 9'+, Crown Molding, See Remarks, Pantry, Primary Closet
    • Flooring: Ceramic Tile, Tile
    • Windows: Window Treatments
    • Attic: Attic Access,Storage
    • Number of fireplaces: 1
    • Fireplace features: Gas Log, Pre-Fab Firep, Ventless
    Interior area
    • Total structure area: 4,926
    • Total interior livable area: 2,253 sqft

    Property

    Parking
    • Total spaces: 4
    • Parking features: 4+ Cars Park, Garage, Driveway, Garage Door Opener
    • Has garage: Yes
    Features
    • Stories: 1
    • Patio & porch: Covered, Porch
    • Exterior features: Lighting, Rain Gutters
    • Has private pool: Yes
    • Pool features: In Ground, Salt Water
    • Fencing: Full,Privacy,Wood
    • Frontage length: 70
    Lot
    • Size: 10,454 sqft
    • Dimensions: 70' x 150'
    Details
    • Parcel number: 0529495
    • Special conditions: Standard

    Construction

    Type & style
    • Home type: SingleFamily
    • Architectural style: Contemporary
    • Property subtype: Single Family Residence, Residential
    Materials
    • Vinyl Siding, Brick, Frame
    • Foundation: Slab
    • Roof: Shingle,Hip Roof
    Condition
    • New construction: No
    • Year built: 2005
    Details
    • Builder name: Dsld, LLC

    Utilities & green energy

    • Gas: Denham Springs Gas
    • Sewer: Comm. Sewer, Waste Water Utility
    • Utilities for property: Cable Connected

    Community & neighborhood

    Security
    • Security features: Security System, Smoke Detector(s)
    Location
    • Region: Denham Springs
    • Subdivision: Forest Ridge

    HOA & financial

    HOA
    • Has HOA: Yes
    • HOA fee: $300 annually
    • Services included: Accounting, Common Areas, Electricity, Maintenance Grounds, Legal, Management

    Other

    Other facts
    • Listing terms: Cash,Conventional,FHA,Private Financing Available,VA Loan

    Price history

    DateEventPrice
    5/11/2026Sold--
    Source: ROAM MLS #2026001603 Report a problem
    3/23/2026Pending sale$315,000$140/sqft
    Source: ROAM MLS #2026001603 Report a problem
    3/2/2026Listed for sale$315,000$140/sqft
    Source: ROAM MLS #2026001603 Report a problem
    2/25/2026Pending sale$315,000$140/sqft
    Source: ROAM MLS #2026001603 Report a problem
    1/27/2026Listed for sale$315,000$140/sqft
    Source: ROAM MLS #2026001603 Report a problem
    8/12/2016Sold--
    Source: ROAM MLS #2016009829 Report a problem
    5/8/2006Sold--
    Source: Public Record Report a problem

    Public tax history

    YearProperty taxesTax assessment
    2025$717 +1.3%$18,540
    2024$708 -13%$18,540
    2023$814 -40.2%$18,540
    2022$1,362 +13.5%$18,540
    2021$1,200 +0.5%$18,540
    2020$1,194 +20.1%$18,540 +13%
    2019$995 +5%$16,400 +4.5%
    2017$948 -34.6%$15,700 -21.1%
    2015$1,448 $19,890
    2014$1,448 +14.8%$19,890
    2013$1,262 +2.1%$19,890
    2012$1,236 +1.5%$19,890 +1.8%
    2011$1,218 -0.6%$19,540
    2010$1,226 -0.8%$19,540 -90%
    2009$1,235 -2.9%$195,400
    2008$1,271 +3.8%$195,400 +9.4%
    2007$1,225 $178,600

    Find assessor info on the county website

    Neighborhood: 70726

    Nearby schools

    GreatSchools rating
    Schools provided by the listing agent
    • District: Livingston Parish

    Source: ROAM MLS. This data may not be complete. We recommend contacting the local school district to confirm school assignments for this home.

    Get a cash offer in 3 minutes
    Find out how much your home could sell for in as little as 3 minutes with a no-obligation cash offer.
    Estimated market value
    $315,500
    Get a cash offer in 3 minutes
    Find out how much your home could sell for in as little as 3 minutes with a no-obligation cash offer.
    Estimated market value
    $315,500