Skip main navigation
Sold for $285,999
  • $285,999

    11485 N Kenney Loop, Citrus Springs, FL 34433

    4beds
    1,691sqft
    Single Family Residence
    Built in 2024
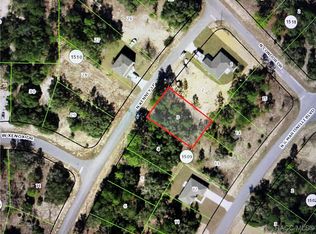
    10,018.8 Square Feet Lot
    $277,800 Zestimate®
    $169/sqft
    $1,884 Estimated rent

    Home value

    $277,800

    $264,000 - $292,000

    $1,884/mo

    Zestimate® history
    Loading
    Loading...

    Owner options

    List your home for rent

    $1,884/mo

    Rent Zestimate®

    Find your next renter with Zillow Rental Manager. Plus, with online applications, you can quickly screen prospective tenants – for free.

    Learn more

    $1,884/mo

    Rent Zestimate®

    Refinance and save

    $1,905/mo

    Est. payment

    Refinancing to a lower rate could help reduce your monthly payments and save thousands over the life of the loan.

    See today's rates

    $1,905/mo

    Est. payment

    Explore your selling options

    Work with a Zillow partner agent

    Leverage their expertise and Zillow's premium Showcase listings to get your home seen by more buyers.

    Get started

    List with your own agent

    Get your home in front of millions of buyers by listing it on Zillow.

    Learn how to do it

    Sell it yourself

    Take full control of how buyers see your home on Zillow by listing For Sale by Owner (FSBO).

    List your home

    What's special

    One or more photo(s) has been virtually staged. MOVE IN READY. Motivated Seller. Come make this beautiful home yours! Brand New Construction Concrete Block Home! A Stunning 4-bedroom 2-bathroom home with a 2-car garage on a paved road in Citrus Springs. Vaulted ceilings and an open and spacious split bedroom floor plan with Luxury vinyl plank flooring throughout. Matching granite countertops in the kitchen and in both of the bathrooms. A Full set of stainless-steel kitchen appliances (including: fridge, microwave, stove/oven, and dishwasher), a pantry and an eat-at kitchen island overlook a large living room and dining room. The living room and all 4 of the bedrooms have Light/Fan combos installed and all of the windows and doors in the home having casing around them for added appeal. Both bathrooms feature wall tile in the walk-in shower and bathtub enclosures. Lots of white shaker style soft-close wood cabinets and drawers in the kitchen and in the bathrooms along with 2 linen closets for ample storage. The Master bedroom includes a walk-in closet and en suite bathroom. The laundry room is located inside with a large storage closet. The garage comes with an automatic opener and has windows in the garage door to let in natural light and give the home tasteful curb appeal. The garage floor, the front porch and the large back patio are all painted to match. Outside features also include 4 outside hose faucets, tasteful landscaping, a 30-year architectural shingle roof and Bahia sod in the front/back yard. A short drive to Dunnellon or Ocala and all the restaurants, entertainment and activities for all ages! Manufacturers warranty on Roof, HVAC and Appliances. Builder 1 year warranty.

    Zillow last checked:

    Listing updated:

    Listed by:

    Lauren Gibson 352-362-8641,

    Lisa Wolfe Realty, Inc.

    Bought with:

    Lesley Guarino, 3373785

    Citravest Management LLC

    Source: Realtors Association of Citrus County,MLS#: 829434MLS LogoOriginating MLS: Realtors Association of Citrus County

    Facts & features

    Interior

    Bedrooms & bathrooms
    • Bedrooms: 4
    • Bathrooms: 2
    • Full bathrooms: 2
    Primary bedroom
    • Description: Flooring: Vinyl
    • Features: Ceiling Fan(s), Walk-In Closet(s), Primary Suite
    • Level: Main
    • Dimensions: 11.60 x 14.30
    Bedroom
    • Description: Flooring: Vinyl
    • Features: Ceiling Fan(s)
    • Level: Main
    • Dimensions: 12.50 x 10.11
    Bedroom
    • Description: Flooring: Vinyl
    • Features: Ceiling Fan(s)
    • Level: Main
    • Dimensions: 8.90 x 10.80
    Bedroom
    • Description: Flooring: Vinyl
    • Features: Ceiling Fan(s)
    • Level: Main
    • Dimensions: 12.50 x 10.70
    Primary bathroom
    • Features: Bath in Primary Bedroom
    • Level: Main
    • Dimensions: 5.20 x 11.70
    Bathroom
    • Features: Bath in Primary Bedroom
    • Level: Main
    • Dimensions: 8.80 x 5.40
    Dining room
    • Description: Flooring: Vinyl
    • Features: Vaulted Ceiling(s)
    • Level: Main
    • Dimensions: 14.10 x 15.70
    Garage
    • Description: Flooring: Concrete
    • Level: Main
    • Dimensions: 19.90 x 20.00
    Kitchen
    • Description: Flooring: Vinyl
    • Features: Granite Counters, Kitchen Island, Pantry, Vaulted Ceiling(s)
    • Level: Main
    • Dimensions: 9.80 x 15.70
    Laundry
    • Description: Flooring: Vinyl
    • Level: Main
    • Dimensions: 6.70 x 9.00
    Living room
    • Description: Flooring: Vinyl
    • Features: Ceiling Fan(s), Vaulted Ceiling(s)
    • Level: Main
    • Dimensions: 16.90 x 12.10
    Patio
    • Level: Main
    • Dimensions: 18.00 x 8.00
    Porch
    • Description: Flooring: Concrete
    • Level: Main
    • Dimensions: 15.11 x 4.00
    Heating
    • Central, Electric
    Cooling
    • Central Air, Electric
    Appliances
    • Included: Dishwasher, Electric Oven, Microwave, Refrigerator
    • Laundry: Laundry - Living Area
    Features
    • High Ceilings, Primary Suite, Open Floorplan, Pantry, Split Bedrooms, Vaulted Ceiling(s), Walk-In Closet(s), Sliding Glass Door(s)
    • Flooring: Luxury Vinyl Plank
    • Doors: Sliding Doors
    Interior area
    • Total structure area: 2,274
    • Total interior livable area: 1,691 sqft

    Property

    Parking
    • Total spaces: 2
    • Parking features: Attached, Concrete, Driveway, Garage
    • Attached garage spaces: 2
    Features
    • Levels: One
    • Stories: 1
    • Exterior features: Concrete Driveway
    • Pool features: None
    Lot
    • Size: 10,018 sqft
    • Features: Cleared
    Details
    • Parcel number: 1447828
    • Zoning: RUR
    • Special conditions: Standard

    Construction

    Type & style
    • Home type: SingleFamily
    • Architectural style: One Story
    • Property subtype: Single Family Residence
    Materials
    • Stucco
    • Foundation: Block, Slab
    • Roof: Asphalt,Shingle
    Condition
    • New construction: Yes
    • Year built: 2024

    Utilities & green energy

    • Sewer: Septic Tank
    • Water: Public

    Community & neighborhood

    Location
    • Region: Citrus Springs
    • Subdivision: Citrus Springs

    Other

    Other facts
    • Listing terms: Cash,Conventional,FHA,VA Loan
    • Road surface type: Paved

    Price history

    DateEventPrice
    5/31/2024Listing removed--
    Source: Zillow Rentals Report a problem
    5/23/2024Listed for rent$1,950$1/sqft
    Source: Zillow Rentals Report a problem
    5/20/2024Sold$285,999$169/sqft
    Source: Realtors Association of Citrus County #829434 Report a problem
    4/18/2024Pending sale$285,999$169/sqft
    Source: Stellar MLS #OM669378 Report a problem
    4/2/2024Price change$285,999-1.4%$169/sqft
    Source: Realtors Association of Citrus County #829434 Report a problem
    3/22/2024Price change$289,999-1.5%$171/sqft
    Source: Realtors Association of Citrus County #829434 Report a problem
    2/23/2024Price change$294,500-1.8%$174/sqft
    Source: Stellar MLS #OM669378 Report a problem
    12/20/2023Listed for sale$299,900+3090.4%$177/sqft
    Source: Realtors Association of Citrus County #829434 Report a problem
    10/18/2021Sold$9,400-5.1%$6/sqft
    Source: HCMLS #2219712 Report a problem
    9/25/2021Pending sale$9,900$6/sqft
    Source: HCMLS #2219712 Report a problem
    9/21/2021Listed for sale$9,900-34%$6/sqft
    Source: HCMLS #2219712 Report a problem
    3/16/2005Sold$15,000$9/sqft
    Source: Public Record Report a problem

    Public tax history

    YearProperty taxesTax assessment
    2025$3,694 +2526.5%$232,495 +3374.7%
    2024$141 -9.1%$6,691 +10%
    2023$155 +14.1%$6,083 +10%
    2022$136 +52.9%$5,530 +153.9%
    2021$89 +4.9%$2,178 +10%
    2020$85 +4.8%$1,980 -16.5%
    2019$81 +40.2%$2,370 -3.3%
    2018$58 $2,450 +21.9%
    2017$58 +7.2%$2,010 -21.2%
    2016$54 -11.9%$2,550
    2015$61 +1.5%$2,550 +36.4%
    2014$60 -15.8%$1,870 -37.1%
    2013$71 -10.9%$2,975 -22.2%
    2012$80 -9.4%$3,825 -11.8%
    2011$89 +0.5%$4,336 -1.2%
    2010$88 -26.7%$4,390 -28.8%
    2009$120 -27.1%$6,164 -31.2%
    2008$165 -55.9%$8,964 -60.2%
    2007$373 +0.6%$22,500 +4.7%
    2006$371 +74.8%$21,500 +100.9%
    2005$212 +185.2%$10,700 +269%
    2004$74 +36.6%$2,900 +52.6%
    2003$55 -1%$1,900
    2002$55 -2.9%$1,900 -5%
    2000$57 $2,000

    Find assessor info on the county website

    Neighborhood: 34433

    Nearby schools

    GreatSchools rating
    Schools provided by the listing agent
    • Elementary: Citrus Springs Elementary
    • Middle: Crystal River Middle
    • High: Crystal River High

    Source: Realtors Association of Citrus County. This data may not be complete. We recommend contacting the local school district to confirm school assignments for this home.

    Get a cash offer in 3 minutes
    Find out how much your home could sell for in as little as 3 minutes with a no-obligation cash offer.
    Estimated market value
    $277,800
    Get a cash offer in 3 minutes
    Find out how much your home could sell for in as little as 3 minutes with a no-obligation cash offer.
    Estimated market value
    $277,800