Welcome to this beautifully maintained 2-bedroom, 2-bath condo in the desirable Waters Edge community! Located on the top floor, this unit offers added privacy and a quiet, peaceful atmosphere. Inside, you’ll find stunning bamboo flooring that adds warmth and elegance throughout the living spaces. The layout is both functional and inviting, perfect for comfortable everyday living or a relaxing coastal retreat. This unit also includes a conveniently located carport, making parking easy and accessible. Ideally situated just minutes from Indian Rocks Beach, you can enjoy sun, sand, and Gulf breezes whenever you like. Plus, you’re close to a variety of shopping and dining options, with everything you need right at your fingertips. Commuters and travelers will appreciate the easy access to major airports, making trips near and far a breeze. Whether you're looking for a full-time residence, seasonal getaway, or investment opportunity, this top-floor condo offers the perfect blend of comfort, convenience, and coastal living.
For sale
$130,000
11485 OAKHURST ROAD #200-307, LARGO, FL 33774
2beds
840sqft
:
Get pre-qualified$1,744/mo
Condominium
Built in 1974
-- sqft lot
$121,800 Zestimate®
$155/sqft
$812/mo HOA
What's special
Conveniently located carportStunning bamboo flooring
- 133 days |
- 399 |
- 19 |
Zillow last checked:
Listing updated:
Listed by:
Michelle Cline, PA 727-424-1108,
RE/MAX ACTION FIRST OF FLORIDA 727-531-2006
Source: Stellar MLS,MLS#: TB8487361 Originating MLS: Suncoast Tampa
Originating MLS: Suncoast Tampa
Facts & features
Interior
Bedrooms & bathrooms
- Bedrooms: 2
- Bathrooms: 2
- Full bathrooms: 2
Rooms
- Room types: Florida Room
Primary bedroom
- Features: Ceiling Fan(s), En Suite Bathroom, Walk-In Closet(s)
- Level: First
- Area: 66 Square Feet
- Dimensions: 11x6
Bedroom 1
- Features: Ceiling Fan(s), Built-in Closet
- Level: First
- Area: 121 Square Feet
- Dimensions: 11x11
Primary bathroom
- Features: En Suite Bathroom, Shower No Tub
- Level: First
Bathroom 1
- Level: First
Dining room
- Level: First
- Area: 108 Square Feet
- Dimensions: 12x9
Florida room
- Level: First
- Area: 72 Square Feet
- Dimensions: 12x6
Kitchen
- Level: First
- Area: 72 Square Feet
- Dimensions: 9x8
Living room
- Level: First
- Area: 156 Square Feet
- Dimensions: 12x13
Heating
- Central, Electric
Cooling
- Central Air
Appliances
- Included: Dishwasher, Disposal, Electric Water Heater, Microwave, Range, Refrigerator
- Laundry: Laundry Room
Features
- Ceiling Fan(s), Living Room/Dining Room Combo, Primary Bedroom Main Floor, Split Bedroom, Thermostat, Walk-In Closet(s)
- Flooring: Bamboo, Linoleum, Tile
- Doors: Sliding Doors
- Has fireplace: No
Interior area
- Total structure area: 840
- Total interior livable area: 840 sqft
Video & virtual tour
Property
Parking
- Total spaces: 1
- Parking features: Assigned, Covered
- Carport spaces: 1
Features
- Levels: One
- Stories: 1
- Patio & porch: Enclosed, Porch, Rear Porch
- Exterior features: Courtyard, Sidewalk
Details
- Parcel number: 183015950890003070
- Special conditions: None
Construction
Type & style
- Home type: Condo
- Architectural style: Florida
- Property subtype: Condominium
Materials
- Stucco
- Foundation: Slab
- Roof: Other
Condition
- Completed
- New construction: No
- Year built: 1974
Utilities & green energy
- Sewer: Public Sewer
- Water: Public
- Utilities for property: Cable Connected, Electricity Connected, Public, Sewer Connected, Water Connected
Community & HOA
Community
- Features: Association Recreation - Owned, Buyer Approval Required, Clubhouse, Community Mailbox, Deed Restrictions, Pool, Sidewalks
- Pet fee: $0 monthly
- Subdivision: WATERS EDGE 3 CONDO
HOA
- Has HOA: No
- Amenities included: Cable TV, Elevator(s), Laundry, Pool, Recreation Facilities, Shuffleboard Court, Storage
- Services included: Cable TV, Common Area Taxes, Community Pool, Insurance, Internet, Maintenance Structure, Maintenance Grounds, Maintenance Repairs, Manager, Pest Control, Pool Maintenance, Private Road, Recreational Facilities, Sewer, Trash, Water
- HOA fee: $812 monthly
- HOA name: Resource Property Management
- HOA phone: 727-581-2662
- Second HOA name: Waterfalls
Location
- Region: Largo
Financial & listing details
- Price per square foot: $155/sqft
- Tax assessed value: $148,598
- Annual tax amount: $2,821
- Date on market: 3/18/2026
- Cumulative days on market: 134 days
- Listing terms: Cash,Conventional
- Ownership: Condominium
- Total actual rent: 0
- Electric utility on property: Yes
- Road surface type: Paved
Estimated market value
$121,800
$116,000 - $128,000
$1,740/mo
Price history
| Date | Event | Price |
|---|---|---|
| 3/18/2026 | Listed for sale | $130,000-35%$155/sqft |
Source:  Stellar MLS #TB8487361 Report a problem Stellar MLS #TB8487361 Report a problem | ||
| 8/8/2023 | Sold | $200,000+263.6%$238/sqft |
Source: Public Record Report a problem | ||
| 1/18/2013 | Sold | $55,000+41.4%$65/sqft |
Source: Public Record Report a problem | ||
| 12/6/1996 | Sold | $38,900$46/sqft |
Source: Public Record Report a problem | ||
Public tax history
| Year | Property taxes | Tax assessment |
|---|---|---|
| 2025 | $2,821 +0.6% | $148,598 -1.5% |
| 2024 | $2,804 +437.7% | $150,914 +159.2% |
| 2023 | $522 +1.4% | $58,218 +3% |
| 2022 | $515 -2.8% | $56,522 +3% |
| 2021 | $530 -0.6% | $54,876 +1.4% |
| 2020 | $533 +0.6% | $54,118 +2.3% |
| 2019 | $530 | $52,901 +1.9% |
| 2018 | $530 -0.1% | $51,915 +2.1% |
| 2017 | $530 +2.2% | $50,847 +2.1% |
| 2016 | $519 -0.7% | $49,801 +0.7% |
| 2015 | $523 +40.6% | $49,455 +16.5% |
| 2014 | $372 -56.8% | $42,466 +6.4% |
| 2013 | $860 -1.1% | $39,921 -2.1% |
| 2012 | $870 | $40,780 -13.3% |
| 2011 | -- | $47,032 +3.5% |
| 2010 | -- | $45,428 -23.3% |
| 2009 | -- | $59,262 -26.6% |
| 2008 | $1,572 | $80,700 -19.1% |
| 2007 | -- | $99,700 +58.5% |
| 2005 | -- | $62,900 +25% |
| 2004 | $1,105 +14.9% | $50,300 +10.3% |
| 2003 | $961 +21.8% | $45,600 +22.3% |
| 2002 | $789 | $37,300 -0.8% |
| 2001 | $789 +2.1% | $37,600 +1.6% |
| 2000 | $773 | $37,000 |
Find assessor info on the county website
Monthly payment
Est. payment
Payment breakdown
Explore the cost of this home by adjusting the details. Changes won't be saved.Climate risks
Neighborhood: 33771
Nearby schools
GreatSchools rating
- 10/10Oakhurst Elementary SchoolGrades: PK-5Distance: 0.7 mi
- 7/10Seminole Middle SchoolGrades: 6-8Distance: 1.9 mi
- 4/10Seminole High SchoolGrades: 9-12Distance: 2.1 mi
Schools provided by the listing agent
- Elementary: Oakhurst Elementary-PN
- Middle: Seminole Middle-PN
- High: Seminole High-PN
Source: Stellar MLS. This data may not be complete. We recommend contacting the local school district to confirm school assignments for this home.
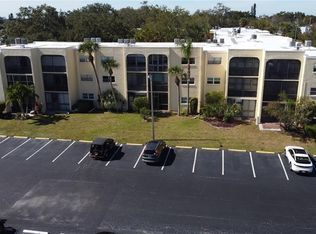
- $120,0002 bd2 ba840 sqft11485 Oakhurst Rd #1200-111, Largo, FL 33771Sold
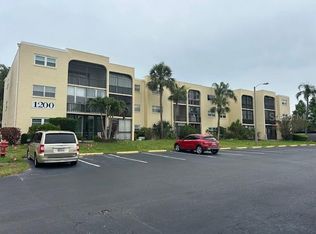
- $89,9991 bd1 ba630 sqft11485 Oakhurst Rd #1200-214, Largo, FL 33771Sold

- $191,0002 bd2 ba980 sqft11485 Oakhurst Rd #1200-217, Largo, FL 33771Sold
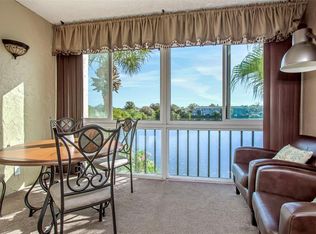
- $225,0002 bd2 ba840 sqft11485 Oakhurst Rd #1100-212, Largo, FL 33771Sold
- $160,0002 bd2 ba980 sqft11485 Oakhurst Rd BUILDING 200-101, Largo, FL 33771Sold
- $79,0001 bd2 ba680 sqft11485 Oakhurst Rd BUILDING 200-208, Largo, FL 33771For Sale
- $133,0001 bd1 ba630 sqft11485 Oakhurst Rd #200-220, Largo, FL 33771Sold
- $105,0002 bd2 ba980 sqft11485 Oakhurst Rd BUILDING 200-306, Largo, FL 33771For Sale
A local agent can set up tours, give advice and negotiate with sellers.
Similar homes
- $134,9002 bd2 ba840 sqft11485 OAKHURST ROAD #200-318, LARGO, FL 33774For Sale
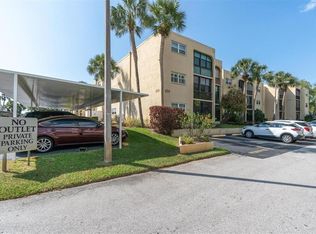
 MLS ID #TB8489423, Michelle Cline, PA, RE/MAX ACTION FIRST OF FLORIDA. Stellar MLS
 - $133,0001 bd1 ba747 sqft12760 INDIAN ROCKS ROAD #562, LARGO, FL 33774For Sale
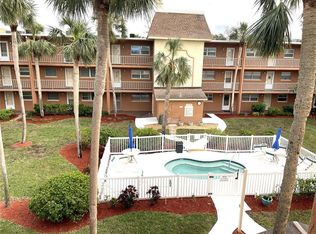 MLS ID #TB8333489, Barbara-Jo Berberi, CHARLES RUTENBERG REALTY INC. Stellar MLS
 - $137,5002 bd1 ba795 sqft1100 E BAY DRIVE #35, LARGO, FL 33770For Sale
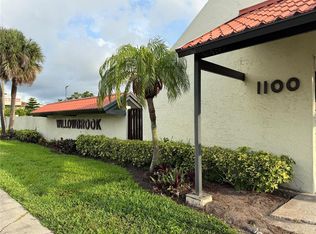 MLS ID #TB8462972, Joanne Marinho, CHARLES RUTENBERG REALTY INC. Stellar MLS
 - $109,9002 bd2 ba805 sqft13813 MISSION OAKS BOULEVARD, SEMINOLE, FL 33776For Sale
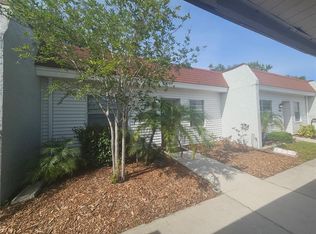 MLS ID #TB8372105, Lisa Joaquin, CHARLES RUTENBERG REALTY INC. Stellar MLS
 - $131,7002 bd2 ba960 sqft5925 TERRACE PARK DRIVE N #111, ST PETERSBURG, FL 33709For SaleMLS ID #TB8486819, John Suleiman, COMPASS FLORIDA LLC. Stellar MLS
- $159,9002 bd1 ba970 sqft2525 W BAY DRIVE #C33, LARGO, FL 33770For SaleMLS ID #TB8495676, Steve Grove, RMS ELITE PROPERTIES. Stellar MLS
- $160,0001 bd2 ba715 sqft101 LAKE AVENUE NE #222, LARGO, FL 33771For SaleMLS ID #U8240152, Michael Gundolfi, SUNLOVERS REALTY GROUP. Stellar MLS
- $94,9002 bd1 ba979 sqft11620 PARK BOULEVARD #209, SEMINOLE, FL 33772For SaleMLS ID #TB8475089, Lucy Scheuringer, REALTY CONCEPTS OF PINELLAS. Stellar MLS
- $149,9002 bd2 ba1.1k sqft5920 80TH STREET N #308, ST PETERSBURG, FL 33709For SaleMLS ID #TB8516172, Mary Butler, REALTY EXPERTS. Stellar MLS
- $109,9002 bd1 ba1k sqft10032 65TH AVENUE N #17, ST PETERSBURG, FL 33708For SaleMLS ID #TB8474751, Margie Pretzman, THE SHOP REAL ESTATE CO.. Stellar MLS
- $149,9002 bd2 ba920 sqft7701 STARKEY ROAD #239, SEMINOLE, FL 33777For SaleMLS ID #TB8530498, Christina Vari, BHHS FLORIDA PROPERTIES GROUP. Stellar MLS
- $140,0002 bd2 ba1k sqft8703 BARDMOOR BOULEVARD #102, SEMINOLE, FL 33777For SaleMLS ID #TB8521971, Stephen Cantatore, DALTON WADE INC. Stellar MLS
- $139,9002 bd2 ba1k sqft4715 BAY STREET NE #225, ST PETERSBURG, FL 33703For SaleMLS ID #TB8495447, Adrian DaSilva, MELANGE REAL ESTATE INC. Stellar MLS
- $157,5001 bd1 ba760 sqft9783 86TH AVENUE, SEMINOLE, FL 33777For SaleMLS ID #TB8531680, Don Moore, KELLER WILLIAMS REALTY- PALM HARBOR. Stellar MLS
- $135,0001 bd1 ba875 sqft19029 US HIGHWAY 19 N #6-14, CLEARWATER, FL 33764For SaleMLS ID #TB8488370, Kelly Pillon, COLDWELL BANKER REALTY. Stellar MLS
- $189,0002 bd2 ba1k sqft9700 STARKEY ROAD #113, SEMINOLE, FL 33777For SaleMLS ID #TB8497138, Peggy Arvanitas, EQUITY REALTY SUNCOAST. Stellar MLS
- $125,0002 bd1 ba851 sqft6580 SEMINOLE BOULEVARD #424, SEMINOLE, FL 33772For SaleMLS ID #TB8491562, Debra Ryder, RYDER REAL ESTATE. Stellar MLS
- $99,0002 bd2 ba672 sqft6580 SEMINOLE BOULEVARD #733, SEMINOLE, FL 33772For SaleMLS ID #TB8504513, Debra Ryder, RYDER REAL ESTATE. Stellar MLS
- $110,0001 bd1 ba854 sqft5880 38TH AVENUE N #206, ST PETERSBURG, FL 33710For SaleMLS ID #TB8530761, Karen Brown, COLDWELL BANKER REALTY. Stellar MLS
- $120,0002 bd1 ba950 sqft5895 18TH STREET N #9, ST PETERSBURG, FL 33714For SaleMLS ID #TB8345423, Ngoc Thinh Le, CHARLES RUTENBERG REALTY INC. Stellar MLS
