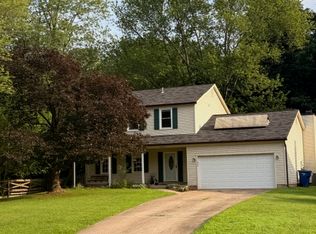
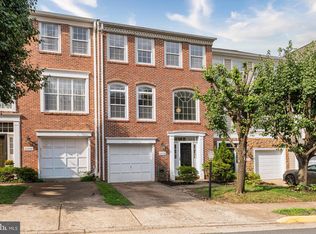
Welcome to this stunning end-unit townhome at 11485 Waterhaven Ct in the highly desirable Townes at Waterford community of Reston. Offering 3 bedrooms, 2 full bathrooms, and 2 half bathrooms, this beautifully updated tri-level home seamlessly blends elegance and comfort. The lower level features a recreation room with a cozy gas fireplace, a half bathroom, a laundry room, a 2-car garage with 2 separate garage doors, and a private patio perfect for outdoor relaxation. Ascend to the main level the heart of the home where a spacious open-concept living and dining area ideal for entertaining flows into a stunning kitchen with granite countertops and ample cabinetry, a family room with a gas fireplace and elegant shutter-style blinds, a breakfast nook opening to a large private deck and a convenient half bathroom. Upstairs, the luxurious primary suite includes a walk-in closet and spa-like en-suite bathroom, complemented by two additional bedrooms and a full bathroom. Enjoy walking distance to tennis courts, Lake Anne, pickleball courts, the community pool, and a gazebo located just behind the home. Residents benefit from easy access to the Silver Line and Reston Metro, the dining and shopping of Reston Town Center, Fairfax County Parkway (286), and the Dulles Toll Road (267). Local amenities include pools, community events, private outdoor movies, baseball and soccer fields, and tennis plus canoeing, kayaking, stand-up paddleboarding, and fishing on Reston's lakes. Available for lease schedule a showing today.
Townhouse for rent
$3,995/moFees may apply
11485 Waterhaven Ct, Reston, VA 20190
3beds
2,178sqft
Price may not include required fees and charges. Learn more|
Townhouse
Available now
No pets
Air conditioner, central air, electric
Dryer in unit laundry
2 Attached garage spaces parking
Central, electric, forced air, natural gas, wood
What's special
Large private deckTwo additional bedroomsLaundry roomWalk-in closetLuxurious primary suiteSpa-like en-suite bathroom
- 32 days |
- -- |
- -- |
Zillow last checked:
Listing updated:
Travel times

Let’s turn your rent into credit progress
Build credit history with every on-time payment and get credit for the payment you’re already making.
Facts & features
Interior
Bedrooms & bathrooms
- Bedrooms: 3
- Bathrooms: 4
- Full bathrooms: 2
- 1/2 bathrooms: 2
Heating
- Central, Electric, Forced Air, Natural Gas, Wood
Cooling
- Air Conditioner, Central Air, Electric
Appliances
- Included: Dishwasher, Dryer, Dryer - Electric, Exhaust Fan, Garbage Disposal, Gas Water Heater, Microwave Oven, Oven/Range - Gas, Refrigerator, Stove, Washer
- Laundry: Dryer In Unit, In Basement, In Unit, Lower Level, Washer In Unit
Features
- Breakfast Area, Built-in Features, Ceiling Fan(s), Ceiling Fan(s), Curved Staircase, Eat-in Kitchen, Exhaust Fan, Family Room Off Kitchen, Floor Plan - Traditional, Formal/Separate Dining Room, Kitchen - Gourmet, Kitchen - Table Space, Pantry, Pantry, Primary Bath(s), Recessed Lighting, Walk In Closet, Walk-In Closet(s)
- Flooring: Carpet, Hardwood, Wood
- Has basement: Yes
- Has fireplace: Yes
Interior area
- Total interior livable area: 2,178 sqft
Property
Parking
- Total spaces: 2
- Parking features: Attached, Driveway, Garage, Open
- Has attached garage: Yes
- Has uncovered spaces: Yes
- Details: Contact manager
Features
- Exterior features: Backs - Open Common Area, Backs to Trees, Basement, Basketball Court, Breakfast Area, Common Grounds, Curved Staircase, Family Room Off Kitchen, Floor Plan - Traditional, Formal/Separate Dining Room, Kitchen - Gourmet, Kitchen - Table Space, Lighting, No Thru Street, Primary Bath(s), Soccer Field, Tennis Court(s), Tot Lots/Playground, Walk In Closet
- Pool features: Community, Pool
- Has view: Yes
- View description: Trees/Woods
Details
- Additional structures: Garage(s), Tennis Court(s)
- Parcel number: 0172390029
Construction
Type & style
- Home type: Townhouse
- Architectural style: Contemporary
- Property subtype: Townhouse
Materials
- Roof: Shake Shingle
Condition
- Year built: 1998
Building
Management
- Pets allowed: No
Community & HOA
Community
- Features: Lake, Pool, Suburban, Tennis Court(s)
HOA
- Amenities included: Basketball Court, Dog Park, Jogging Path, Picnic Area, Pool, Tennis Court(s)
Location
- Region: Reston
Financial & listing details
- Lease term: Contact For Details
Nearby apartments for rent
Price history
| Date | Event | Price |
|---|---|---|
| 8/7/2026 | Listed for rent | $3,995-38.5%$2/sqft |
Source: Bright MLS #VAFX2332450 Report a problem | ||
| 1/18/2024 | Listing removed | -- |
Source: Zillow Rentals Report a problem | ||
| 11/29/2023 | Listed for rent | $6,500$3/sqft |
Source: Zillow Rentals Report a problem | ||
| 6/28/2023 | Sold | $744,000-0.8%$342/sqft |
Source:  Bright MLS #VAFX2123896 Report a problem Bright MLS #VAFX2123896 Report a problem | ||
| 6/8/2023 | Pending sale | $749,950+0.8%$344/sqft |
Source: Bright MLS #VAFX2123896 Report a problem | ||
| 6/7/2023 | Listing removed | $744,000$342/sqft |
Source: Bright MLS #VAFX2128840 Report a problem | ||
| 5/31/2023 | Contingent | $744,000$342/sqft |
Source: Bright MLS #VAFX2128840 Report a problem | ||
| 5/23/2023 | Price change | $744,000-0.8%$342/sqft |
Source: Bright MLS #VAFX2128840 Report a problem | ||
| 5/16/2023 | Listed for sale | $749,950$344/sqft |
Source: Bright MLS #VAFX2127774 Report a problem | ||
| 5/16/2023 | Listing removed | $749,950$344/sqft |
Source: Bright MLS #VAFX2123896 Report a problem | ||
| 5/5/2023 | Listed for sale | $749,950-1.2%$344/sqft |
Source: Bright MLS #VAFX2123896 Report a problem | ||
| 4/24/2023 | Listing removed | $759,000$348/sqft |
Source: Bright MLS #VAFX2122172 Report a problem | ||
| 4/15/2023 | Listed for sale | $759,000-0.8%$348/sqft |
Source: Bright MLS #VAFX2122172 Report a problem | ||
| 4/15/2023 | Listing removed | $765,000$351/sqft |
Source: Bright MLS #VAFX2113938 Report a problem | ||
| 4/12/2023 | Listed for sale | $765,000$351/sqft |
Source: Bright MLS #VAFX2113938 Report a problem | ||
| 4/8/2023 | Pending sale | $765,000$351/sqft |
Source: Bright MLS #VAFX2113938 Report a problem | ||
| 3/16/2023 | Listed for sale | $765,000+17.7%$351/sqft |
Source: Bright MLS #VAFX2113938 Report a problem | ||
| 7/17/2020 | Sold | $650,000-3%$298/sqft |
Source: Public Record Report a problem | ||
| 6/16/2020 | Pending sale | $669,900$308/sqft |
Source: Samson Properties #VAFX1112074 Report a problem | ||
| 5/28/2020 | Price change | $669,900-1.5%$308/sqft |
Source: Samson Properties #VAFX1112074 Report a problem | ||
| 2/23/2020 | Listed for sale | $679,900+18.2%$312/sqft |
Source: Samson Properties #VAFX1112074 Report a problem | ||
| 5/14/2013 | Sold | $575,000-1.7%$264/sqft |
Source: Public Record Report a problem | ||
| 3/15/2013 | Pending sale | $584,884$269/sqft |
Source: Long & Foster Real Estate #FX8016787 Report a problem | ||
| 3/9/2013 | Price change | $584,8840%$269/sqft |
Source: Long & Foster Real Estate #FX8016787 Report a problem | ||
| 3/2/2013 | Listed for sale | $584,887+12.5%$269/sqft |
Source: Long & Foster Real Estate #FX8016787 Report a problem | ||
| 5/14/2009 | Sold | $520,000+68.8%$239/sqft |
Source: Public Record Report a problem | ||
| 3/17/1998 | Sold | $308,080$141/sqft |
Source: Public Record Report a problem | ||
Neighborhood: Town Center
Nearby schools
GreatSchools rating
- 4/10Lake Anne Elementary SchoolGrades: PK-6Distance: 0.2 mi
- 7/10Hughes Middle SchoolGrades: 7-8Distance: 2 mi
- 4/10South Lakes High SchoolGrades: 9-12Distance: 2.2 mi