This impeccably maintained 4 bedroom home is the ONE that you've been waiting for. An Art Moser build with newly updated kitchen, complete with granite countertops, plenty of pantry and cupboard space is every cooks dream. A gas start wood-burning fireplace in the living room, front office space, large dining room and laundry room round out the main level, while 4 large bedrooms adorn the upstairs with each of the 2 full baths having double sinks for ease in the morning. The large corner lot gives plenty of room to play outside, while the beautiful INGROUND POOL lends itself to plenty of lazy days relaxing in the summer. An oversized garage and large driveway allows for all your entertaining and storage needs. The unfinished basement is ready for your personal finishes to add even more space. Call your agent TODAY so you don't miss out on this PHM beauty in a great location that even allows kids to walk to school.
Closed
$399,900
11485 Wokingham Dr, Mishawaka, IN 46545
4beds
2,136sqft
Single Family Residence
Built in 1987
0.5 Acres Lot
$427,600 Zestimate®
$--/sqft
$2,721 Estimated rent
Home value
$427,600
$389,000 - $470,000
$2,721/mo
Zestimate® history
Owner options
List your home for rent
$2,721/mo
Rent Zestimate®
Find your next renter with Zillow Rental Manager. Plus, with online applications, you can quickly screen prospective tenants – for free.
$2,721/mo
Rent Zestimate®
Refinance and save
$2,511/mo
Est. payment
Refinancing to a lower rate could help reduce your monthly payments and save thousands over the life of the loan.
$2,511/mo
Est. payment
Explore your selling options
Work with a Zillow partner agent
Leverage their expertise and Zillow's premium Showcase listings to get your home seen by more buyers.
Get startedList with your own agent
Get your home in front of millions of buyers by listing it on Zillow.
Learn how to do itSell it yourself
Take full control of how buyers see your home on Zillow by listing For Sale by Owner (FSBO).
List your homeWhat's special
Inground poolGas start wood-burning fireplaceFront office spaceGranite countertopsLarge dining roomNewly updated kitchenLarge corner lot
Zillow last checked:
Listing updated:
Listed by:
Erin Simpson Cell:574-204-3173,
IREP IN LLC
Bought with:
Amy Reed, RB14032050
Coldwell Banker Real Estate Group
Source: IRMLS,MLS#: 202440095
Facts & features
Interior
Bedrooms & bathrooms
- Bedrooms: 4
- Bathrooms: 3
- Full bathrooms: 2
- 1/2 bathrooms: 1
Bedroom 1
- Level: Upper
Bedroom 2
- Level: Upper
Dining room
- Level: Main
- Area: 144
- Dimensions: 12 x 12
Family room
- Level: Main
- Area: 225
- Dimensions: 15 x 15
Kitchen
- Level: Main
- Area: 315
- Dimensions: 21 x 15
Heating
- Conventional, Forced Air
Cooling
- Central Air
Appliances
- Included: Range/Oven Hook Up Gas, Dishwasher, Microwave, Refrigerator, Washer, Dryer-Gas, Gas Oven, Gas Water Heater
- Laundry: Gas Dryer Hookup, Main Level
Features
- 1st Bdrm En Suite, Breakfast Bar, Bookcases, Ceiling-9+, Stone Counters, Eat-in Kitchen, Entrance Foyer, Kitchen Island, Double Vanity
- Flooring: Carpet, Ceramic Tile
- Basement: Unfinished
- Number of fireplaces: 1
- Fireplace features: Living Room
Interior area
- Total structure area: 3,264
- Total interior livable area: 2,136 sqft
- Finished area above ground: 2,136
- Finished area below ground: 0
Property
Parking
- Total spaces: 2
- Parking features: Attached, Garage Door Opener
- Attached garage spaces: 2
Features
- Levels: Two
- Stories: 2
- Patio & porch: Deck, Porch Covered
- Pool features: In Ground
- Fencing: Privacy,Wood
Lot
- Size: 0.5 Acres
- Dimensions: 130X168
- Features: Corner Lot, 0-2.9999, City/Town/Suburb
Details
- Additional structures: Shed
- Parcel number: 711005403009.000031
- Other equipment: Pool Equipment
Construction
Type & style
- Home type: SingleFamily
- Property subtype: Single Family Residence
Materials
- Brick, Vinyl Siding
- Roof: Asphalt,Shingle
Condition
- New construction: No
- Year built: 1987
Utilities & green energy
- Electric: Indiana Michigan Power
- Gas: NIPSCO
- Sewer: Septic Tank
- Water: Well
Community & HOA
Community
- Security: Smoke Detector(s)
- Subdivision: Birchwood Estates
Location
- Region: Mishawaka
Financial & listing details
- Tax assessed value: $316,400
- Annual tax amount: $2,305
- Date on market: 10/16/2024
- Listing terms: Cash,Conventional,FHA,VA Loan
Price history
| Date | Event | Price |
|---|---|---|
| 1/2/2025 | Sold | $399,900 |
Source:  IRMLS #202440095 Report a problem IRMLS #202440095 Report a problem | ||
| 11/20/2024 | Pending sale | $399,900 |
Source: IRMLS #202440095 Report a problem | ||
| 11/1/2024 | Price change | $399,900-4.8% |
Source: IRMLS #202440095 Report a problem | ||
| 10/16/2024 | Listed for sale | $419,900 |
Source: IRMLS #202440095 Report a problem | ||
Public tax history
| Year | Property taxes | Tax assessment |
|---|---|---|
| 2025 | $2,105 -6.9% | $316,400 +22.8% |
| 2024 | $2,262 -13.2% | $257,600 -2.6% |
| 2023 | $2,605 +29.9% | $264,400 -1.9% |
| 2022 | $2,006 +4.4% | $269,500 +31.3% |
| 2021 | $1,921 +10.3% | $205,200 +1.4% |
| 2020 | $1,741 +16.3% | $202,300 +8.8% |
| 2019 | $1,498 -3.4% | $185,900 +8% |
| 2018 | $1,551 +0.2% | $172,100 -12% |
| 2017 | $1,548 -0.5% | $195,500 +14.3% |
| 2016 | $1,556 -4.8% | $171,100 +1.2% |
| 2014 | $1,634 -10% | $169,000 -0.7% |
| 2013 | $1,816 +5.3% | $170,200 -2.2% |
| 2012 | $1,724 -3.7% | $174,000 -9.3% |
| 2011 | $1,791 +6.1% | $191,800 |
| 2010 | $1,688 -10.7% | $191,800 -8.7% |
| 2009 | $1,890 | $210,100 |
Find assessor info on the county website
Neighborhood: 46545
Nearby homes
- $392,5004 bd2 ba2k sqft55777 Wynnewood Dr, Osceola, IN 46561Off Market
- $415,3004 bd3 ba2.7k sqft11515 Wokingham Dr, Mishawaka, IN 46545Off Market
- $352,3003 bd3 ba1.6k sqft55837 Wynnewood Dr, Osceola, IN 46561Off Market
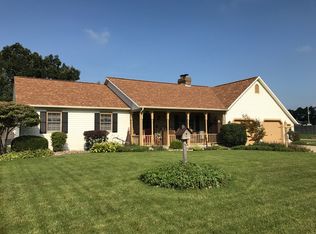
- $498,0004 bd2 ba3.4k sqft55810 Wynnewood Dr, Osceola, IN 46561Off Market
- $329,5004 bd1 ba1.8k sqft55755 Raintree Dr, Osceola, IN 46561Off Market
- $315,2003 bd2 ba2k sqft55788 Wallingford Cir, Mishawaka, IN 46545Off Market
- $307,2003 bd2 ba1.5k sqft55765 Raintree Dr, Osceola, IN 46561Off Market
- $317,8003 bd2 ba2.3k sqft11520 Wokingham Dr, Mishawaka, IN 46545Off Market
Nearby schools
GreatSchools rating
- 8/10Bittersweet Elementary SchoolGrades: PK-5Distance: 0.8 mi
- 8/10Schmucker Middle SchoolGrades: 6-8Distance: 1.1 mi
- 10/10Penn High SchoolGrades: 9-12Distance: 0.8 mi
Schools provided by the listing agent
- Elementary: Bittersweet
- Middle: Schmucker
- High: Penn
- District: Penn-Harris-Madison School Corp.
Source: IRMLS. This data may not be complete. We recommend contacting the local school district to confirm school assignments for this home.


Get pre-qualified for a loan
At Zillow Home Loans, we can pre-qualify you in as little as 5 minutes with no impact to your credit score.An equal housing lender. NMLS #10287.
- Indiana
- Saint Joseph County
- Mishawaka
- 46545
- 11485 Wokingham Dr
Nearby cities
Nearby zip codes
Other Mishawaka Topics
