Skip main navigation
Off market
  • $309,100

    11486 Cambray Creek Loop, Riverview, FL 33579

    2beds
    1,621sqft
    SingleFamily
    Built in 2010
    4,356 Square Feet Lot
    $309,100 Zestimate®
    $191/sqft
    $2,251 Estimated rent

    Home value

    $309,100

    $294,000 - $325,000

    $2,251/mo

    Zestimate® history
    Loading
    Loading...

    Owner options

    List your home for rent

    $2,251/mo

    Rent Zestimate®

    Find your next renter with Zillow Rental Manager. Plus, with online applications, you can quickly screen prospective tenants – for free.

    Learn more

    $2,251/mo

    Rent Zestimate®

    Refinance and save

    $2,144/mo

    Est. payment

    Refinancing to a lower rate could help reduce your monthly payments and save thousands over the life of the loan.

    See today's rates

    $2,144/mo

    Est. payment

    Explore your selling options

    Work with a Zillow partner agent

    Leverage their expertise and Zillow's premium Showcase listings to get your home seen by more buyers.

    Get started

    List with your own agent

    Get your home in front of millions of buyers by listing it on Zillow.

    Learn how to do it

    Sell it yourself

    Take full control of how buyers see your home on Zillow by listing For Sale by Owner (FSBO).

    List your home

    What's special

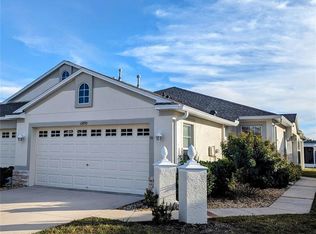
    A GATED ENCLAVE WITHIN PANTHER TRACE is home to this high-quality villa featuring upgraded floors, finishes and furnishings! (You can buy it with all those furnishings if you wish, by the way.) It's in Cambray, a single loop street with its own pool for residents, positioned in the center of the greater community close to countless conveniences: schools, shopping, restaurants, and recreation options including all the other pools and parks in popular Panther Trace. This villa design, the 1,531-SF Bardmoor, has been expanded in back by customizing its usual lanai into an air-conditioned extension of the living room, then adding a 240-SF screened and roof-sheltered lanai for outdoor enjoyment. Other flexibility is yours elsewhere in the floor plan, which features a columned den beside the living room that can become whatever you want. The current owner made it a formal dining room, for example, sharing the same engineered-wood flooring as in the main living areas, while still using the tiled dining space beside the kitchen for a more casual set of table and chairs. The spacious kitchen boasts all stainless-steel appliances, plenty of raised-panel wood cabinets, and split-level granite counters with undermount sink and tile backsplashes. Off the kitchen is a laundry room leading to the 2-car garage, plus the secondary bedroom and bath to allow more privacy via distance to the master bed/bath suite at the back of the home overlooking that large lanai. The second bathroom has a traditional tub with shower while the master provides twin sinks and an extended, walk-in shower. Everything you want is here (and again, if you even want to buy this "turn-key ready," that's an option). Don't wait to arrange your visit!

    This property is off market, which means it's not currently listed for sale or rent on Zillow. This may be different from what's available on other websites or public sources.
    Facts & features

    Interior

    Bedrooms & bathrooms
    • Bedrooms: 2
    • Bathrooms: 2
    • Full bathrooms: 2
    Heating
    • Other
    Cooling
    • Central
    Features
    • Flooring: Tile, Carpet, Concrete, Hardwood
    Interior area
    • Total interior livable area: 1,621 sqft

    Property

    Parking
    • Parking features: Garage
    Features
    • Exterior features: Stucco
    Lot
    • Size: 4,356 sqft
    Details
    • Parcel number: 20310485A000004000210U

    Construction

    Type & style
    • Home type: SingleFamily
    Materials
    • masonry
    • Roof: Composition
    Condition
    • Year built: 2010

    Community & neighborhood

    Location
    • Region: Riverview

    HOA & financial

    HOA
    • Has HOA: Yes
    • HOA fee: $4 monthly

    Price history

    DateEventPrice
    3/27/2023Sold$347,500+3%$214/sqft
    Source: Public Record Report a problem
    2/23/2023Pending sale$337,500$208/sqft
    Source: Stellar MLS #T3426672 Report a problem
    2/3/2023Listed for sale$337,500+115%$208/sqft
    Source: Stellar MLS #T3426672 Report a problem
    8/19/2014Sold$157,000+22.8%$97/sqft
    Source: Stellar MLS #T2704489 Report a problem
    2/14/2011Sold$127,900$79/sqft
    Source: Public Record Report a problem

    Public tax history

    YearProperty taxesTax assessment
    2025$5,443 +2.4%$242,214 -2%
    2024$5,314 +67%$247,158 +97.4%
    2023$3,182 +8.9%$125,178 +3%
    2022$2,923 -0.2%$121,532 +3%
    2021$2,929 +2.8%$117,992 +1.4%
    2020$2,849 +3.2%$116,363 +2.3%
    2019$2,762 $113,747 +1.9%
    2018$2,762 +0.8%$111,626 -13.8%
    2017$2,740 +1.6%$129,443 +20.9%
    2016$2,695 +0.9%$107,081 +0.7%
    2015$2,671 -3%$106,337 -1.7%
    2014$2,755 $108,211 +1.5%
    2013$2,755 +3.5%$106,612 +1.7%
    2012$2,662 -15%$104,830 +20.2%
    2011$3,133 +99.3%$87,207 +1534.6%
    2010$1,572 +27%$5,335
    2009$1,237 +3.2%$5,335
    2008$1,199 -4.3%$5,335
    2007$1,253 +1.3%$5,335
    2006$1,237 $5,335

    Find assessor info on the county website

    Neighborhood: Panther Trace

    Nearby schools

    GreatSchools rating
    Get a cash offer in 3 minutes
    Find out how much your home could sell for in as little as 3 minutes with a no-obligation cash offer.
    Estimated market value
    $309,100
    Get a cash offer in 3 minutes
    Find out how much your home could sell for in as little as 3 minutes with a no-obligation cash offer.
    Estimated market value
    $309,100