Skip main navigation
Sold for $590,000
  • Listed by: Keller Williams Realty • Jeffrey Simons • Contact: Jeff@JeffreySimons.com
    Bought with: COMPASS
    $590,000

    11486 Cardiff Ln, Loma Linda, CA 92354

    3beds
    1,414sqft
    Single Family Residence
    Built in 1988
    6,630 Square Feet Lot
    $587,700 Zestimate®
    $417/sqft
    $3,153 Estimated rent

    Home value

    $587,700

    $535,000 - $646,000

    $3,153/mo

    Zestimate® history
    Loading
    Loading...

    Owner options

    List your home for rent

    $3,153/mo

    Rent Zestimate®

    Find your next renter with Zillow Rental Manager. Plus, with online applications, you can quickly screen prospective tenants – for free.

    Learn more

    $3,153/mo

    Rent Zestimate®

    Refinance and save

    $3,941/mo

    Est. payment

    Refinancing to a lower rate could help reduce your monthly payments and save thousands over the life of the loan.

    See today's rates

    $3,941/mo

    Est. payment

    Explore your selling options

    Work with a Zillow partner agent

    Leverage their expertise and Zillow's premium Showcase listings to get your home seen by more buyers.

    Get started

    List with your own agent

    Get your home in front of millions of buyers by listing it on Zillow.

    Learn how to do it

    Sell it yourself

    Take full control of how buyers see your home on Zillow by listing For Sale by Owner (FSBO).

    List your home

    What's special

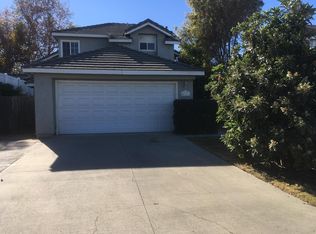
    Welcome to 11486 Cardiff Lane, a beautifully refreshed single-story home offering 3 bedrooms, 2 bathrooms, and approximately 1,414 square feet of comfortable living space on a 6,630 square foot lot. Bright, open, and thoughtfully updated, this home creates an immediate sense of comfort with vaulted ceilings, abundant natural light, and a floor- plan that balances both function and warmth. The formal living and dining area makes a welcoming first impression, while the separate family room with fireplace offers a more relaxed space for everyday living, quiet evenings, or casual entertaining. The kitchen is designed for daily comfort, featuring generous cabinetry, ample tile counter space, and a bright breakfast area with direct access to the backyard. Recent improvements such as fresh interior paint, updated flooring, ceiling fans, raised-panel doors, and indoor laundry enhance the home’s clean, move-in-ready appeal. The primary suite offers privacy and comfort with its own bath and dual sinks, while the secondary bedrooms are well-sized and versatile for family, guests, or a home office. Outside, the backyard provides space to unwind, entertain, or personalize over time, and the attached 2-car garage adds everyday convenience. Clean, inviting, and easy to imagine yourself in, 11486 Cardiff Lane is a home that delivers the kind of single-story livability, comfort, and thoughtful updates that buyers are always hoping to find! comfort, and thoughtful updates that buyers are always hoping to find.

    Zillow last checked:

    Listing updated:

    Listed by:

    Jeffrey Simons DRE #01212169 Jeff@JeffreySimons.com,

    Keller Williams Realty

    Bought with:

    Pamela Dao, DRE #02138060

    COMPASS

    Source: CRMLS,MLS#: PW26082429MLS LogoOriginating MLS: California Regional MLS

    Facts & features

    Interior

    Bedrooms & bathrooms
    • Bedrooms: 3
    • Bathrooms: 2
    • Full bathrooms: 2
    • Main level bathrooms: 2
    • Main level bedrooms: 3
    Rooms
    • Room types: Bedroom, Family Room, Laundry, Primary Bedroom, Dining Room
    Primary bedroom
    • Features: Main Level Primary
    Bedroom
    • Features: All Bedrooms Down
    Bedroom
    • Features: Bedroom on Main Level
    Bathroom
    • Features: Bathtub, Closet, Dual Sinks, Full Bath on Main Level, Tub Shower
    Family room
    • Features: Separate Family Room
    Heating
    • Forced Air, Fireplace(s)
    Cooling
    • Central Air
    Appliances
    • Included: Dishwasher, Gas Oven, Gas Range, Gas Water Heater, Water To Refrigerator
    • Laundry: Washer Hookup, Gas Dryer Hookup, Inside, Laundry Closet
    Features
    • Block Walls, Ceiling Fan(s), Ceramic Counters, Cathedral Ceiling(s), Separate/Formal Dining Room, Open Floorplan, Recessed Lighting, Tile Counters, All Bedrooms Down, Bedroom on Main Level, Main Level Primary
    • Flooring: Laminate, Tile, Vinyl
    • Doors: Mirrored Closet Door(s), Panel Doors, Sliding Doors
    • Has fireplace: Yes
    • Fireplace features: Family Room, Gas, Gas Starter
    • Common walls with other units/homes: No Common Walls
    Interior area
    • Total interior livable area: 1,414 sqft

    Property

    Parking
    • Total spaces: 4
    • Parking features: Concrete, Direct Access, Door-Single, Driveway, Garage Faces Front, Garage, Garage Door Opener, Side By Side
    • Attached garage spaces: 2
    • Uncovered spaces: 2
    Accessibility
    • Accessibility features: None
    Features
    • Levels: One
    • Stories: 1
    • Entry location: 1
    • Patio & porch: Concrete, Deck
    • Pool features: None
    • Spa features: None
    • Fencing: Average Condition,Block,Vinyl
    • View description: None
    Lot
    • Size: 6,630 Square Feet
    • Dimensions: 102 x 65 x 51 x 12 x 13 x 82
    • Features: 6-10 Units/Acre, Corner Lot, Sprinklers In Front, Level, Rectangular Lot, Street Level, Trees
    Details
    • Parcel number: 0293321010000
    • Special conditions: Standard

    Construction

    Type & style
    • Home type: SingleFamily
    • Architectural style: Modern,Ranch,Traditional
    • Property subtype: Single Family Residence
    Materials
    • Stucco, Wood Siding, Copper Plumbing
    • Foundation: Slab
    • Roof: Concrete,Tile
    Condition
    • Updated/Remodeled
    • New construction: No
    • Year built: 1988

    Utilities & green energy

    • Electric: Electricity - On Property, Standard
    • Sewer: Public Sewer
    • Water: Public
    • Utilities for property: Cable Available, Electricity Available, Electricity Connected, Natural Gas Available, Natural Gas Connected, Phone Available, Sewer Available, Sewer Connected, Water Available, Water Connected

    Community & HOA

    Community
    • Features: Curbs, Gutter(s), Street Lights, Sidewalks
    • Security: Carbon Monoxide Detector(s), Smoke Detector(s)
    Location
    • Region: Loma Linda

    Financial & listing details

    • Price per square foot: $417/sqft
    • Tax assessed value: $269,597
    • Date on market: 4/17/2026
    • Cumulative days on market: 47 days
    • Listing terms: Cash,Cash to New Loan,Conventional,USDA Loan,VA Loan
    • Inclusions: Nothing noted
    • Exclusions: All personal proeprty and staging items
    • Road surface type: Paved

    Price history

    DateEventPrice
    10/2/2026Listing removed$3,200$2/sqft
    Source: CRMLS #CV26159068 Report a problem
    7/22/2026Listed for rent$3,200+6.8%$2/sqft
    Source: CRMLS #CV26159068 Report a problem
    6/22/2026Sold$590,000-6.3%$417/sqft
    Source: CRMLS #PW26082429 Report a problem
    6/4/2026Contingent$629,900$445/sqft
    Source: CRMLS #PW26082429 Report a problem
    4/17/2026Listed for sale$629,900$445/sqft
    Source: CRMLS #PW26082429 Report a problem
    1/29/2023Listing removed--
    Source: Zillow Rentals Report a problem
    1/4/2023Listed for rent$2,995$2/sqft
    Source: Zillow Rentals Report a problem

    Public tax history

    YearProperty taxesTax assessment
    2026-- $269,597 +2%
    2025$3,493 +6.5%$264,311 +2%
    2024$3,279 +0.2%$259,129 +2%
    2023$3,274 +1.4%$254,048 +2%
    2022$3,229 -1.6%$249,066 +2%
    2021$3,281 +1.4%$244,183 +1%
    2020$3,235 +2.7%$241,679 +2%
    2019$3,151 -31.6%$236,940 +2%
    2018$4,605 +50.8%$232,294 +2%
    2017$3,053 $227,739 +2%
    2016$3,053 +1.1%$223,273 +1.5%
    2015$3,020 +0.7%$219,919 +2%
    2014$2,999 $215,611 +0.5%
    2013-- $214,636 +2%
    2012-- $210,427 +2%
    2011-- $206,301 +0.8%
    2010-- $204,759 -0.2%
    2009-- $205,246 +2%
    2008-- $201,222 +2%
    2007-- $197,276 +2%
    2006-- $193,408 +2%
    2005-- $189,616 +2%
    2004-- $185,898 +1.9%
    2003-- $182,491 +26.2%
    2002-- $144,641
    2001-- $144,641
    2000-- $144,641
    Find assessor info on the county website

    Neighborhood: 92354

    Nearby schools

    GreatSchools rating
    Schools provided by the listing agent
    • Elementary: Bryn Mawr
    • Middle: Cope
    • High: Redlands

    Source: CRMLS. This data may not be complete. We recommend contacting the local school district to confirm school assignments for this home.

    Get a cash offer in 3 minutes
    Find out how much your home could sell for in as little as 3 minutes with a no-obligation cash offer.
    Estimated market value

    $587,700

    Get a cash offer in 3 minutes
    Find out how much your home could sell for in as little as 3 minutes with a no-obligation cash offer.
    Estimated market value

    $587,700