Welcome to 11486 Ponderosa Lane.
Set on 2.65 agricultural-zoned acres with no HOA, this thoughtfully maintained Franktown horse property offers mature Ponderosa pines, Pike’s Peak views, usable acreage, and a rare balance of privacy, versatility, and Front Range accessibility between Denver and Colorado Springs. The main level feels airy and inviting, with abundant natural light and a layout designed for comfortable daily living. The kitchen is bright, efficient, and seamlessly connected to the home’s primary gathering spaces for an easy everyday flow.
Interior highlights include:
New Andersen windows throughout home, oversized 2-car garage, enhancing comfort and efficiency
Brazilian koa flooring in kitchen, living room, upper hallway
* Tile flooring in all bathrooms
* 4 conventional bedrooms plus office and lower-level flex room
* 2¾ bathrooms with substantial tile updates in two bathrooms (2024)
* Walk-out lower level
* Multipurpose laundry room with cement flooring
* Fully replaced lower-level carpeting
* Two fireplaces and multiple walk-in closets
Outdoor highlights include:
* Usable horse acreage with fenced pasture space
* Mature pine trees creating seclusion and natural beauty
* Reinforced oversized deck
* Organic garden and active compost space
* Gala and State Fair apple trees with seasonal fruit production
* Lawn and grounds largely pesticide- and chemical-free since 2019
* Spacious extra-thick asphalt driveway and leveled RV parking area
Additional features:
* Newer OWTS designed for 6-bedroom capacity
* Private well with no public water bill
* VA loan assumption for VA ONLY
This well-maintained property offers room to grow, gather, create, and settle into Colorado acreage living.
Sold for $699,000
$699,000
11486 Ponderosa Lane, Franktown, CO 80116
4beds
2,788sqft
Single Family Residence
Built in 1977
2.65 Acres Lot
$694,400 Zestimate®
$251/sqft
$4,251 Estimated rent
Home value
$694,400
$660,000 - $729,000
$4,251/mo
Zestimate® history
Owner options
List your home for rent
$4,251/mo
Rent Zestimate®
Find your next renter with Zillow Rental Manager. Plus, with online applications, you can quickly screen prospective tenants – for free.
$4,251/mo
Rent Zestimate®
Refinance and save
$4,110/mo
Est. payment
Refinancing to a lower rate could help reduce your monthly payments and save thousands over the life of the loan.
$4,110/mo
Est. payment
Explore your selling options
Work with a Zillow partner agent
Leverage their expertise and Zillow's premium Showcase listings to get your home seen by more buyers.
Get startedList with your own agent
Get your home in front of millions of buyers by listing it on Zillow.
Learn how to do itSell it yourself
Take full control of how buyers see your home on Zillow by listing For Sale by Owner (FSBO).
List your homeWhat's special
Two fireplacesMature ponderosa pinesLeveled rv parking areaSpacious extra-thick asphalt drivewayReinforced oversized deckFully replaced lower-level carpetingAbundant natural light
Zillow last checked:
Listing updated:
Listed by:
Thomas Thompson 720-441-9885 homeplus1@yahoo.com,
RE/MAX Professionals,
Diana Cubillos Thompson 720-297-1368,
RE/MAX Professionals
Bought with:
Kelly Zinke, 40018964
Compass - Denver
Source: REcolorado as distributed by MLS GRID,MLS#: 3250578
Facts & features
Interior
Bedrooms & bathrooms
- Bedrooms: 4
- Bathrooms: 3
- Full bathrooms: 2
- 3/4 bathrooms: 1
- Main level bathrooms: 1
- Main level bedrooms: 3
Bedroom
- Description: Large Closet With Beautiful View Of Backyard.
- Features: Primary Suite
- Level: Main
Bedroom
- Description: Facing Front, Laminate Flooting
- Level: Main
Bedroom
- Description: Facing Front Laminate Flooring
- Level: Main
Bedroom
- Description: Garden Facing, Bright Windows To Backyard, Lots Of Natural Light, Walk In Closet, New Carpet
- Level: Basement
Bathroom
- Description: Main Bathroom Remodeled Main Floor Bathroom, Double Vanity, Granite Countertops, Tiled Floors And New Tub. Double Vanity And Lots Of Storage.
- Features: Primary Suite
- Level: Basement
Bathroom
- Description: Primary Bath With Single Vanity. New Shower Subway Tile.
- Features: Primary Suite
- Level: Main
Bathroom
- Description: Large Updated Bathroom With Marble Floors And Tiled Shower, With Over Sized Vanity
- Features: En Suite Bathroom
- Level: Basement
Bonus room
- Description: Office, Workout Room, New Carpet
- Level: Basement
Laundry
- Description: Open Laundry With Bright Windows And Walk Out Access To Backyard With Plenty Of Storage
- Level: Basement
Office
- Description: Garden Level, Windows To Backyard, Lots Of Natural Light, New Carpet
- Level: Basement
Heating
- Forced Air, Wood Stove
Cooling
- None
Appliances
- Included: Dishwasher, Disposal, Oven, Refrigerator, Self Cleaning Oven, Water Softener
Features
- Granite Counters, Open Floorplan, Primary Suite, Smoke Free, Walk-In Closet(s), Wired for Data
- Flooring: Carpet, Laminate, Tile
- Windows: Double Pane Windows
- Basement: Daylight,Exterior Entry,Finished,Full,Walk-Out Access
Interior area
- Total structure area: 2,788
- Total interior livable area: 2,788 sqft
- Finished area above ground: 1,408
- Finished area below ground: 1,287
Property
Parking
- Total spaces: 2
- Parking features: Asphalt, Guest, Oversized, Tandem
- Attached garage spaces: 2
Features
- Levels: One
- Stories: 1
- Entry location: Ground
- Patio & porch: Covered, Front Porch
- Exterior features: Balcony, Dog Run, Garden, Private Yard
- Fencing: Fenced,Partial
Lot
- Size: 2.65 Acres
- Features: Foothills, Landscaped, Level, Many Trees, Mountainous, Sloped, Sprinklers In Front, Sprinklers In Rear
- Residential vegetation: Wooded
Details
- Parcel number: R0053356
- Zoning: ER
- Special conditions: Standard
- Horses can be raised: Yes
Construction
Type & style
- Home type: SingleFamily
- Architectural style: Traditional
- Property subtype: Single Family Residence
Materials
- Brick, Frame, Wood Siding
- Foundation: Slab
- Roof: Composition
Condition
- Updated/Remodeled
- Year built: 1977
Utilities & green energy
- Water: Well
- Utilities for property: Cable Available, Electricity Connected, Internet Access (Wired), Natural Gas Available, Natural Gas Connected
Community & HOA
Community
- Security: Carbon Monoxide Detector(s), Smoke Detector(s)
- Subdivision: Flintwood Hills
HOA
- Has HOA: No
Location
- Region: Franktown
Financial & listing details
- Price per square foot: $251/sqft
- Tax assessed value: $621,318
- Annual tax amount: $3,634
- Date on market: 5/15/2026
- Listing terms: Cash,Conventional,FHA,Jumbo,USDA Loan,VA Loan
- Exclusions: Microwave
- Ownership: Individual
- Electric utility on property: Yes
- Road surface type: Paved
Price history
| Date | Event | Price |
|---|---|---|
| 6/30/2026 | Sold | $699,000$251/sqft |
Source:  REcolorado as distributed by MLS GRID #3250578 Report a problem REcolorado as distributed by MLS GRID #3250578 Report a problem | ||
| 5/26/2026 | Pending sale | $699,000$251/sqft |
Source: REcolorado as distributed by MLS GRID #3250578 Report a problem | ||
| 5/15/2026 | Listed for sale | $699,000+25.9%$251/sqft |
Source: REcolorado as distributed by MLS GRID #3250578 Report a problem | ||
| 6/5/2019 | Sold | $555,000-1.8%$199/sqft |
Source: Public Record Report a problem | ||
| 4/12/2019 | Pending sale | $565,000$203/sqft |
Source: Your Castle Real Estate Inc #4628477 Report a problem | ||
| 3/29/2019 | Listed for sale | $565,000$203/sqft |
Source: Your Castle Real Estate Inc #4628477 Report a problem | ||
Public tax history
| Year | Property taxes | Tax assessment |
|---|---|---|
| 2025 | $4,321 -1.1% | $38,830 -27.9% |
| 2024 | $4,370 +38.7% | $53,820 -1% |
| 2023 | $3,150 -3.5% | $54,350 +44.4% |
| 2022 | $3,266 | $37,630 -2.8% |
| 2021 | -- | $38,730 +14.3% |
| 2020 | $2,872 +21.9% | $33,870 |
| 2019 | $2,356 0% | $33,870 +24.7% |
| 2018 | $2,356 +7.4% | $27,170 |
| 2017 | $2,194 +6.4% | $27,170 +8.5% |
| 2016 | $2,063 -2.2% | $25,050 |
| 2015 | $2,110 +2.9% | $25,050 +10.1% |
| 2014 | $2,050 | $22,750 |
| 2013 | -- | $22,750 -12.4% |
| 2012 | -- | $25,980 |
| 2011 | -- | $25,980 -13.6% |
| 2010 | -- | $30,070 +10% |
| 2009 | $1,215 | $27,340 |
| 2008 | -- | $27,340 +9.5% |
| 2007 | -- | $24,960 |
| 2006 | $2,202 +6.5% | $24,960 +1.8% |
| 2004 | $2,068 -25.9% | $24,520 +7.4% |
| 2003 | $2,791 | $22,830 |
| 2002 | -- | $22,830 +3.8% |
| 2001 | $1,846 -2.8% | $21,990 0% |
| 2000 | $1,899 | $21,991 |
Find assessor info on the county website
Neighborhood: 80116
Nearby homes
- $612,1003 bd2 ba1.5k sqft11483 Ponderosa Ln, Franktown, CO 80116Off Market
- $735,4003 bd1 ba2.7k sqft11476 Bonanza Cir, Franktown, CO 80116Off Market
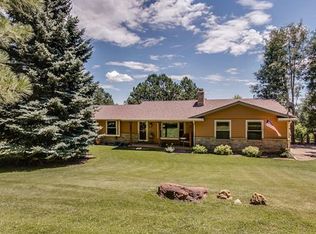
- $671,5003 bd2 ba1.2k sqft11524 Ponderosa Ln, Franktown, CO 80116Off Market
- $781,0003 bd4 ba2.7k sqft11469 Bonanza Cir, Franktown, CO 80116Off Market
- $565,7003 bd1 ba1.5k sqft3215 Racoon Ln, Franktown, CO 80116Off Market
- $537,100-- bd-- ba-- sqft11391 Ponderosa Ln, Franktown, CO 80116Off Market
- $655,2003 bd2 ba1.3k sqft11464 Bonanza Cir, Franktown, CO 80116Off Market
- $590,0005 bd3 ba2.7k sqft11560 Ponderosa Ln, Franktown, CO 80116Sold
Nearby schools
GreatSchools rating
- 8/10Franktown Elementary SchoolGrades: PK-5Distance: 5.5 mi
- 6/10Sagewood Middle SchoolGrades: 6-8Distance: 4 mi
- 8/10Ponderosa High SchoolGrades: 9-12Distance: 4.9 mi
Schools provided by the listing agent
- Elementary: Franktown
- Middle: Sagewood
- High: Ponderosa
- District: Douglas RE-1
Source: REcolorado as distributed by MLS GRID. This data may not be complete. We recommend contacting the local school district to confirm school assignments for this home.
Get a cash offer in 3 minutes
Find out how much your home could sell for in as little as 3 minutes with a no-obligation cash offer.
Estimated market value
$694,400
Get a cash offer in 3 minutes
Find out how much your home could sell for in as little as 3 minutes with a no-obligation cash offer.
Estimated market value
$694,400
- Colorado
- Douglas County
- Franktown
- 80116
- 11486 Ponderosa Lane
Nearby cities
Nearby zip codes
Other Franktown Topics
