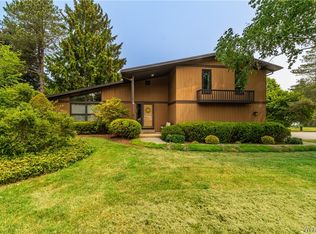
Custom-built by well-known local builder Walter Schmidt, this chalet-style contemporary has been meticulously maintained by its original owners, and the pride of ownership is immediately evident throughout. Located in the Iroquois School District, this home offers distinctive architecture, thoughtful updates, and exceptional care.
Upon entry, you’re welcomed by dramatic vaulted ceilings with an open upper-level sitting area overlooking the living room, creating a bright, airy feel and a striking architectural focal point. The living room features a beautiful stone fireplace with gas insert and flows seamlessly into the dining area and updated kitchen, offering an ideal open-concept layout. The kitchen includes granite countertops, soft-close cabinetry, newer stainless steel appliances, and a gas range.
A large picture window in the living room overlooks the meticulously landscaped backyard, while a door off the dining area leads to a multi-level deck and a beautiful covered gazebo—perfect for relaxing or entertaining.
The first floor offers a generously sized primary bedroom with double closets, a spacious full bath with a jetted soaking tub conveniently located nearby, first-floor laundry, and ample storage. The upper level features the open sitting area overlooking the living room with access to a private balcony, two generously sized bedrooms, and an updated full bath with shower.
The walk-out basement is a true standout, offering over 500 additional square feet beyond the home’s listed square footage, along with a half bath, a beautifully crafted built-in sauna, and space for a workshop or hobby area.
Additional highlights include a newer furnace (July 2023), central air, updated electrical panel and service, an insulated two-car garage with epoxy flooring, a blacktop and concrete driveway, and exceptional curb appeal. Homes of this quality, care, and craftsmanship are rarely available. Offers due, Tuesday, January 20th at noon.
Closed
$535,000
11486 Tomarsue Dr, Marilla, NY 14102
3beds
2,178sqft
Single Family Residence
Built in 1979
0.75 Acres Lot
$548,600 Zestimate®
$246/sqft
$3,036 Estimated rent
Home value
$548,600
$516,000 - $582,000
$3,036/mo
Zestimate® history
Owner options
List your home for rent
$3,036/mo
Rent Zestimate®
Find your next renter with Zillow Rental Manager. Plus, with online applications, you can quickly screen prospective tenants – for free.
$3,036/mo
Rent Zestimate®
Refinance and save
$3,708/mo
Est. payment
Refinancing to a lower rate could help reduce your monthly payments and save thousands over the life of the loan.
$3,708/mo
Est. payment
Explore your selling options
Work with a Zillow partner agent
Leverage their expertise and Zillow's premium Showcase listings to get your home seen by more buyers.
Get startedList with your own agent
Get your home in front of millions of buyers by listing it on Zillow.
Learn how to do itSell it yourself
Take full control of how buyers see your home on Zillow by listing For Sale by Owner (FSBO).
List your homeWhat's special
Meticulously landscaped backyardMulti-level deckFirst-floor laundryTwo generously sized bedroomsBeautiful covered gazeboOpen-concept layoutPrivate balcony
Zillow last checked:
Listing updated:
Listed by:
Thomas Mason 716-714-4054,
Howard Hanna WNY Inc.
Bought with:
Cher L Kempf, 40KE0692925
Howard Hanna WNY Inc.
Source: NYSAMLSs,MLS#: B1657429 Originating MLS: Buffalo
Originating MLS: BuffaloFacts & features
Interior
Bedrooms & bathrooms
- Bedrooms: 3
- Bathrooms: 3
- Full bathrooms: 2
- 1/2 bathrooms: 1
- Main level bathrooms: 1
- Main level bedrooms: 1
Heating
- Gas, Forced Air
Cooling
- Central Air
Appliances
- Included: Dryer, Dishwasher, Exhaust Fan, Gas Oven, Gas Range, Gas Water Heater, Refrigerator, Range Hood, Washer
- Laundry: Main Level
Features
- Eat-in Kitchen, Granite Counters, Living/Dining Room, Main Level Primary, Workshop
- Flooring: Carpet, Hardwood, Tile, Varies, Vinyl
- Basement: Full,Partially Finished,Walk-Out Access
- Number of fireplaces: 1
Interior area
- Total structure area: 2,178
- Total interior livable area: 2,178 sqft
Property
Parking
- Total spaces: 2
- Parking features: Attached, Garage
- Attached garage spaces: 2
Features
- Exterior features: Blacktop Driveway, Concrete Driveway
Lot
- Size: 0.75 Acres
- Dimensions: 94 x 252
- Features: Other, Rectangular, Rectangular Lot, See Remarks
Details
- Parcel number: 1454001480000002006200
- Special conditions: Standard
Construction
Type & style
- Home type: SingleFamily
- Architectural style: Chalet/Alpine
- Property subtype: Single Family Residence
Materials
- Wood Siding
- Foundation: Poured
Condition
- Resale
- Year built: 1979
Utilities & green energy
- Sewer: Septic Tank
- Water: Connected, Public
- Utilities for property: Water Connected
Community & HOA
Community
- Subdivision: Buffalo Crk Reservation
Location
- Region: Marilla
Financial & listing details
- Price per square foot: $246/sqft
- Tax assessed value: $100,000
- Annual tax amount: $6,543
- Date on market: 1/13/2026
- Cumulative days on market: 7 days
- Listing terms: Cash,Conventional,FHA,VA Loan
Price history
| Date | Event | Price |
|---|---|---|
| 3/6/2026 | Sold | $535,000+13.8%$246/sqft |
Source:  NYSAMLSs #B1657429 Report a problem NYSAMLSs #B1657429 Report a problem | ||
| 1/21/2026 | Pending sale | $470,000$216/sqft |
Source: NYSAMLSs #B1657429 Report a problem | ||
| 1/13/2026 | Listed for sale | $470,000$216/sqft |
Source: NYSAMLSs #B1657429 Report a problem | ||
Public tax history
Tax history is unavailable.
Neighborhood: 14102
Nearby homes
- $535,0003 bd2 ba2.1k sqft11486 Tomarsue Rd, Marilla, NY 14102Sold
- $391,0004 bd2 ba1.7k sqft11492 Tomarsue Rd, Marilla, NY 14102Sold
- $520,2004 bd2 ba2.3k sqft11478 Tomarsue Rd, Marilla, NY 14102Off Market
- $378,7003 bd1 ba1.3k sqft11508 Tomarsue Rd, Marilla, NY 14102Off Market
- $417,5004 bd1 ba1.7k sqft11470 Tomarsue Rd, Marilla, NY 14102Off Market
- $543,8004 bd3 ba2.3k sqft11487 Tomarsue Rd, Marilla, NY 14102Off Market
- $397,1003 bd1 ba1.5k sqft11475 Tomarsue Rd, Marilla, NY 14102Off Market
- $598,7004 bd2 ba2.6k sqft11497 Tomarsue Rd, Marilla, NY 14102Off Market
Nearby schools
GreatSchools rating
- 9/10Marilla Primary SchoolGrades: PK-3Distance: 0.7 mi
- 4/10Iroquois Middle SchoolGrades: 6-8Distance: 2.3 mi
- 9/10Iroquois Senior High SchoolGrades: 9-12Distance: 2.3 mi
Schools provided by the listing agent
- District: Iroquois
Source: NYSAMLSs. This data may not be complete. We recommend contacting the local school district to confirm school assignments for this home.
Sell for more on Zillow
Get a Zillow Showcase℠ listing at no additional cost and you could sell for .
$548,600
2% more
+$10,972
With Zillow Showcase(estimated)
$559,572
- New York
- Erie County
- Marilla
- 14102
- 11486 Tomarsue Dr
Nearby cities
Nearby zip codes
Other Marilla Topics
