Happy home in search of new owners!! Amazing opportunity to own this modern contemporary home nestled away on the wooded Twin Mills Lane. This serene oasis of luxury & nature is a dream come true for anyone looking for peaceful, private living without giving up amenities. Quiet, no-thru traffic street with cul-de-sac, Tons of space for entertainment, private wooded lot, walk out basement & plenty of outdoor space for fires, grilling, gardening and more.
Mostly low maintenance yard with plenty of shaded area & tranquil space. Tree lined driveway, and turn-around/carpark mid-way down. Plenty of parking spaces & attached 4 car garage. Covered/Screened Patio in back, with wrap around deck. Tons of natural light in front Lofted Solarium, offering year-round stunning views & comfort. Open concept kitchen & plenty of extra space for storage. First floor laundry/mudroom attaches garage to kitchen hall with half bath. 1 lower level bedroom with adjacent bathroom & 3 second floor bedrooms, with hotel-like views out solarium. additional space for living in lower level, with full bath and additional kitchen. 2nd floor has 2 full bathrooms. Finished basement has rec area, options for additional living spaces, second kitchen with walkout & family room with huge brick fireplace. Wood for solarium milled straight from property. Tons of love & positive energy in this home. Don't miss your opportunity to call it yours!!! This home has a Linear Cam operated Full length maneuvered ventilation system !!! 4-36” of insulation around whole house. Located just off Wilson Mills!
Closed
Street View
$450,000
11486 Twin Mills Ln, Chardon, OH 44024
4beds
3,300sqft
Single Family Residence
Built in 1980
2.46 Acres Lot
$548,600 Zestimate®
$136/sqft
$3,481 Estimated rent
Home value
$548,600
$516,000 - $587,000
$3,481/mo
Zestimate® history
Owner options
List your home for rent
$3,481/mo
Rent Zestimate®
Find your next renter with Zillow Rental Manager. Plus, with online applications, you can quickly screen prospective tenants – for free.
$3,481/mo
Rent Zestimate®
Refinance and save
$2,971/mo
Est. payment
Refinancing to a lower rate could help reduce your monthly payments and save thousands over the life of the loan.
$2,971/mo
Est. payment
Explore your selling options
Work with a Zillow partner agent
Leverage their expertise and Zillow's premium Showcase listings to get your home seen by more buyers.
Get startedList with your own agent
Get your home in front of millions of buyers by listing it on Zillow.
Learn how to do itSell it yourself
Take full control of how buyers see your home on Zillow by listing For Sale by Owner (FSBO).
List your homeWhat's special
Zillow last checked:
Listing updated:
Listed by:
Bonnie A Barry 440-646-8800geopersiano@att.net,
Neighborhood Partners, LLC.
Bought with:
Dwight T Milko, 2008001958
RE/MAX Traditions
Source: MLS Now,MLS#: 5033858 Originating MLS: Akron Cleveland Association of REALTORS
Originating MLS: Akron Cleveland Association of REALTORSFacts & features
Interior
Bedrooms & bathrooms
- Bedrooms: 4
- Bathrooms: 4
- Full bathrooms: 3
- 1/2 bathrooms: 1
- Main level bathrooms: 1
Primary bedroom
- Level: Second
- Dimensions: 15 x 16
Bedroom
- Level: Second
- Dimensions: 13 x 10
Bedroom
- Level: Second
- Dimensions: 12 x 16
Bedroom
- Level: Lower
Primary bathroom
- Level: Second
Primary bathroom
- Level: First
Bathroom
- Level: Second
Bathroom
- Level: Lower
Family room
- Level: Lower
- Dimensions: 15 x 15
Kitchen
- Description: Flooring: Ceramic Tile
- Level: First
- Dimensions: 20 x 8
Kitchen
- Description: Lower level kitchen
- Level: Lower
Laundry
- Description: Laundry / Mud room attached to garage,Flooring: Ceramic Tile
- Features: Beamed Ceilings
- Level: First
Living room
- Description: Flooring: Carpet
- Features: Fireplace
- Level: First
- Dimensions: 15 x 15
Loft
- Description: Lofted areas on both sides of solarium - soft not added to listing,Flooring: Carpet
- Level: Second
Other
- Description: Covered patio with screens
- Level: Second
Other
- Description: Rec area/rooms in basement with walk out
- Level: Lower
Recreation
- Level: Lower
Sunroom
- Description: Lofted & soft not listed on auditor site,Flooring: Carpet
- Features: Beamed Ceilings, Cathedral Ceiling(s), High Ceilings, Vaulted Ceiling(s)
- Level: First
Heating
- Baseboard, Forced Air, Gas, Zoned
Cooling
- Attic Fan, Central Air, Ceiling Fan(s), Whole House Fan, Zoned
Appliances
- Included: Built-In Oven, Cooktop, Dryer, Dishwasher, Disposal, Range, Refrigerator, Washer
- Laundry: Inside, Main Level
Features
- Breakfast Bar, Built-in Features, Eat-in Kitchen, High Ceilings, Kitchen Island, Open Floorplan, Storage, Track Lighting
- Basement: Full,Finished,Concrete,Walk-Up Access,Walk-Out Access
- Number of fireplaces: 2
- Fireplace features: Basement, Family Room, Living Room
Interior area
- Total structure area: 3,300
- Total interior livable area: 3,300 sqft
- Finished area above ground: 3,300
Property
Parking
- Total spaces: 4
- Parking features: Additional Parking, Asphalt, Attached, Basement, Direct Access, Garage Faces Front, Garage, Garage Door Opener, Heated Garage, Indoor
- Attached garage spaces: 4
Features
- Levels: Two,Multi/Split
- Stories: 2
- Patio & porch: Awning(s), Rear Porch, Covered, Deck, Enclosed, Glass Enclosed, Patio, Porch, Terrace
- Exterior features: Fire Pit, Private Entrance, Private Yard, Rain Gutters, Storage
- Has view: Yes
- View description: Garden, Hills, Trees/Woods
Lot
- Size: 2.46 Acres
- Features: Back Yard, Cul-De-Sac, Dead End, Flat, Front Yard, Garden, Gentle Sloping, Level, Paved, Rolling Slope, Many Trees, Stream/Creek, Secluded, Spring, Wooded
- Topography: Hill
Details
- Parcel number: 21147450
Construction
Type & style
- Home type: SingleFamily
- Architectural style: Bi-Level,Contemporary,Colonial
- Property subtype: Single Family Residence
Materials
- See Remarks, Vinyl Siding
- Roof: Asphalt,Fiberglass
Condition
- Year built: 1980
Utilities & green energy
- Sewer: Septic Tank
- Water: Well
Green energy
- Energy efficient items: Construction, Exposure/Shade, Roof
- Indoor air quality: Ventilation
Community & HOA
Community
- Subdivision: Twin Mills
HOA
- Has HOA: No
Location
- Region: Chardon
Financial & listing details
- Price per square foot: $136/sqft
- Tax assessed value: $375,000
- Annual tax amount: $5,240
- Date on market: 4/27/2024
- Cumulative days on market: 82 days
Price history
| Date | Event | Price |
|---|---|---|
| 8/19/2024 | Sold | $450,000-2.2%$136/sqft |
Source:  MLS Now #5033858 Report a problem MLS Now #5033858 Report a problem | ||
| 7/17/2024 | Pending sale | $460,000$139/sqft |
Source: MLS Now #5033858 Report a problem | ||
| 7/11/2024 | Contingent | $460,000$139/sqft |
Source: MLS Now #5033858 Report a problem | ||
| 7/10/2024 | Price change | $460,000-0.4%$139/sqft |
Source: MLS Now #5033858 Report a problem | ||
| 6/13/2024 | Price change | $462,000-1.1%$140/sqft |
Source: MLS Now #5033858 Report a problem | ||
| 4/27/2024 | Listed for sale | $467,000+149.7%$142/sqft |
Source: MLS Now #5033858 Report a problem | ||
| 4/20/1994 | Sold | $187,000$57/sqft |
Source: MLS Now #638533 Report a problem | ||
Public tax history
| Year | Property taxes | Tax assessment |
|---|---|---|
| 2025 | $6,408 +7.9% | $131,250 |
| 2024 | $5,940 +5.1% | $131,250 |
| 2023 | $5,651 +17.2% | $131,250 +40.4% |
| 2022 | $4,823 -0.4% | $93,490 |
| 2021 | $4,842 +0.1% | $93,490 |
| 2020 | $4,837 -16.2% | $93,490 |
| 2019 | $5,771 -4.8% | $93,490 |
| 2018 | $6,061 +12.1% | $93,490 |
| 2017 | $5,406 +6.9% | $93,490 +9.6% |
| 2016 | $5,058 +2.9% | $85,300 |
| 2015 | $4,915 +3.2% | $85,300 |
| 2014 | $4,764 -0.6% | $85,300 |
| 2013 | $4,795 +11.4% | $85,300 |
| 2012 | $4,304 +0.9% | $85,300 |
| 2011 | $4,265 -9.2% | $85,300 -12.6% |
| 2010 | $4,696 +2.8% | $97,580 |
| 2009 | $4,567 -4% | $97,580 |
| 2008 | $4,757 +5.4% | $97,580 |
| 2007 | $4,512 +1.8% | $97,580 |
| 2006 | $4,433 +12.7% | $97,580 |
| 2005 | $3,932 -0.7% | $97,580 +13.4% |
| 2004 | $3,960 +5.8% | $86,040 |
| 2003 | $3,742 +0.7% | $86,040 |
| 2002 | $3,716 +1.2% | $86,040 +7.3% |
| 2001 | $3,673 +1% | $80,150 |
| 2000 | $3,637 +16.4% | $80,150 |
| 1999 | $3,125 | $80,150 |
Find assessor info on the county website
Neighborhood: 44024
Nearby homes
- $595,2004 bd1 ba3.5k sqft11500 Twin Mills Ln, Chardon, OH 44024Off Market
- $520,1004 bd3 ba3.3k sqft11444 Twin Mills Ln, Chardon, OH 44024Off Market
- $465,0004 bd3 ba4.3k sqft10576 Hemlock Ridge Dr, Chardon, OH 44024Sold
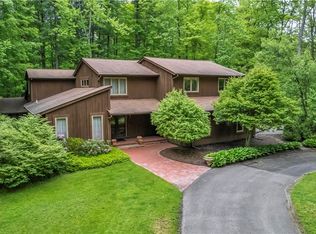
- $602,3003 bd3 ba2.9k sqft11499 Twin Mills Ln, Chardon, OH 44024Off Market
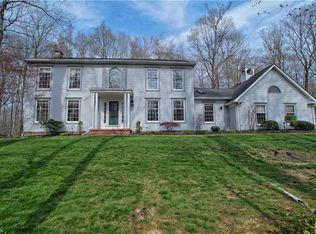
- $516,9004 bd2 ba2.8k sqft11515 Twin Mills Ln, Chardon, OH 44024Off Market
- $467,8004 bd2 ba2.1k sqft11487 Twin Mills Ln, Chardon, OH 44024Off Market
- $593,9004 bd3 ba2.8k sqft11545 Twin Mills Ln, Chardon, OH 44024Off Market
- $597,3004 bd3 ba3.4k sqft11533 Twin Mills Ln, Chardon, OH 44024Off Market
Nearby schools
GreatSchools rating
- 10/10Munson Elementary SchoolGrades: 1-3Distance: 3.3 mi
- 8/10Chardon Middle SchoolGrades: 4-7Distance: 3.8 mi
- 8/10Chardon High SchoolGrades: 8-12Distance: 3.9 mi
Schools provided by the listing agent
- District: Chardon LSD - 2803
Source: MLS Now. This data may not be complete. We recommend contacting the local school district to confirm school assignments for this home.
Get a cash offer in 3 minutes
Find out how much your home could sell for in as little as 3 minutes with a no-obligation cash offer.
Estimated market value
$548,600
Get a cash offer in 3 minutes
Find out how much your home could sell for in as little as 3 minutes with a no-obligation cash offer.
Estimated market value
$548,600
- Ohio
- Geauga County
- Chardon
- 44024
- 11486 Twin Mills Ln
Nearby cities
Nearby neighborhoods
Nearby zip codes
Other Chardon Topics
