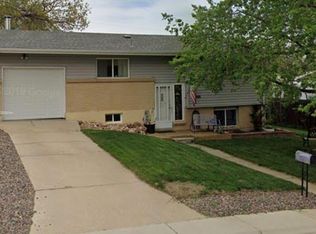
Spacious Ranch with Finished Basement, Garden Oasis, and Mountain Access in Briarwood Hills! 11486 West Kentucky Drive is a beautifully updated ranch nestled in the friendly Briarwood Hills neighborhood of Lakewood. This spacious 4-bedroom, 2.5-bathroom residence offers 2,192 sq. ft. of thoughtfully designed living space, including a fully finished basement. Please note property may vary from photos and is not furnished currently. Interior Highlights Kitchen: Stainless steel appliances, including brand new LG microwave and Bosch dishwasher, granite countertops, a tasteful backsplash, and a cozy dining area make cooking a joy. Under-cabinet lighting adds a warm, modern touch perfect for entertaining. Accommodations: The main floor hosts three bedrooms, including a primary suite with a private half bath, plus an updated full bathroom nearby. Enjoy the beautiful marble features, cleaned and sealed for your peace of mind. Finished Basement: The expansive lower level includes a roomy bedroom, a full bathroom with a spacious shower, a generous family room, and a laundry area. It's ideal as a private living space, extra storage, or a creative project zone. New vinyl plank flooring offers water resistance and durability to protect your security deposit, while providing a cushioned, insulated, and quiet walking surface. This versatile basement gives tenants over 1,000 square feet of flexible utility. Updates: The home comes freshly painted, with updated baseboards, new light fixtures, and refreshed bathroom features. No more move-in day surprises this home will be professionally deep-cleaned so you can walk into a spotless space that's truly ready for you. Exterior & Yard Private Backyard: The fenced-in yard boasts a covered patio, an oversized shed, garden beds, and beautiful landscaping that includes a ginkgo tree and plum trees. Pets Welcome: You'll love watching your dogs or cats explore the yard, knowing they're fully enclosed and secure. Dreaming of fresh eggs or homemade goat's milk? With a simple small-animal permit, you can raise chickens, ducks, or even goats right in your backyard. Garden: Three well-loved garden beds sit beside the shed, and the herb garden is already thriving. Whether you're a seasoned gardener or just starting out, this is the perfect spot to grow tomatoes, squash, peppers, and so much more. Save money and enjoy the satisfaction of homegrown food. Shed: Spacious shed is perfect for storing all your gardening and lawncare equipment. Attached Garage: The attached one-car garage offers convenient parking and excellent storage space. Outfitted with multiple outlets, it's also a great option for a workshop. Location This home is nestled on a quiet hill in the scenic Green Mountain area cozy, convenient, and ideal for outdoor enthusiasts. Multiple parks are within walking distance. Want to walk the dog around Main Reservoir? Just five minutes from your door. Hike Green Mountain? A five-minute drive. Active folks of all ages and abilities will love the options. For mountain adventures, there's easy access to I-70W and 6th Ave. Commuting is simple too, with major routes connecting you to downtown Denver and beyond. Need gas or a quick stop on your way out? There's a spot right around the corner. Whether you're enjoying a sunset stroll, heading to Loveland for a powder day, or just getting through the work week you'll be glad you're starting from here. Management: Renting here is different. Tenants are treated with respect and dignity no absent property managers or slow responses. If there's a concern or emergency, you'll get support right away. We care deeply about this property while it's your home. If something breaks, we'll fix it fast and often make it better than it was before. We manage only one rental and live in the neighborhood, so you'll always be a top priority. Best of all, the lease is designed with your freedom in mind no overreaching rules or hidden clauses. We're committed to making sure your rental gives you the space and stability to make your vision a reality. Ready to Call It Home? If you're looking for a space that supports your future, this might be the perfect fit. Schedule a showing today. Screening Landlord references and employment verification will be completed prior to signing. Lease Duration The lease will be 12 months; term is negotiable if necessary. Utilities The tenant is responsible for setting up and paying for all utilities, including: - Water and sewer - Stormwater service - Natural gas and electricity - Trash and recycling pickup - Internet and cable Lawn & Landscaping - Tenant is responsible for regular upkeep of the lawn and landscaping, including mowing, watering, weeding, and general maintenance. All care must comply with the City of Lakewood Municipal Code regarding property appearance and vegetation. Snow & Ice Removal - Tenant is responsible for the timely removal of snow and ice from sidewalks, driveways, and walkways, in accordance with the City of Lakewood Municipal Code. Pets & Animals Domesticated Pets: Dogs, cats, and similar pets are allowed, in accordance with Jefferson County zoning regulations. This limits the number of domesticated animals (dogs, cats, potbelly pigs, etc.) to three total per household. - Example: 2 dogs and 1 cat = allowed - 2 dogs and 2 cats = not allowed Backyard Animals (e.g., Chickens, Ducks, Goats): Non-domesticated animals such as chickens, ducks, goats, or pigeons may be permitted and raised in compliance with Jefferson County Zoning regulations, with prior approval from the property owner. Animal Responsibilities: - Tenant is responsible for all pet waste cleanup to maintain hygiene and prevent pests or odors. - Tenant must report any damage to the home, landscaping, or fencing caused by animals. - Tenant must care for the animals in a way that does not cause a nuisance for neighbors. Maintenance Responsibilities Minor Maintenance: Tenant is responsible for replacing light bulbs, smoke detector batteries, furnace filters, and keeping drains clear of clogs due to tenant use. Reporting Repairs: Any damage or maintenance issues must be reported promptly to the owner to prevent worsening conditions and escalating damage Use of Premises Tenant agrees to maintain the property in a clean, safe, and orderly manner. No illegal or disruptive activities are permitted on the premises. Garage & Workshop Use The attached garage may be used for parking, storage, or as a workshop. Tenant is responsible for keeping the space clean and ensuring workshop use does not create fire hazards or violate local noise ordinances. Sustainable Living (Optional but Encouraged) Composting & Recycling: A compost pile may be maintained on the premises so long as it does not create a nuisance for neighbors, attract rodents, or destroy property. Pesticide Use: Tenants are encouraged to use minimum-risk, eco-friendly pest control methods when pest management becomes necessary. Low-risk products (not regulated under FIFRA) may be used without prior approval. Use of higher risk products may be approved on a case-by-case basis. Smoking & Substance Use Policy Smoking of tobacco products is strictly prohibited indoors. Tobacco smoking is permitted only in outdoor areas and must be done responsibly to avoid fire risk and prevent disturbance to neighbors. All ash, cigarette butts, and related waste must be fully extinguished and disposed of in a non-flammable container. Littering or improper disposal may result in cleaning fees or lease violations. The tenant is fully liable for any property damage caused by smoking of any product. The use, possession, or manufacture of illicit or illegal substances is strictly prohibited anywhere on the property.
This property is not currently displayed as for sale or rent on Zillow. This may be different from what's on other websites or public sources.