Stunning two-story home gracefully positioned on an expansive 12,048 sq. ft. cul-de-sac lot, offering exceptional privacy and curb appeal. This open and light-filled floor plan showcases beautifully refinished hardwood floors and brand-new carpeting throughout, creating a fresh and inviting atmosphere. Elegant formal living and dining rooms provide the perfect setting for entertaining. The spacious eat-in kitchen comes complete with all appliances and flows seamlessly into the warm and inviting family room, featuring rich wood floors, a custom rock accent wall, and a striking electric fireplace. The main level also offers a private office ideal for working from home, along with a convenient laundry room including washer and dryer. Upstairs, retreat to the luxurious primary suite boasting a five-piece bath and generous walk-in closet. A versatile bonus room provides the perfect space for a media room, playroom, or secondary office. Spacious secondary bedrooms offer comfort and flexibility for family or guests. The finished basement expands your living space with a large recreation room, additional bedroom, ¾ bath, dedicated workout area, and ample storage. Enjoy the oversized 658 sq ft two-car garage with brand-new door and opener, central air conditioning, and numerous recent updates including newer roof and exterior paint. The park-like, fenced backyard is complete with sprinkler system, covered patio, and extended concrete area—ideal for outdoor gatherings and relaxing evenings. Located in a fantastic neighborhood known for its generous lot sizes, walking trails, and convenient access to shopping and dining. One visit and you’ll know you’ve found home.
Sold for $760,000
$760,000
11487 Ames Court, Westminster, CO 80020
4beds
3,850sqft
Single Family Residence
Built in 2004
0.28 Acres Lot
$753,800 Zestimate®
$197/sqft
$4,021 Estimated rent
Home value
$753,800
$709,000 - $799,000
$4,021/mo
Zestimate® history
Owner options
List your home for rent
$4,021/mo
Rent Zestimate®
Find your next renter with Zillow Rental Manager. Plus, with online applications, you can quickly screen prospective tenants – for free.
$4,021/mo
Rent Zestimate®
Refinance and save
$3,656/mo
Est. payment
Refinancing to a lower rate could help reduce your monthly payments and save thousands over the life of the loan.
$3,656/mo
Est. payment
Explore your selling options
Work with a Zillow partner agent
Leverage their expertise and Zillow's premium Showcase listings to get your home seen by more buyers.
Get startedList with your own agent
Get your home in front of millions of buyers by listing it on Zillow.
Learn how to do itSell it yourself
Take full control of how buyers see your home on Zillow by listing For Sale by Owner (FSBO).
List your homeWhat's special
Newer roofAmple storageSprinkler systemCustom rock accent wallSpacious secondary bedroomsCovered patioGenerous walk-in closet
Zillow last checked:
Listing updated:
Listed by:
Bob Calicchia 303-475-7544 islhomz@aol.com,
Total Realty Corp.
Bought with:
Erik Park, 1315969
Kearney Realty
Source: REcolorado as distributed by MLS GRID,MLS#: 4865843
Facts & features
Interior
Bedrooms & bathrooms
- Bedrooms: 4
- Bathrooms: 4
- Full bathrooms: 2
- 3/4 bathrooms: 1
- 1/2 bathrooms: 1
- Main level bathrooms: 1
Bedroom
- Features: Primary Suite
- Level: Upper
Bedroom
- Level: Upper
Bedroom
- Level: Upper
Bedroom
- Level: Basement
Bathroom
- Level: Main
Bathroom
- Features: Primary Suite
- Level: Upper
Bathroom
- Level: Upper
Bathroom
- Level: Basement
Bonus room
- Level: Upper
Dining room
- Level: Main
Family room
- Level: Main
Family room
- Level: Basement
Kitchen
- Level: Main
Laundry
- Level: Main
Living room
- Level: Main
Office
- Level: Main
Heating
- Forced Air, Natural Gas
Cooling
- Central Air
Appliances
- Included: Dishwasher, Disposal, Dryer, Microwave, Range, Refrigerator, Washer
Features
- Ceiling Fan(s), Eat-in Kitchen, Five Piece Bath, Granite Counters, High Ceilings, Open Floorplan, Walk-In Closet(s)
- Flooring: Carpet, Tile, Wood
- Windows: Double Pane Windows
- Basement: Finished
- Number of fireplaces: 1
- Fireplace features: Electric
Interior area
- Total structure area: 3,850
- Total interior livable area: 3,850 sqft
- Finished area above ground: 2,552
- Finished area below ground: 973
Property
Parking
- Total spaces: 2
- Parking features: Garage - Attached
- Attached garage spaces: 2
Features
- Levels: Two
- Stories: 2
- Patio & porch: Covered, Front Porch, Patio
- Fencing: Full
Lot
- Size: 0.28 Acres
- Features: Corner Lot, Cul-De-Sac, Sprinklers In Front, Sprinklers In Rear
Details
- Parcel number: 441140
- Special conditions: Standard
Construction
Type & style
- Home type: SingleFamily
- Property subtype: Single Family Residence
Materials
- Frame, Rock
- Foundation: Concrete Perimeter
- Roof: Composition
Condition
- Updated/Remodeled
- Year built: 2004
Details
- Builder name: Centex Homes
Utilities & green energy
- Electric: 110V, 220 Volts
- Sewer: Public Sewer
- Water: Public
- Utilities for property: Electricity Connected, Natural Gas Connected
Community & HOA
Community
- Subdivision: Covenant
HOA
- Has HOA: Yes
- Services included: Maintenance Grounds
- HOA fee: $120 monthly
- HOA name: HAVEN COMMUNITY MANAGEMENT
- HOA phone: 303-530-0700
Location
- Region: Westminster
Financial & listing details
- Price per square foot: $197/sqft
- Tax assessed value: $808,946
- Annual tax amount: $3,802
- Date on market: 2/18/2026
- Listing terms: Cash,Conventional,FHA,VA Loan
- Ownership: Individual
- Electric utility on property: Yes
- Road surface type: Paved
Price history
| Date | Event | Price |
|---|---|---|
| 3/20/2026 | Sold | $760,000-1.8%$197/sqft |
Source:  REcolorado as distributed by MLS GRID #4865843 Report a problem REcolorado as distributed by MLS GRID #4865843 Report a problem | ||
| 3/2/2026 | Pending sale | $774,000$201/sqft |
Source: REcolorado as distributed by MLS GRID #4865843 Report a problem | ||
| 2/18/2026 | Listed for sale | $774,000+112.1%$201/sqft |
Source: REcolorado as distributed by MLS GRID #4865843 Report a problem | ||
| 3/8/2007 | Sold | $364,900+10.6%$95/sqft |
Source: Public Record Report a problem | ||
| 11/9/2004 | Sold | $330,000$86/sqft |
Source: Public Record Report a problem | ||
Public tax history
| Year | Property taxes | Tax assessment |
|---|---|---|
| 2025 | $3,802 0% | $50,559 +1.2% |
| 2024 | $3,804 +19.3% | $49,949 |
| 2023 | $3,190 -1.5% | $49,949 +21.8% |
| 2022 | $3,236 +6.6% | $41,017 -2.8% |
| 2021 | $3,035 | $42,197 +6% |
| 2020 | $3,035 +1.6% | $39,800 |
| 2019 | $2,987 +16.3% | $39,800 +20.3% |
| 2018 | $2,569 | $33,095 |
| 2017 | $2,569 +10.4% | $33,095 +8% |
| 2016 | $2,328 | $30,642 |
| 2015 | $2,328 +11.3% | $30,642 +17.8% |
| 2014 | $2,090 -4% | $26,013 |
| 2013 | $2,178 +2.5% | $26,013 -5.3% |
| 2012 | $2,125 -0.6% | $27,480 |
| 2011 | $2,139 +0.1% | $27,480 -1.4% |
| 2010 | $2,137 +4.6% | $27,860 |
| 2009 | $2,042 +0.2% | $27,860 +4.9% |
| 2008 | $2,037 -4.7% | $26,570 |
| 2007 | $2,137 -0.7% | $26,570 -3.5% |
| 2006 | $2,151 +3.6% | $27,530 +6.3% |
| 2005 | $2,076 +156.1% | $25,890 -19.4% |
| 2004 | $811 +1329.6% | $32,130 +148.1% |
| 2003 | $57 | $12,950 |
Find assessor info on the county website
Neighborhood: 80020
Nearby homes
- $867,4004 bd3 ba4.5k sqft11477 Ames Ct, Westminster, CO 80020Off Market
- $695,6003 bd2 ba3.7k sqft11482 Ames Ct, Westminster, CO 80020Off Market
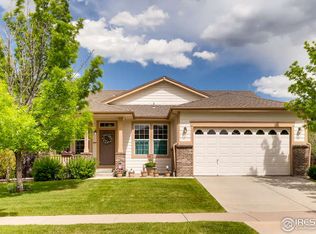
- $670,8003 bd2 ba3.7k sqft11482 N Ames Ct, Broomfield, CO 80020Off Market
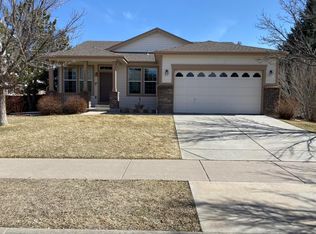
- $748,7003 bd3 ba3.5k sqft11492 Ames Ct, Westminster, CO 80020Off Market
- $770,0003 bd3 ba3.8k sqft11522 Benton Way, Westminster, CO 80020Sold
- $881,9004 bd3 ba3.1k sqft5354 W 115th Ave, Westminster, CO 80020Off Market
- $804,5004 bd3 ba3.9k sqft11472 Ames Ct, Westminster, CO 80020Off Market
- $763,9005 bd3 ba3.8k sqft5303 W 115th Ave, Westminster, CO 80020Off Market
Nearby schools
GreatSchools rating
- 6/10Ryan Elementary SchoolGrades: PK-5Distance: 0.4 mi
- 7/10Mandalay Middle SchoolGrades: 6-8Distance: 2.5 mi
- 7/10Standley Lake High SchoolGrades: 9-12Distance: 2.8 mi
Schools provided by the listing agent
- Elementary: Ryan
- Middle: Mandalay
- High: Standley Lake
- District: Jefferson County R-1
Source: REcolorado as distributed by MLS GRID. This data may not be complete. We recommend contacting the local school district to confirm school assignments for this home.
Get a cash offer in 3 minutes
Find out how much your home could sell for in as little as 3 minutes with a no-obligation cash offer.
Estimated market value
$753,800
Get a cash offer in 3 minutes
Find out how much your home could sell for in as little as 3 minutes with a no-obligation cash offer.
Estimated market value
$753,800
- Colorado
- Jefferson County
- Westminster
- 80020
- 11487 Ames Court
Nearby cities
Nearby zip codes
Other Westminster Topics
