Skip main navigation
Off market
  • $461,900

    11487 W Radcliffe Dr, Littleton, CO 80127

    2beds
    1,433sqft
    MultiFamily
    Built in 2003
    -- sqft lot
    $461,900 Zestimate®
    $322/sqft
    $2,673 Estimated rent

    Home value

    $461,900

    $439,000 - $485,000

    $2,673/mo

    Zestimate® history
    Loading
    Loading...

    Owner options

    List your home for rent

    $2,673/mo

    Rent Zestimate®

    Find your next renter with Zillow Rental Manager. Plus, with online applications, you can quickly screen prospective tenants – for free.

    Learn more

    $2,673/mo

    Rent Zestimate®

    Refinance and save

    $3,020/mo

    Est. payment

    Refinancing to a lower rate could help reduce your monthly payments and save thousands over the life of the loan.

    See today's rates

    $3,020/mo

    Est. payment

    Explore your selling options

    Work with a Zillow partner agent

    Leverage their expertise and Zillow's premium Showcase listings to get your home seen by more buyers.

    Get started

    List with your own agent

    Get your home in front of millions of buyers by listing it on Zillow.

    Learn how to do it

    Sell it yourself

    Take full control of how buyers see your home on Zillow by listing For Sale by Owner (FSBO).

    List your home

    What's special

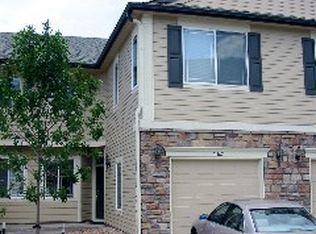
    Step into your new home with ALL of the recent upgrades. Owner unexpectedly moving out of state after completely renovating the kitchen including SS Bosch appliances, new windows, and new flooring throughout. Where else will you find this in a townhome that is less than 20 years old?? Your fantastic new home is totally move-in ready! Like the outdoors? Step outside and enjoy miles of trails in the surrounding open space! Care for a swim? Walk across your quiet street to the clubhouse and hop in the pool! As you enter from the private front porch area, you'll notice the bonus space that is perfect for your home office, a separate dining room, or your home gym/yoga studio. Walk through to the open concept kitchen and great room area with vaulted ceiling where you can enjoy your gas fireplace at the touch of a button. From the great room, step out onto your lovely private patio, perfect for an afternoon BBQ or entertaining, or just to enjoy a morning coffee while taking in the exceptional fall colors. Upstairs you'll appreciate a five-piece en suite bath, complete with separate jet tub, accessed through the primary suite. Second bedroom and separate full bath are also upstairs, and you'll notice the thoughtful layout design--don't forget about the convenient laundry up there as well! This stunner is waiting for you and your perfect Colorado lifestyle!

    This property is off market, which means it's not currently listed for sale or rent on Zillow. This may be different from what's available on other websites or public sources.

    Facts & features

    Interior

    Bedrooms & bathrooms
    • Bedrooms: 2
    • Bathrooms: 3
    • Full bathrooms: 2
    • 1/2 bathrooms: 1
    Heating
    • Forced air, Gas
    Cooling
    • Central, Other
    Appliances
    • Included: Dishwasher, Dryer, Microwave, Refrigerator, Washer
    Features
    • Ceiling Fan(s), Vaulted Ceiling(s), Entrance Foyer, Open Floorplan, Master Suite, Five Piece Bath
    • Flooring: Tile, Carpet, Linoleum / Vinyl
    • Has fireplace: Yes
    • Fireplace features: Gas, Living Room
    Interior area
    • Total interior livable area: 1,433 sqft
    • Finished area below ground: 0.00

    Property

    Parking
    • Total spaces: 1
    • Parking features: Garage - Attached
    Features
    • Patio & porch: Patio, Front Porch
    • Spa features: Bath
    • Has view: Yes
    • View description: City, Mountain
    Lot
    • Size: 1,306 Square Feet
    Details
    • Parcel number: 5909203125
    • Zoning description: P-D

    Construction

    Type & style
    • Home type: MultiFamily
    Materials
    • Frame
    • Roof: Composition
    Condition
    • Year built: 2003

    Utilities & green energy

    • Sewer: Public Sewer
    • Water: Public

    Community & HOA

    HOA
    • Has HOA: Yes
    • Amenities included: Clubhouse, Pool, Trail(s)
    • Services included: Snow Removal, Trash, Maintenance Grounds, Insurance, Water, Sewer, Road Maintenance, Maintenance Structure
    • HOA fee: $290 monthly
    Location
    • Region: Littleton

    Financial & listing details

    • Price per square foot: $322/sqft
    • Tax assessed value: $469,685
    • Annual tax amount: $2,672

    Price history

    DateEventPrice
    12/8/2022Sold$490,000-2%$342/sqft
    Source: Public Record Report a problem
    11/5/2022Pending sale$500,000$349/sqft
    Source: RE/MAX International #5289210 Report a problem
    10/14/2022Listed for sale$500,000+33.3%$349/sqft
    Source: RE/MAX International #5289210 Report a problem
    3/25/2020Sold$375,000+2.7%$262/sqft
    Source: Public Record Report a problem
    2/15/2020Pending sale$365,000$255/sqft
    Source: Compass - Denver #2110725 Report a problem
    2/12/2020Listed for sale$365,000+71.6%$255/sqft
    Source: Compass - Denver #2110725 Report a problem
    7/13/2016Listing removed$1,725+33.2%$1/sqft
    Source: Zillow Rental Network Report a problem
    6/26/2013Listing removed$1,295$1/sqft
    Source: Assured Management, Inc. Report a problem
    5/29/2013Listed for rent$1,295$1/sqft
    Source: Assured Management, Inc. Report a problem
    4/25/2003Sold$212,665$148/sqft
    Source: Public Record Report a problem

    Public tax history

    YearProperty taxesTax assessment
    2025$2,672 +0%$29,355 +7.7%
    2024$2,671 +11.7%$27,267
    2023$2,391 -1.3%$27,267 +13.8%
    2022$2,421 +4%$23,966 -2.8%
    2021$2,327 $24,656 +3.8%
    2020$2,327 +1.3%$23,754
    2019$2,298 +11.2%$23,754 +15.1%
    2018$2,067 $20,629
    2017$2,067 +22.7%$20,629 +17.6%
    2016$1,684 +100%$17,536
    2015$842 -40.8%$17,536 +24.6%
    2014$1,422 -2.9%$14,073
    2013$1,464 +1.9%$14,073 -3.8%
    2012$1,437 -3%$14,631
    2011$1,482 +0.1%$14,631 -3.7%
    2010$1,481 -2.6%$15,190
    2009$1,521 +0.4%$15,190 -2.3%
    2008$1,515 -7.8%$15,550
    2007$1,642 +2.4%$15,550 -6.6%
    2006$1,605 +14%$16,650 +16.5%
    2005$1,408 +28.5%$14,290
    2004$1,095 +101.5%$14,290 +18.7%
    2003$544 +630.4%$12,040 +104.4%
    2002$74 $5,890
    Find assessor info on the county website

    Neighborhood: 80127

    Nearby schools

    GreatSchools rating
    Schools provided by the listing agent
    • Elementary: Peiffer
    • Middle: Carmody
    • High: Bear Creek
    • District: Jefferson County R-1

    Source: The MLS. This data may not be complete. We recommend contacting the local school district to confirm school assignments for this home.

    Get a cash offer in 3 minutes
    Find out how much your home could sell for in as little as 3 minutes with a no-obligation cash offer.
    Estimated market value
    $461,900
    Get a cash offer in 3 minutes
    Find out how much your home could sell for in as little as 3 minutes with a no-obligation cash offer.
    Estimated market value
    $461,900