Amazing ''simplified living'' home tucked away on a quiet culdesac and sitting on .3 acre, this custom-built Bob Webb home truly stands apart! With its craftsmanship and thoughtful design in every single room. Step inside and experience elevated living with soaring 12-foot ceilings and a wide-open floor plan--perfect for entertaining and everyday life. Just off the foyer, you'll find a private cozy den with custom made bookshelves and stunning wallpaper, the great room features a gas fireplace with custom built-ins and a wall of windows overlooking the backyard which attracts numerous species of birds. The spacious dining area flows seamlessly into the chef's kitchen, complete with a wall of custom Miller cabinetry and the signature Bob Webb ''Messy Kitchen,'' ideal for extra prep space, a coffee bar, or even a stylish entertaining station with loads of pantry space. Off the great room, the three-season room with custom Pella doors creates the perfect indoor-outdoor experience the beauty of spring, summer and fall. Just off the great room and tucked away for privacy, the owner's suite offers a cozy window seat with custom built-in bookshelves and a spacious, beautifully appointed en suite bath and walk in closet. Off the front foyer is the laundry room with built ins that take you to the oversized 2 car garage (2.5 size) with built in cabinets. The expansive lower level designed for entertaining and guests, featuring a large living/theater area and a custom wet bar with seating featuring rich tile and wallpaper. Also two additional bedrooms with egress windows and a full bath. So much to see in this home, the details are truly special--offering the perfect blend of low-maintenance lifestyle and gracious living. (attached bookshelves in den convey, attached wall cabinet does not convey, attached art bar in lower level does not convey.) Dublin Schools: Depp ES, Eversole Run MS & Jeromes HS
Sold for $842,000
$842,000
11488 Canby Ct, Plain City, OH 43064
3beds
2,969sqft
Single Family Residence
Built in 2019
0.3 Acres Lot
$848,300 Zestimate®
$284/sqft
$4,044 Estimated rent
Home value
$848,300
Estimated sales range
Not available
$4,044/mo
Zestimate® history
Owner options
List your home for rent
$4,044/mo
Rent Zestimate®
Find your next renter with Zillow Rental Manager. Plus, with online applications, you can quickly screen prospective tenants – for free.
$4,044/mo
Rent Zestimate®
Refinance and save
$6,171/mo
Est. payment
Refinancing to a lower rate could help reduce your monthly payments and save thousands over the life of the loan.
$6,171/mo
Est. payment
Explore your selling options
Work with a Zillow partner agent
Leverage their expertise and Zillow's premium Showcase listings to get your home seen by more buyers.
Get startedList with your own agent
Get your home in front of millions of buyers by listing it on Zillow.
Learn how to do itSell it yourself
Take full control of how buyers see your home on Zillow by listing For Sale by Owner (FSBO).
List your homeWhat's special
Zillow last checked:
Listing updated:
Listed by:
Patricia S Wolfe Koehler 614-571-6781,
Cutler Real Estate
Bought with:
Cheryl M Chapin, 2006007230
NextHome Experience
Source: Columbus and Central Ohio Regional MLS ,MLS#: 226011634
Facts & features
Interior
Bedrooms & bathrooms
- Bedrooms: 3
- Bathrooms: 3
- Full bathrooms: 3
- Main level bedrooms: 1
Cooling
- Central Air
Appliances
- Included: Dishwasher, Electric Water Heater, Gas Range, Microwave, Refrigerator
Features
- Flooring: Wood, Laminate, Carpet, Ceramic/Porcelain
- Windows: Insulated Windows
- Basement: Egress Window(s),Full
- Number of fireplaces: 1
- Fireplace features: One
- Common walls with other units/homes: No Common Walls
Interior area
- Total structure area: 2,917
- Total interior livable area: 2,969 sqft
Property
Parking
- Total spaces: 2
- Parking features: Garage Door Opener, Attached
- Attached garage spaces: 2
Features
- Levels: One
- Patio & porch: Patio
Lot
- Size: 0.3 Acres
Details
- Parcel number: 1700100211510
- Special conditions: Standard
- Other equipment: Irrigation Equipment
Construction
Type & style
- Home type: SingleFamily
- Architectural style: Traditional
- Property subtype: Single Family Residence
Condition
- New construction: No
- Year built: 2019
Utilities & green energy
- Sewer: Public Sewer
- Water: Public
Community & HOA
Community
- Security: Security System
- Subdivision: Jerome Village/Canby Court
HOA
- Has HOA: Yes
- Amenities included: Bike/Walk Path, Clubhouse, Fitness Center, Park, Pool, Sidewalk
- Services included: Maintenance Grounds, Snow Removal
- HOA fee: $1,825 annually
Location
- Region: Plain City
Financial & listing details
- Price per square foot: $284/sqft
- Tax assessed value: $635,730
- Annual tax amount: $16,878
- Date on market: 4/16/2026
- Listing terms: Conventional
Price history
| Date | Event | Price |
|---|---|---|
| 6/17/2026 | Sold | $842,000-6.4%$284/sqft |
Source:  Columbus and Central Ohio Regional MLS #226011634 Report a problem Columbus and Central Ohio Regional MLS #226011634 Report a problem | ||
| 5/9/2026 | Pending sale | $899,900$303/sqft |
Source: Columbus and Central Ohio Regional MLS #226011634 Report a problem | ||
| 5/8/2026 | Price change | $899,900-1.1%$303/sqft |
Source: Columbus and Central Ohio Regional MLS #226011634 Report a problem | ||
| 4/16/2026 | Listed for sale | $910,000+19.7%$307/sqft |
Source: Columbus and Central Ohio Regional MLS #226011634 Report a problem | ||
| 12/20/2019 | Sold | $760,145+463.1%$256/sqft |
Source: Columbus and Central Ohio Regional MLS #219045803 Report a problem | ||
| 6/11/2019 | Sold | $135,000$45/sqft |
Source: Public Record Report a problem | ||
Public tax history
| Year | Property taxes | Tax assessment |
|---|---|---|
| 2024 | $13,892 +2% | $222,510 |
| 2023 | $13,622 -2.5% | $222,510 |
| 2022 | $13,977 +3.7% | $222,510 +9.2% |
| 2021 | $13,474 +4.1% | $203,760 +0.1% |
| 2020 | $12,949 +296.9% | $203,510 +337.5% |
| 2019 | $3,262 | $46,520 |
| 2018 | -- | -- |
Find assessor info on the county website
Neighborhood: 43064
Nearby homes
- $1,166,5002 bd2 ba2.3k sqft11480 Canby Ct, Plain City, OH 43064Off Market
- $929,0003 bd3 ba3.6k sqft11494 Canby Ct, Plain City, OH 43064Sold
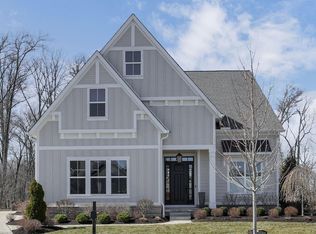
- $710,0003 bd3 ba2.1k sqft11472 Canby Ct, Plain City, OH 43064Off Market
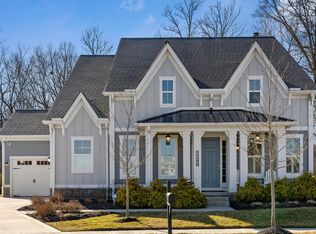
- $910,0003 bd3 ba4.1k sqft11495 Canby Ct, Plain City, OH 43064Sold
- $799,5003 bd3 ba3k sqft11464 Canby Ct, Plain City, OH 43064Sold
- $938,7002 bd2 ba2.3k sqft11489 Canby Ct, Plain City, OH 43064Off Market
- $837,8002 bd2 ba2.7k sqft11481 Canby Ct, Plain City, OH 43064Off Market
- $793,4002 bd2 ba2.2k sqft11473 Canby Ct, Plain City, OH 43064Off Market
Nearby schools
GreatSchools rating
- 8/10Abraham Depp ElementaryGrades: K-5Distance: 0.3 mi
- 7/10Eversole Run Middle SchoolGrades: 6-8Distance: 0.2 mi
- 10/10Dublin Jerome High SchoolGrades: 9-12Distance: 3.4 mi
Get a cash offer in 3 minutes
Find out how much your home could sell for in as little as 3 minutes with a no-obligation cash offer.
Estimated market value
$848,300
Get a cash offer in 3 minutes
Find out how much your home could sell for in as little as 3 minutes with a no-obligation cash offer.
Estimated market value
$848,300
- Ohio
- Union County
- Plain City
- 43064
- 11488 Canby Ct
Nearby cities
Nearby zip codes
Other Plain City Topics
