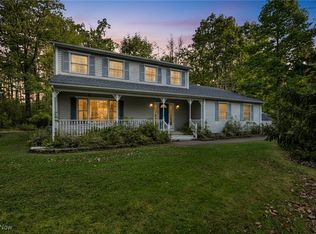
Charming 4-Bedroom Colonial on a 1-Acre Lot! This 4-bedroom, 2.5-bath Colonial sits on a serene 1-acre lot. Beautiful hardwood floors run through the foyer, stairs, living room, and upstairs hallway, giving the home a classic and warm feel. The eat-in kitchen includes all appliances, and has a breakfast bar making it ready for your everyday meals and gatherings. The dining room features a gas fireplace and sliding doors that lead to a large deck, perfect for indoor-outdoor living. A first-floor laundry room adds convenience to the home, while the family room offers a comfortable space with newer carpeting. The large primary bedroom includes an en-suite bathroom with dual vanities with a walk-in tiled shower, providing plenty of space and privacy. The three remaining bedrooms are nice sized and one has a walk-in closet. The home boasts a generous deck that overlooks a treed backyard, perfect for relaxing or entertaining. The front of the house includes a charming stone patio for additional outdoor enjoyment. With its spacious layout, and peaceful outdoor spaces, this Colonial home offers a comfortable and welcoming atmosphere on a large lot. Ideal for those looking for a blend of function and relaxation. Schedule your visit today!
Closed
Zillow last checked:
Listing updated:
Bought with:
Lori A Cerutti, 2016005258
McDowell Homes Real Estate Services
Emily Harrell, 2020000605
McDowell Homes Real Estate Services
Source: MLS Now,MLS#: 5067900 Originating MLS: Lake Geauga Area Association of REALTORS
Originating MLS: Lake Geauga Area Association of REALTORSPrice history
| Date | Event | Price |
|---|---|---|
| 10/9/2024 | Sold | $365,000$178/sqft |
Source:  MLS Now #5067900 Report a problem MLS Now #5067900 Report a problem | ||
| 10/8/2024 | Pending sale | $365,000$178/sqft |
Source: MLS Now #5067900 Report a problem | ||
| 9/9/2024 | Contingent | $365,000$178/sqft |
Source: MLS Now #5067900 Report a problem | ||
| 9/6/2024 | Listed for sale | $365,000+90.1%$178/sqft |
Source: MLS Now #5067900 Report a problem | ||
| 1/27/2015 | Sold | $192,000-1.5%$93/sqft |
Source: MLS Now #3653352 Report a problem | ||
| 12/7/2014 | Pending sale | $194,900$95/sqft |
Source: RE/MAX TRADITIONS #3653352 Report a problem | ||
| 11/18/2014 | Price change | $194,900-2.5%$95/sqft |
Source: RE/MAX TRADITIONS #3653352 Report a problem | ||
| 10/2/2014 | Price change | $199,900-1.5%$97/sqft |
Source: RE/MAX TRADITIONS #3653352 Report a problem | ||
| 9/16/2014 | Price change | $203,000-3.3%$99/sqft |
Source: RE/MAX TRADITIONS #3653352 Report a problem | ||
| 6/19/2014 | Price change | $209,900-1%$102/sqft |
Source: RE/MAX TRADITIONS #3623073 Report a problem | ||
| 6/3/2014 | Listed for sale | $212,000+19.1%$103/sqft |
Source: RE/MAX TRADITIONS #3623073 Report a problem | ||
| 12/4/2012 | Sold | $178,000-5.1%$87/sqft |
Source: MLS Now #3210616 Report a problem | ||
| 9/26/2012 | Price change | $187,500-3.8%$91/sqft |
Source: Howard Hanna - Mentor #3210616 Report a problem | ||
| 9/5/2012 | Price change | $195,000-4.9%$95/sqft |
Source: Howard Hanna - Mentor #3210616 Report a problem | ||
| 6/21/2012 | Price change | $205,000-2.4%$100/sqft |
Source: Howard Hanna - Mentor #3210616 Report a problem | ||
| 5/17/2012 | Price change | $210,000-4.1%$102/sqft |
Source: Howard Hanna - Mentor #3210616 Report a problem | ||
| 8/12/2011 | Price change | $219,000-1.4%$107/sqft |
Source: Howard Hanna - Mentor #3210616 Report a problem | ||
| 7/13/2011 | Price change | $222,000-1.3%$108/sqft |
Source: Howard Hanna - Mentor #3210616 Report a problem | ||
| 5/27/2011 | Price change | $224,900-2.2%$109/sqft |
Source: Howard Hanna - Mentor #3210616 Report a problem | ||
| 3/17/2011 | Listed for sale | $230,000+8.5%$112/sqft |
Source: Howard Hanna - Mentor #3210616 Report a problem | ||
| 9/19/2000 | Sold | $212,000$103/sqft |
Source:  MLS Now #1017445 Report a problem MLS Now #1017445 Report a problem | ||
Get a cash offer in 3 minutes
Find out how much your home could sell for in as little as 3 minutes with a no-obligation cash offer.
Estimated market value
$404,200
