Skip main navigation
Off market
  • $832,800

    11488 High Valley Dr, Rapid City, SD 57702

    4beds
    3,464sqft
    Site Built
    Built in 2005
    3.46 Acres Lot
    $832,800 Zestimate®
    $240/sqft
    $4,100 Estimated rent

    Home value

    $832,800

    $791,000 - $883,000

    $4,100/mo

    Zestimate® history
    Loading
    Loading...

    Owner options

    List your home for rent

    $4,100/mo

    Rent Zestimate®

    Find your next renter with Zillow Rental Manager. Plus, with online applications, you can quickly screen prospective tenants – for free.

    Learn more

    $4,100/mo

    Rent Zestimate®

    Refinance and save

    $4,236/mo

    Est. payment

    Refinancing to a lower rate could help reduce your monthly payments and save thousands over the life of the loan.

    See today's rates

    $4,236/mo

    Est. payment

    Explore your selling options

    Work with a Zillow partner agent

    Leverage their expertise and Zillow's premium Showcase listings to get your home seen by more buyers.

    Get started

    List with your own agent

    Get your home in front of millions of buyers by listing it on Zillow.

    Learn how to do it

    Sell it yourself

    Take full control of how buyers see your home on Zillow by listing For Sale by Owner (FSBO).

    List your home

    What's special

    Wet barLow-maintenance exteriorNatural landscapingMaster bedroomVaulted ceilingHunter douglas blinds throughoutHuge windows

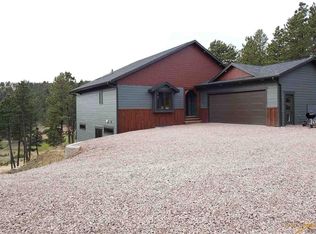
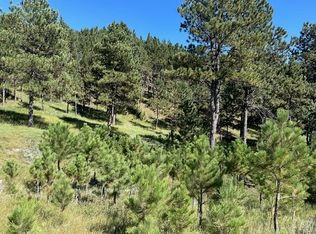
    Listed by Suzanne White, 605-390-0137, Keller Williams BH. Feel like you are living in a treehouse in this beautiful home. Open floorplan with vaulted ceiling, huge windows to show off the views, and gorgeous hardwood floor. Enjoy the tranquil views from both the north and south decks. The kitchen is complete with breakfast bar, granite counters, stainless steel appliances, gas range, and easy garage access. The dining room is spacious for a large table. Master bedroom on the main floor includes a walk-in closet and full bathroom featuring a whirlpool tub. The southern wall of windows showcases the view from both living and family rooms. The walkout basement offers two large storage rooms, a spacious family room, wet bar, and two bedrooms (one w/ walk-in closet). New light fixtures and hunter douglas blinds throughout. The quality 2x6 construction, low-maintenance exterior, and natural landscaping will give you peace of mind. Buyer & buyer agent to verify all MLS information.

    This property is not currently displayed as for sale or rent on Zillow. This may be different from what's on other websites or public sources.

    Zillow last checked:

    Listing updated:

    Listed by:

    Suzanne White,

    Keller Williams Realty Black Hills RC

    Bought with:

    NON MEMBER

    NON-MEMBER OFFICE

    Source: Mount Rushmore Area AOR,MLS#: 75818MLS Logo

    Facts & features

    Interior

    Bedrooms & bathrooms
    • Bedrooms: 4
    • Bathrooms: 3
    • Full bathrooms: 3
    • Main level bathrooms: 2
    • Main level bedrooms: 2
    Primary bedroom
    • Description: walk in closet, jet tub
    • Level: Main
    • Area: 225
    • Dimensions: 15 x 15
    Bedroom 2
    • Level: Main
    • Area: 121
    • Dimensions: 11 x 11
    Bedroom 3
    • Description: walk in closet
    • Level: Basement
    • Area: 255
    • Dimensions: 17 x 15
    Bedroom 4
    • Level: Basement
    • Area: 156
    • Dimensions: 13 x 12
    Dining room
    • Level: Main
    • Area: 255
    • Dimensions: 15 x 17
    Family room
    • Description: fireplace
    Kitchen
    • Description: granite counters
    • Level: Main
    • Dimensions: 13 x 12
    Living room
    • Level: Main
    • Area: 468
    • Dimensions: 26 x 18
    Heating
    • Natural Gas, Forced Air
    Cooling
    • Refrig. C/Air
    Appliances
    • Included: Disposal, Refrigerator, Gas Range Oven, Water Softener Owned
    • Laundry: Main Level
    Features
    • Wet Bar, Vaulted Ceiling(s), Walk-In Closet(s), Ceiling Fan(s), Granite Counters
    • Flooring: Carpet, Wood, Tile
    • Windows: Double Pane Windows, Window Coverings
    • Basement: Full,Walk-Out Access,Partially Finished
    • Number of fireplaces: 1
    • Fireplace features: One, Gas Log
    Interior area
    • Total structure area: 3,464
    • Total interior livable area: 3,464 sqft

    Property

    Parking
    • Total spaces: 4
    • Parking features: Four or More Car, Attached, Detached, Garage Door Opener
    • Attached garage spaces: 4
    Features
    • Patio & porch: Open Patio, Covered Deck
    • Exterior features: Kennel
    • Spa features: Bath
    • Fencing: Chain Link
    Lot
    • Size: 3.46 Acres
    • Features: Few Trees, Views, Lawn, Trees
    Details
    • Parcel number: 218724
    • Other equipment: Satellite Dish

    Construction

    Type & style
    • Home type: SingleFamily
    • Architectural style: Ranch
    • Property subtype: Site Built
    Materials
    • Foundation: Poured Concrete Fd.
    • Roof: Composition
    Condition
    • Year built: 2005

    Community & HOA

    Community
    • Security: Smoke Detector(s)
    • Subdivision: Rimrock Highland Est
    Location
    • Region: Rapid City

    Financial & listing details

    • Price per square foot: $240/sqft
    • Tax assessed value: $615,442
    • Annual tax amount: $7,337
    • Date on market: 4/27/2023
    • Listing terms: Cash,New Loan
    • Road surface type: Unimproved

    Price history

    DateEventPrice
    6/30/2023Sold$715,000-4.7%$206/sqft
    Source: Mount Rushmore Area AOR #75818 Report a problem
    5/5/2023Contingent$750,000$217/sqft
    Source: Mount Rushmore Area AOR #75818 Report a problem
    4/27/2023Listed for sale$750,000+40.2%$217/sqft
    Source: Black Hills AOR #163406 Report a problem
    6/26/2020Sold$535,000-2.7%$154/sqft
    Source: Agent Provided Report a problem
    5/29/2020Pending sale$550,000$159/sqft
    Source: Keller Williams Realty Black Hills #149365 Report a problem
    5/14/2020Listed for sale$550,000$159/sqft
    Source: Keller Williams Realty Black Hills #149365 Report a problem

    Public tax history

    YearProperty taxesTax assessment
    2025$7,337 +19.5%$615,442 +12.7%
    2024$6,140 -5%$546,090
    2023$6,465 $546,090
    2022-- $546,090 +30.4%
    2021$5,203 +6.4%$418,816 +11.7%
    2020$4,892 +0.5%$375,111
    2019$4,866 -0.3%$375,111
    2018$4,881 $375,111
    2017$4,881 -1.8%$375,111
    2016$4,971 -7.4%$375,111
    2015$5,370 $375,111 +6%
    2013$5,370 $353,866
    Find assessor info on the county website

    Neighborhood: 57702

    Nearby schools

    GreatSchools rating
    Schools provided by the listing agent
    • District: Meade

    Source: Mount Rushmore Area AOR. This data may not be complete. We recommend contacting the local school district to confirm school assignments for this home.

    Get pre-qualified for a loan
    At Zillow Home Loans, we can pre-qualify you in as little as 5 minutes with no impact to your credit score.

    An equal housing lender. NMLS #10287.