Wonderful opportunity to own a working ranch/farm. This unique and beautiful 6 Bed, 4 Bath (Or 5 Bed w/ an Office) Home offers Country Living 2 miles East of Windsor on 8.77 fenced Acres with Spectacular Mountain Views. Enter the front door to find soaring vaulted ceilings, formal entry & dining room. New Luxury Vinyl Plank floors, carpet & interior paint throughout. The centrally located kitchen has been updated with backsplash tile, custom pantry door and leads to the oversized covered 2-tiered Patio/Deck with Hot Tub and Amazing Mountain Views. All bathrooms have been updated with new countertops, sinks, faucets, and tile flooring. You'll love the 5-piece primary bathroom, finished basement, large bedrooms, all the bathrooms have been updated with new countertops, sinks, faucets, and tile floors. Outside Landscaped front and backyard with automatic sprinkler system. Fully fenced farm/equine area with 2 equipment/livestock sheds, large heated shop (space for 8 car parking) with 3 auxiliary units for animals or storage, arena with lighting capabilities, multiple automatic livestock waterers. Exterior was painted in 2020, and the roof was replaced in 2021 with 40-year high impact resistant shingles. NO HOA
Sold for $1,075,000
$1,075,000
11488 Highway 392, Windsor, CO 80550
6beds
3,756sqft
Mixed Use
Built in 1996
8.77 Acres Lot
$1,167,400 Zestimate®
$286/sqft
$3,835 Estimated rent
Home value
$1,167,400
$1.07M - $1.27M
$3,835/mo
Zestimate® history
Owner options
List your home for rent
$3,835/mo
Rent Zestimate®
Find your next renter with Zillow Rental Manager. Plus, with online applications, you can quickly screen prospective tenants – for free.
$3,835/mo
Rent Zestimate®
Refinance and save
$6,608/mo
Est. payment
Refinancing to a lower rate could help reduce your monthly payments and save thousands over the life of the loan.
$6,608/mo
Est. payment
Explore your selling options
Work with a Zillow partner agent
Leverage their expertise and Zillow's premium Showcase listings to get your home seen by more buyers.
Get startedList with your own agent
Get your home in front of millions of buyers by listing it on Zillow.
Learn how to do itSell it yourself
Take full control of how buyers see your home on Zillow by listing For Sale by Owner (FSBO).
List your homeWhat's special
Zillow last checked:
Listing updated:
Listed by:
Todd Maltzahn 970-226-5511,
Berkshire Hathaway HomeServices Rocky Mountain, Realtors-Fort Collins
Bought with:
Kyle Basnar, 100067579
Group Mulberry
Source: IRES as distributed by MLS GRID,MLS#: 986574
Facts & features
Interior
Bedrooms & bathrooms
- Bedrooms: 6
- Bathrooms: 4
- Full bathrooms: 2
- 3/4 bathrooms: 1
- 1/2 bathrooms: 1
- Main level bathrooms: 1
Primary bedroom
- Description: Carpet
- Features: Full Primary Bath, 5 Piece Primary Bath
- Level: Upper
- Area: 256 Square Feet
- Dimensions: 16 x 16
Bedroom 2
- Description: Carpet
- Level: Upper
- Area: 121 Square Feet
- Dimensions: 11 x 11
Bedroom 3
- Description: Carpet
- Level: Upper
- Area: 110 Square Feet
- Dimensions: 11 x 10
Bedroom 4
- Description: Carpet
- Level: Upper
- Area: 144 Square Feet
- Dimensions: 12 x 12
Bedroom 5
- Description: Carpet
- Level: Basement
- Area: 228 Square Feet
- Dimensions: 19 x 12
Bedroom 6
- Level: Basement
- Area: 168 Square Feet
- Dimensions: 14 x 12
Dining room
- Description: Carpet
- Level: Main
- Area: 132 Square Feet
- Dimensions: 12 x 11
Family room
- Description: Carpet
- Level: Basement
- Area: 192 Square Feet
- Dimensions: 16 x 12
Great room
- Description: Carpet
- Level: Main
- Area: 288 Square Feet
- Dimensions: 18 x 16
Kitchen
- Description: Wood
- Level: Main
- Area: 144 Square Feet
- Dimensions: 12 x 12
Living room
- Description: Carpet
- Level: Main
- Area: 312 Square Feet
- Dimensions: 24 x 13
Study
- Description: Carpet
- Level: Upper
- Area: 121 Square Feet
- Dimensions: 11 x 11
Heating
- Forced Air
Appliances
- Included: Electric Range, Dishwasher, Refrigerator, Washer, Dryer
- Laundry: Washer/Dryer Hookup
Features
- Eat-in Kitchen, Separate Dining Room, Cathedral Ceiling(s), Open Floorplan, Workshop, Walk-In Closet(s)
- Flooring: Wood
- Windows: Window Coverings
- Basement: Partial,Partially Finished
Interior area
- Total structure area: 2,474
- Total interior livable area: 3,756 sqft
- Finished area above ground: 2,474
Property
Parking
- Total spaces: 2
- Parking features: RV Access/Parking, >8' Garage Door, Heated Garage, Oversized, Tandem, Drive Through
- Attached garage spaces: 2
- Details: Attached
Accessibility
- Accessibility features: Level Lot, Level Drive, Main Floor Bath, Main Level Laundry
Features
- Levels: Two
- Stories: 2
- Patio & porch: Patio, Deck
- Exterior features: Sprinkler System
- Spa features: Heated
- Fencing: Fenced,Wood,Metal
- Has view: Yes
- View description: Mountain(s), Hills, Plains View, Panoramic
Lot
- Size: 8.77 Acres
- Features: Evergreen Trees, Native Plants, Level, Abuts Ditch, Abuts Farm Land, Gutters
Details
- Additional structures: Storage, Outbuilding
- Parcel number: R1220396
- Zoning: AG
- Special conditions: Private Owner
- Horses can be raised: Yes
- Horse amenities: Horse(s) Allowed, Arena
Construction
Type & style
- Home type: SingleFamily
- Property subtype: Mixed Use
Materials
- Frame
- Roof: Composition
Condition
- New construction: No
- Year built: 1996
Utilities & green energy
- Sewer: Septic Tank
- Water: City
- Utilities for property: Natural Gas Available
Green energy
- Energy efficient items: Windows
Community & HOA
Community
- Security: Fire Alarm, Security Gate
- Subdivision: none
HOA
- Has HOA: No
Location
- Region: Windsor
Financial & listing details
- Price per square foot: $286/sqft
- Annual tax amount: $3,730
- Date on market: 4/29/2023
- Listing terms: Cash,Conventional,FHA,VA Loan
- Exclusions: Seller's personal property
- Road surface type: Dirt
Price history
| Date | Event | Price |
|---|---|---|
| 10/18/2025 | Listing removed | $4,500$1/sqft |
Source: Zillow Rentals Report a problem | ||
| 9/30/2025 | Price change | $4,500-2.2%$1/sqft |
Source: Zillow Rentals Report a problem | ||
| 9/15/2025 | Listed for rent | $4,600-8%$1/sqft |
Source: Zillow Rentals Report a problem | ||
| 9/13/2024 | Listing removed | $5,000+11.1%$1/sqft |
Source: Zillow Rentals Report a problem | ||
| 9/24/2023 | Listing removed | -- |
Source: Zillow Rentals Report a problem | ||
| 9/18/2023 | Listed for rent | $4,500$1/sqft |
Source: Zillow Rentals Report a problem | ||
| 8/25/2023 | Sold | $1,075,000-2.3%$286/sqft |
Source:  IRES as distributed by MLS GRID #986574 Report a problem IRES as distributed by MLS GRID #986574 Report a problem | ||
| 6/24/2023 | Price change | $1,100,000-8.3%$293/sqft |
Source: IRES as distributed by MLS GRID #986574 Report a problem | ||
| 5/17/2023 | Price change | $1,200,000-7.7%$319/sqft |
Source: IRES as distributed by MLS GRID #986574 Report a problem | ||
| 4/29/2023 | Listed for sale | $1,300,000+182.7%$346/sqft |
Source: IRES as distributed by MLS GRID #986574 Report a problem | ||
| 2/26/2012 | Listing removed | $459,900$122/sqft |
Source: RE/MAX Alliance #653125 Report a problem | ||
| 9/26/2011 | Price change | $459,900-4.2%$122/sqft |
Source: RE/MAX Alliance #653125 Report a problem | ||
| 9/4/2011 | Price change | $479,900-3.8%$128/sqft |
Source: RE/MAX Alliance #653125 Report a problem | ||
| 8/2/2011 | Price change | $499,000-5.8%$133/sqft |
Source: The Group Inc. #653125 Report a problem | ||
| 7/26/2011 | Price change | $529,900-3.6%$141/sqft |
Source: The Group Inc. #653125 Report a problem | ||
| 7/1/2011 | Listed for sale | $549,900$146/sqft |
Source: Active Website #653125 Report a problem | ||
Public tax history
Tax history is unavailable.
Neighborhood: 80550
Nearby homes
- $353,206-- bd-- ba-- sqft11488 State Highway 392, Weld, CO 80550Off Market
- $448,4466 bd3 ba2.4k sqft11488 Highway 392, Weld, CO 80550Off Market
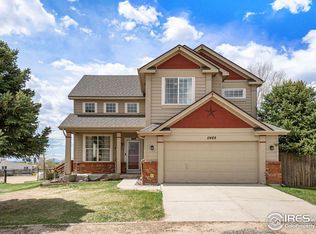
- $1,075,0005 bd4 ba2.4k sqft11488 Highway 392, Weld, CO 80550Sold
- $823,5003 bd4 ba1.9k sqft11398 Highway 392, Windsor, CO 80550Off Market
- $351,5722 bd1 ba892 sqft11492 State Highway 392, Windsor, CO 80550Off Market
- $619,7002 bd1 ba892 sqft11492 Highway 392, Windsor, CO 80550Off Market
- $486,4064 bd2 ba2.2k sqft11257 Ponderosa Trl, Windsor, CO 80550Off Market
- $1,100,2004 bd3 ba2.2k sqft11257 Ponderosa Trl, Windsor, CO 80550Off Market
Nearby schools
GreatSchools rating
- 7/10Mountain View Elementary SchoolGrades: 3-5Distance: 3.2 mi
- 5/10Severance Middle SchoolGrades: 6-8Distance: 1.8 mi
- 6/10Severance High SchoolGrades: 9-12Distance: 1.8 mi
Schools provided by the listing agent
- Elementary: Grandview
- Middle: Severance
- High: Windsor
Source: IRES as distributed by MLS GRID. This data may not be complete. We recommend contacting the local school district to confirm school assignments for this home.
Get a cash offer in 3 minutes
Find out how much your home could sell for in as little as 3 minutes with a no-obligation cash offer.
Estimated market value
$1,167,400
Get a cash offer in 3 minutes
Find out how much your home could sell for in as little as 3 minutes with a no-obligation cash offer.
Estimated market value
$1,167,400
- Colorado
- Weld County
- Windsor
- 80550
- 11488 Highway 392
Nearby cities
Nearby zip codes
Other Windsor Topics
