If you've been searching for a home that's truly "just right," this is the one. Offering the perfect mix of price, condition, and location, this well-maintained three bedroom, two bath home in Waterman Farms has far more to offer than immediately meets the eye. Major mechanicals have been updated within the last 5-7 years, the roof was replaced in 2024, and recent improvements include a French drain system and new downspouts. Inside, you'll find thoughtful upgrades throughout, including new kitchen appliances, a smart thermostat, reverse osmosis drinking water system, fresh interior paint, ample garage storage, and a beautifully updated primary bathroom. Outside, a large stamped concrete patio and nicely landscaped flower beds add to the home's curb appeal. The location and neighborhood are hard to beat, offering easy access to popular travel routes, shopping, dining, and entertainment. Don't miss your opportunity; schedule a showing today!
Sold
$290,000
11488 Lucky Dan Dr, Noblesville, IN 46060
3beds
1,206sqft
Residential, Single Family Residence
Built in 2006
5,662 Square Feet Lot
$295,100 Zestimate®
$240/sqft
$1,827 Estimated rent
Home value
$295,100
$280,000 - $310,000
$1,827/mo
Zestimate® history
Owner options
List your home for rent
$1,827/mo
Rent Zestimate®
Find your next renter with Zillow Rental Manager. Plus, with online applications, you can quickly screen prospective tenants – for free.
$1,827/mo
Rent Zestimate®
Refinance and save
$2,109/mo
Est. payment
Refinancing to a lower rate could help reduce your monthly payments and save thousands over the life of the loan.
$2,109/mo
Est. payment
Explore your selling options
Work with a Zillow partner agent
Leverage their expertise and Zillow's premium Showcase listings to get your home seen by more buyers.
Get startedList with your own agent
Get your home in front of millions of buyers by listing it on Zillow.
Learn how to do itSell it yourself
Take full control of how buyers see your home on Zillow by listing For Sale by Owner (FSBO).
List your homeWhat's special
Ample garage storageCurb appealSmart thermostatNew kitchen appliancesFresh interior paintBeautifully updated primary bathroomNicely landscaped flower beds
Zillow last checked:
Listing updated:
Listed by:
Kaleesha Thompson 317-385-1300,
Keller Williams Indy Metro NE,
Staci Woods 317-572-7764,
Keller Williams Indy Metro NE
Bought with:
Steven Apple
@properties
Source: MIBOR as distributed by MLS GRID,MLS#: 22082368
Facts & features
Interior
Bedrooms & bathrooms
- Bedrooms: 3
- Bathrooms: 2
- Full bathrooms: 2
- Main level bathrooms: 2
- Main level bedrooms: 3
Primary bedroom
- Level: Main
- Area: 182 Square Feet
- Dimensions: 14x13
Bedroom 2
- Level: Main
- Area: 110 Square Feet
- Dimensions: 10x11
Bedroom 3
- Level: Main
- Area: 120 Square Feet
- Dimensions: 12x10
Great room
- Level: Main
- Area: 260 Square Feet
- Dimensions: 20x13
Kitchen
- Level: Main
- Area: 195 Square Feet
- Dimensions: 15x13
Heating
- Heat Pump, Electric
Cooling
- Central Air
Appliances
- Included: Dishwasher, Disposal, Microwave, Electric Oven, Refrigerator, Electric Water Heater
- Laundry: Laundry Closet
Features
- Walk-In Closet(s), Eat-in Kitchen, Kitchen Island
- Windows: Wood Work Painted
- Has basement: No
Interior area
- Total structure area: 1,206
- Total interior livable area: 1,206 sqft
Property
Parking
- Total spaces: 2
- Parking features: Attached, Concrete
- Attached garage spaces: 2
Features
- Levels: One
- Stories: 1
- Patio & porch: Patio, Covered
- Exterior features: Lighting
- Fencing: Fenced,Full
- Has view: Yes
- View description: Neighborhood
Lot
- Size: 5,662 Square Feet
- Features: Sidewalks, Suburb
Details
- Parcel number: 291116003007000013
- Horse amenities: None
Construction
Type & style
- Home type: SingleFamily
- Architectural style: Ranch,Traditional
- Property subtype: Residential, Single Family Residence
Materials
- Vinyl With Brick
- Foundation: Slab
Condition
- New construction: No
- Year built: 2006
Utilities & green energy
- Water: Public
- Utilities for property: Electricity Connected, Sewer Connected, Water Connected
Community & HOA
Community
- Security: Smoke Detector(s)
- Subdivision: Waterman Farms
HOA
- Has HOA: Yes
- Amenities included: Insurance, Maintenance, Park, Playground, Snow Removal
- Services included: Entrance Common, Insurance, Maintenance, ParkPlayground, Snow Removal
- HOA fee: $300 annually
- HOA phone: 317-570-4358
Location
- Region: Noblesville
Financial & listing details
- Price per square foot: $240/sqft
- Tax assessed value: $224,100
- Annual tax amount: $2,640
- Date on market: 2/3/2026
- Cumulative days on market: 14 days
- Electric utility on property: Yes
Price history
| Date | Event | Price |
|---|---|---|
| 4/8/2026 | Sold | $290,000-3%$240/sqft |
Source:  MIBOR as distributed by MLS GRID #22082368 Report a problem MIBOR as distributed by MLS GRID #22082368 Report a problem | ||
| 2/16/2026 | Pending sale | $299,000$248/sqft |
Source: MIBOR as distributed by MLS GRID #22082368 Report a problem | ||
| 2/3/2026 | Listed for sale | $299,000+10.7%$248/sqft |
Source: MIBOR as distributed by MLS GRID #22082368 Report a problem | ||
| 8/16/2022 | Sold | $270,000+0%$224/sqft |
Source: MIBOR as distributed by MLS GRID #21868899 Report a problem | ||
| 7/25/2022 | Pending sale | $269,900$224/sqft |
Source: MIBOR as distributed by MLS GRID #21868899 Report a problem | ||
| 7/22/2022 | Price change | $269,900+3.8%$224/sqft |
Source: MIBOR as distributed by MLS GRID #21868899 Report a problem | ||
| 7/11/2022 | Pending sale | $259,900$216/sqft |
Source: MIBOR as distributed by MLS GRID #21868899 Report a problem | ||
| 7/8/2022 | Listed for sale | $259,900+44.4%$216/sqft |
Source: MIBOR as distributed by MLS GRID #21868899 Report a problem | ||
| 7/24/2020 | Sold | $180,000-1.4%$149/sqft |
Source: MIBOR as distributed by MLS GRID #21716350 Report a problem | ||
| 6/15/2020 | Pending sale | $182,500$151/sqft |
Source: Carpenter Realtors, Inc. #21716350 Report a problem | ||
| 6/5/2020 | Listed for sale | $182,500$151/sqft |
Source: Carpenter, REALTORS� #21716350 Report a problem | ||
Public tax history
| Year | Property taxes | Tax assessment |
|---|---|---|
| 2025 | $2,604 +0.8% | $224,100 +4.4% |
| 2024 | $2,584 +11.5% | $214,600 +1% |
| 2023 | $2,318 +20.6% | $212,400 +14.3% |
| 2022 | $1,921 +10.8% | $185,900 +18.9% |
| 2021 | $1,733 +3.9% | $156,400 +7.7% |
| 2020 | $1,668 +10% | $145,200 +5% |
| 2019 | $1,517 +13.1% | $138,300 +11.4% |
| 2018 | $1,341 +1.8% | $124,100 +4.9% |
| 2017 | $1,318 +15.4% | $118,300 +3.3% |
| 2016 | $1,142 +2.2% | $114,500 +8.4% |
| 2014 | $1,118 +0.3% | $105,600 -0.8% |
| 2013 | $1,114 +2.2% | $106,400 +0.9% |
| 2012 | $1,090 -0.7% | $105,500 -2.6% |
| 2011 | $1,097 +4% | $108,300 |
| 2010 | $1,056 +14.6% | $108,300 |
| 2009 | $921 -7.4% | $108,300 -2.8% |
| 2007 | $995 +8105.9% | $111,400 +18466.7% |
| 2006 | $12 | $600 |
Find assessor info on the county website
Neighborhood: 46060
Nearby homes
- $289,1003 bd2 ba1.3k sqft11498 Lucky Dan Dr, Noblesville, IN 46060Off Market

- $291,0003 bd2 ba1.4k sqft11478 Lucky Dan Dr, Noblesville, IN 46060Off Market
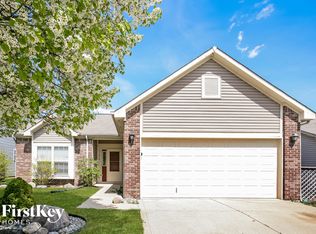
- $332,5003 bd3 ba2.1k sqft11468 Lucky Dan Dr, Noblesville, IN 46060Sold

- $285,1003 bd2 ba1.3k sqft11508 Lucky Dan Dr, Noblesville, IN 46060Off Market
- $290,3003 bd2 ba1.3k sqft11487 Seabiscuit Dr, Noblesville, IN 46060Off Market
- $309,5003 bd2 ba1.7k sqft11497 Seabiscuit Dr, Noblesville, IN 46060Off Market
- $271,2003 bd2 ba1.1k sqft11477 Seabiscuit Dr, Noblesville, IN 46060Off Market
- $272,2003 bd2 ba1.2k sqft11507 Seabiscuit Dr, Noblesville, IN 46060Off Market
Nearby schools
GreatSchools rating
- 6/10Promise Road ElementaryGrades: PK-5Distance: 0.5 mi
- 9/10Noblesville Middle SchoolGrades: 6-8Distance: 4.1 mi
- 10/10Noblesville High SchoolGrades: 9-12Distance: 3.7 mi
Schools provided by the listing agent
- Elementary: Promise Road Elementary
- Middle: Noblesville East Middle School
- High: Noblesville High School
Source: MIBOR as distributed by MLS GRID. This data may not be complete. We recommend contacting the local school district to confirm school assignments for this home.
Get a cash offer in 3 minutes
Find out how much your home could sell for in as little as 3 minutes with a no-obligation cash offer.
Estimated market value
$295,100
Get a cash offer in 3 minutes
Find out how much your home could sell for in as little as 3 minutes with a no-obligation cash offer.
Estimated market value
$295,100
- Indiana
- Hamilton County
- Noblesville
- 46060
- 11488 Lucky Dan Dr
Nearby cities
Nearby neighborhoods
Nearby zip codes
Other Noblesville Topics
