Skip main navigation
Sold for $799,000
  • $799,000

    11488 Ranch Elsie Road, Golden, CO 80403

    2beds
    2,080sqft
    Single Family Residence
    Built in 1975
    1.55 Acres Lot
    $798,500 Zestimate®
    $384/sqft
    $3,225 Estimated rent

    Home value

    $798,500

    $759,000 - $846,000

    $3,225/mo

    Zestimate® history
    Loading
    Loading...

    Owner options

    List your home for rent

    $3,225/mo

    Rent Zestimate®

    Find your next renter with Zillow Rental Manager. Plus, with online applications, you can quickly screen prospective tenants – for free.

    Learn more

    $3,225/mo

    Rent Zestimate®

    Refinance and save

    $3,717/mo

    Est. payment

    Refinancing to a lower rate could help reduce your monthly payments and save thousands over the life of the loan.

    See today's rates

    $3,717/mo

    Est. payment

    Explore your selling options

    Work with a Zillow partner agent

    Leverage their expertise and Zillow's premium Showcase listings to get your home seen by more buyers.

    Get started

    List with your own agent

    Get your home in front of millions of buyers by listing it on Zillow.

    Learn how to do it

    Sell it yourself

    Take full control of how buyers see your home on Zillow by listing For Sale by Owner (FSBO).

    List your home

    What's special


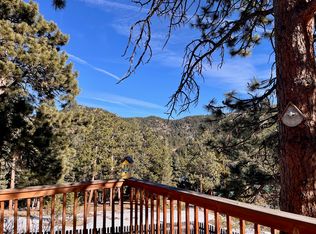
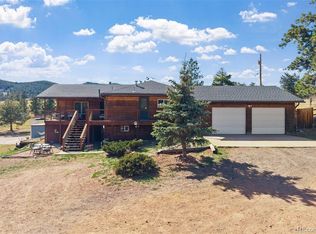
    Beautifully updated chalet style home on a mostly level, wooded one-and-a-half acre lot in magnificent Coal Creek Canyon! Interior features tongue-in-groove paneling from the same knotty pines that populate the canyon. Incredible mountain views abound from any of the FIVE balconies! Go left on the forked asphalt driveway to reach "the Warehouse" - a detached 1,350 square foot insulated 6 to 8-car garage with 14-foot vehicle door, concrete floors, lighting/electrical, shelving and work bench. Store all your toys! Back to the house - the kitchen features granite counters, stainless steel appliances, bountiful natural light and plenty of storage and counter space. Adjoining the kitchen on one side is a light-and-bright "eat-in" area, and on the other side, a large trex entertainer's balcony overlooking the picturesque lot and canyon views. The great room features vaulted ceilings and a fireplace with a natural stone hearth and firewood storage. The traditional dining room has access to its own comfy balcony, and is steps from the tasteful main floor powder room. Head upstairs to the spacious "master" bedroom, which has TWO private cantilevered balconies, as well as its own natrual stone fireplace. The second upstairs bedroom has yet another private balcony, and between the two bedrooms is a tastefully updated full bath. Head downstairs to the walk-out basement with access to the heated garage (EV charger included!), recently updated 3/4 bath, bonus/office room, utility room, and exterior door with walk-out access to the pristine, level backyard. High-end triple pane storm windows throughout the home. The roads are well maintained year-round, and the home is less than five minutes from a gas station, service station, post office, coffee shop, veterinarian, fire station, and a Jeffco snow plowing and sanding operation. This is it - your own Rocky Mountain chalet; the perfect combination of mountain living and luxury lifestyle! Call Noah with any questions: 970.420.9531

    Zillow last checked:

    Listing updated:

    Listed by:

    Noah Lyman 970-420-9531,

    Blue Pebble Homes

    Bought with:

    Chrissie Hopper, 100074798

    Key Team Real Estate Corp.

    Source: REcolorado as distributed by MLS GRID,MLS#: 8953386MLS Logo

    Facts & features

    Interior

    Bedrooms & bathrooms
    • Bedrooms: 2
    • Bathrooms: 3
    • Full bathrooms: 1
    • 3/4 bathrooms: 1
    • 1/2 bathrooms: 1
    • Main level bathrooms: 1
    Bedroom
    • Description: Huge Main Bedroom With Two Private Cantilevered Balconies & Private Stone Fireplace
    • Level: Upper
    Bedroom
    • Description: 2nd Upstairs Bedroom With Private Balcony
    • Level: Upper
    Bathroom
    • Description: Tastefully Updated Upstairs Full Bath
    • Level: Upper
    Bathroom
    • Description: Chic Main Floor Powder Room
    • Level: Main
    Bathroom
    • Description: Recently Updated 3/4 Bath In Basement
    • Level: Basement
    Dining room
    • Description: Large Traditional Dining Room With Its Own Balcony
    • Level: Main
    Great room
    • Description: Vaulted Ceilings, Knotty Pine Paneling And Natural Stone Fireplace!
    • Level: Main
    Kitchen
    • Description: Open And Spacious Kitchen With Granite Counters And Stainless Steel Appliances
    • Level: Main
    Office
    • Description: Office/Flex/Bonus Room With Walk-Out Access To Backyard
    • Level: Basement
    Sun room
    • Description: Eat-In Kitchen With Large Windows Bringing In Natural Light
    • Level: Main
    Utility room
    • Level: Basement
    Heating
    • Baseboard, Hot Water
    Cooling
    • None
    Appliances
    • Included: Dishwasher, Dryer, Gas Water Heater, Microwave, Oven, Range, Refrigerator, Washer
    Features
    • Ceiling Fan(s), Granite Counters, High Ceilings, Smoke Free, Vaulted Ceiling(s)
    • Flooring: Carpet, Tile, Vinyl
    • Windows: Storm Window(s)
    • Basement: Bath/Stubbed,Daylight,Exterior Entry,Finished,Partial,Walk-Out Access
    • Number of fireplaces: 2
    • Fireplace features: Bedroom, Great Room, Wood Burning
    Interior area
    • Total structure area: 2,080
    • Total interior livable area: 2,080 sqft
    • Finished area above ground: 1,660
    • Finished area below ground: 420

    Property

    Parking
    • Total spaces: 8
    • Parking features: Asphalt, Concrete, Electric Vehicle Charging Station(s), Insulated Garage, Oversized, Oversized Door, Storage, Tandem
    • Attached garage spaces: 8
    Features
    • Levels: Two
    • Stories: 2
    • Patio & porch: Deck, Front Porch, Patio
    • Exterior features: Balcony, Dog Run, Garden, Private Yard
    • Fencing: Partial
    • Has view: Yes
    • View description: Mountain(s)
    Lot
    • Size: 1.55 Acres
    • Features: Landscaped, Level, Many Trees, Mountainous, Rolling Slope
    • Residential vegetation: Mixed, Partially Wooded, Wooded
    Details
    • Parcel number: 198578
    • Zoning: A-1
    • Special conditions: Standard

    Construction

    Type & style
    • Home type: SingleFamily
    • Architectural style: Chalet
    • Property subtype: Single Family Residence
    Materials
    • Concrete, Frame, Metal Siding, Vinyl Siding
    • Foundation: Concrete Perimeter
    • Roof: Composition
    Condition
    • Year built: 1975

    Utilities & green energy

    • Water: Well
    • Utilities for property: Cable Available, Electricity Connected, Internet Access (Wired), Natural Gas Connected, Phone Available

    Community & HOA

    Community
    • Subdivision: Coal Creek Canyon
    HOA
    • Has HOA: No
    Location
    • Region: Golden

    Financial & listing details

    • Price per square foot: $384/sqft
    • Tax assessed value: $701,583
    • Annual tax amount: $3,877
    • Date on market: 4/16/2026
    • Listing terms: Cash,Conventional,FHA
    • Exclusions: Staging Items, Seller's Personal Property
    • Ownership: Individual
    • Electric utility on property: Yes

    Price history

    DateEventPrice
    7/16/2026Sold$799,000$384/sqft
    Source: REcolorado as distributed by MLS GRID #8953386 Report a problem
    6/13/2026Pending sale$799,000$384/sqft
    Source: REcolorado as distributed by MLS GRID #8953386 Report a problem
    4/16/2026Listed for sale$799,000+4%$384/sqft
    Source: REcolorado as distributed by MLS GRID #8953386 Report a problem
    3/16/2022Sold$768,000+107%$369/sqft
    Source: Public Record Report a problem
    6/5/2015Sold$371,000+0.3%$178/sqft
    Source: Public Record Report a problem
    5/2/2015Listed for sale$370,000+73.7%$178/sqft
    Source: Mock Realty Company #762146 Report a problem
    6/4/1996Sold$213,000$102/sqft
    Source: Public Record Report a problem

    Public tax history

    YearProperty taxesTax assessment
    2025$3,877 -0.3%$43,849 -5.2%
    2024$3,888 +16.2%$46,262
    2023$3,345 -1.3%$46,262 +18.7%
    2022$3,389 +6.9%$38,975 -2.8%
    2021$3,171 $40,097 +6.6%
    2020$3,171 +1.6%$37,624
    2019$3,121 +12.1%$37,624 +16.1%
    2018$2,785 $32,397
    2017$2,785 +36.6%$32,397 +34.5%
    2016$2,038 $24,081
    2015$2,038 +22.7%$24,081 +29.4%
    2014$1,660 -10.8%$18,610
    2013$1,860 +2.2%$18,610 -13.8%
    2012$1,819 -6.9%$21,592
    2011$1,954 +0.1%$21,592 -7.4%
    2010$1,953 +2.2%$23,330
    2009$1,910 +0.4%$23,330 +2.4%
    2008$1,902 -1.7%$22,780
    2007$1,936 +0.2%$22,780 -0.5%
    2006$1,932 -6.3%$22,890 -4.2%
    2005$2,063 +9.6%$23,890
    2004$1,881 +6%$23,890
    2003$1,775 +2%$23,890 +7.6%
    2002$1,740 +11.9%$22,200 +23.8%
    2001$1,555 -1%$17,930
    2000$1,571 $17,930
    Find assessor info on the county website

    Neighborhood: 80403

    Nearby schools

    GreatSchools rating
    Schools provided by the listing agent
    • Elementary: Coal Creek Canyon
    • Middle: Coal Creek Canyon
    • High: Ralston Valley
    • District: Jefferson County R-1

    Source: REcolorado as distributed by MLS GRID. This data may not be complete. We recommend contacting the local school district to confirm school assignments for this home.

    Get a cash offer in 3 minutes
    Find out how much your home could sell for in as little as 3 minutes with a no-obligation cash offer.
    Estimated market value
    $798,500
    Get a cash offer in 3 minutes
    Find out how much your home could sell for in as little as 3 minutes with a no-obligation cash offer.
    Estimated market value
    $798,500