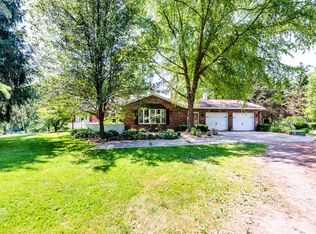
This stunning home offers the perfect blend of warmth, style, and serenity in the heart of Southwestern Michigan's wine country. At the end of a private road with only one other home, and sited for seclusion on just over five acres, this custom built, one owner home is the perfect retreat.
Whether you're hosting dinner parties or the whole
family, there is room for all to gather and make themselves at home in a unique
and unmatched setting. A welcoming entry foyer invites you in and the main floor living areas are open with sunny rooms that flow easily. Large windows throughout frame breathtaking views, white oak flooring adds timeless elegance and the living room's cozy wood burning fireplace makes it the perfect spot to unwind after exploring the beautiful countryside. On this floor you'll also find a den/office and the main level primary suite and laundry room provide added convenience. Up to the 2nd floor you'll find a loft/sitting area, two more spacious bedrooms and a full bathroom. The outdoor spaces are designed for total enjoyment. Flagstone walkways meander through multiple professionally designed perennial gardens, there are two screened porches, a brick patio with a firepit, and a large sunny rear yard (imagine a hobby vineyard or built-in pool?) overlooks a wooded conservation easement for a front row seat to nature and guaranteed privacy.
With a whole house sound system, a wine cellar for your collection, a full unfinished basement for storage and a two-car detached garage, this home offers the space and flexibility to live life fully, whether you're entertaining, escaping, or adventuring.
Sold
$805,000
11488 Tabor Woods Ln, Buchanan, MI 49107
3beds
3,024sqft
Single Family Residence
Built in 2000
5.09 Acres Lot
$820,000 Zestimate®
$266/sqft
$3,685 Estimated rent
Home value
$820,000
$705,000 - $959,000
$3,685/mo
Zestimate® history
Owner options
List your home for rent
$3,685/mo
Rent Zestimate®
Find your next renter with Zillow Rental Manager. Plus, with online applications, you can quickly screen prospective tenants – for free.
$3,685/mo
Rent Zestimate®
Refinance and save
$5,495/mo
Est. payment
Refinancing to a lower rate could help reduce your monthly payments and save thousands over the life of the loan.
$5,495/mo
Est. payment
Explore your selling options
Work with a Zillow partner agent
Leverage their expertise and Zillow's premium Showcase listings to get your home seen by more buyers.
Get startedList with your own agent
Get your home in front of millions of buyers by listing it on Zillow.
Learn how to do itSell it yourself
Take full control of how buyers see your home on Zillow by listing For Sale by Owner (FSBO).
List your homeWhat's special
Private roadWooded conservation easementLarge sunny rear yardTwo screened porchesProfessionally designed perennial gardensCozy wood burning fireplaceSunny rooms
Zillow last checked:
Listing updated:
Listed by:
Elizabeth Doherty 773-255-3534,
Coldwell Banker Realty
Bought with:
Maureen Culp, 6506039437
RE/MAX Harbor Country
Source: MichRIC,MLS#: 25047267
Facts & features
Interior
Bedrooms & bathrooms
- Bedrooms: 3
- Bathrooms: 3
- Full bathrooms: 2
- 1/2 bathrooms: 1
- Main level bedrooms: 1
Primary bedroom
- Level: Main
- Area: 224
- Dimensions: 16.00 x 14.00
Bedroom 2
- Level: Upper
- Area: 187
- Dimensions: 17.00 x 11.00
Bedroom 3
- Level: Upper
- Area: 154
- Dimensions: 14.00 x 11.00
Dining area
- Level: Main
- Area: 272
- Dimensions: 17.00 x 16.00
Kitchen
- Level: Main
- Area: 224
- Dimensions: 16.00 x 14.00
Living room
- Level: Main
- Area: 266
- Dimensions: 19.00 x 14.00
Loft
- Level: Upper
- Area: 100
- Dimensions: 10.00 x 10.00
Office
- Level: Main
- Area: 196
- Dimensions: 14.00 x 14.00
Other
- Description: Laundry
- Level: Main
- Area: 81
- Dimensions: 9.00 x 9.00
Heating
- Forced Air
Cooling
- Central Air
Appliances
- Included: Humidifier, Dishwasher, Dryer, Microwave, Oven, Range, Refrigerator, Washer, Water Softener Owned
- Laundry: Laundry Room, Main Level
Features
- Ceiling Fan(s), Center Island
- Flooring: Ceramic Tile, Wood
- Windows: Screens, Insulated Windows, Garden Window, Window Treatments
- Basement: Full
- Number of fireplaces: 1
- Fireplace features: Living Room, Wood Burning
Interior area
- Total structure area: 2,894
- Total interior livable area: 3,024 sqft
- Finished area below ground: 0
Property
Parking
- Total spaces: 2
- Parking features: Garage Faces Side, Garage Door Opener, Detached
- Garage spaces: 2
Features
- Stories: 2
- Patio & porch: Scrn Porch
- Exterior features: Other
Lot
- Size: 5.09 Acres
- Features: Level, Wooded, Ground Cover, Shrubs/Hedges
Details
- Parcel number: 111500310010181
Construction
Type & style
- Home type: SingleFamily
- Architectural style: Contemporary
- Property subtype: Single Family Residence
Materials
- Wood Siding
- Roof: Composition
Condition
- New construction: No
- Year built: 2000
Utilities & green energy
- Sewer: Septic Tank
- Water: Well
- Utilities for property: Phone Connected
Community & HOA
Community
- Security: Smoke Detector(s), Security System
HOA
- Has HOA: Yes
- Services included: Other, Trash, Snow Removal
- HOA fee: $405 quarterly
Location
- Region: Buchanan
Financial & listing details
- Price per square foot: $266/sqft
- Tax assessed value: $252,004
- Annual tax amount: $10,785
- Date on market: 9/15/2025
- Listing terms: Cash,Conventional
Price history
| Date | Event | Price |
|---|---|---|
| 12/1/2025 | Sold | $805,000+7.3%$266/sqft |
Source:  MichRIC #25047267 Report a problem MichRIC #25047267 Report a problem | ||
| 11/1/2025 | Pending sale | $750,000$248/sqft |
Source: MichRIC #25047267 Report a problem | ||
| 9/20/2025 | Contingent | $750,000$248/sqft |
Source: MichRIC #25047267 Report a problem | ||
| 9/15/2025 | Listed for sale | $750,000$248/sqft |
Source: MichRIC #25047267 Report a problem | ||
Public tax history
| Year | Property taxes | Tax assessment |
|---|---|---|
| 2025 | $10,785 +5.1% | $370,100 +1.5% |
| 2024 | $10,264 | $364,800 +9.5% |
| 2023 | -- | $333,000 +16.7% |
| 2022 | $9,632 | $285,400 +8% |
| 2021 | -- | $264,200 -0.9% |
| 2020 | $9,399 +7.6% | $266,600 +7.4% |
| 2019 | $8,739 -0.4% | $248,300 +11.8% |
| 2018 | $8,774 +2.6% | $222,100 -4.3% |
| 2017 | $8,556 -3.3% | $232,100 +17.9% |
| 2016 | $8,844 +6.9% | $196,900 -3% |
| 2015 | $8,277 | $202,900 -17.1% |
| 2014 | -- | $244,900 +8.6% |
| 2013 | -- | $225,500 +0.5% |
| 2012 | -- | $224,400 -5.1% |
| 2011 | -- | $236,500 -4.5% |
| 2010 | -- | $247,700 -8.2% |
| 2009 | -- | $269,800 +6.5% |
| 2008 | -- | $253,300 -8.4% |
| 2007 | -- | $276,500 -2.6% |
| 2006 | -- | $283,800 -3.2% |
| 2005 | -- | $293,200 |
Find assessor info on the county website
Neighborhood: 49107
Nearby homes
- $1,217,9004 bd3 ba4.3k sqft11448 Tabor Woods Ln, Buchanan, MI 49107Off Market
- $733,8004 bd3 ba4.5k sqft584 Mount Tabor Rd, Buchanan, MI 49107Off Market
- $39,6004.4 Acres552 Mount Tabor Rd, Buchanan, MI 49107Off Market
- $377,9003 bd1 ba1.3k sqft1080 Snow Rd, Berrien Springs, MI 49107Off Market
- $36,2003.95 Acres522 Mount Tabor Rd, Buchanan, MI 49107Off Market
- $383,1003 bd1 ba1.2k sqft1080 Snow Rd, Buchanan, MI 49107Off Market
- $932,100-- bd-- ba1.7k sqft730 Mount Tabor Rd, Buchanan, MI 49107Off Market
- $574,9003 bd2 ba2k sqft624 Mount Tabor Rd, Buchanan, MI 49107Off Market
Nearby schools
GreatSchools rating
- NAMars Elementary SchoolGrades: PK-2Distance: 5.6 mi
- 8/10Berrien Springs Middle SchoolGrades: 6-8Distance: 5.4 mi
- 8/10Berrien Springs High SchoolGrades: 9-12Distance: 5.6 mi
Get a cash offer in 3 minutes
Find out how much your home could sell for in as little as 3 minutes with a no-obligation cash offer.
Estimated market value
$820,000
Get a cash offer in 3 minutes
Find out how much your home could sell for in as little as 3 minutes with a no-obligation cash offer.
Estimated market value
$820,000
- Michigan
- Berrien County
- Buchanan
- 49107
- 11488 Tabor Woods Ln
Nearby cities
Nearby zip codes
Other Buchanan Topics
