Skip main navigation
Closed
  • $1,312,500

    11488 Valmont Dr, Milton, GA 30004

    4beds
    4,649sqft
    Single Family Residence, Residential
    Built in 2007
    1.38 Acres Lot
    $1,585,000 Zestimate®
    $282/sqft
    $7,287 Estimated rent

    Home value

    $1,585,000

    $1.47M - $1.73M

    $7,287/mo

    Zestimate® history
    Loading
    Loading...

    Owner options

    List your home for rent

    $7,287/mo

    Rent Zestimate®

    Find your next renter with Zillow Rental Manager. Plus, with online applications, you can quickly screen prospective tenants – for free.

    Learn more

    $7,287/mo

    Rent Zestimate®

    Refinance and save

    $9,980/mo

    Est. payment

    Refinancing to a lower rate could help reduce your monthly payments and save thousands over the life of the loan.

    See today's rates

    $9,980/mo

    Est. payment

    Explore your selling options

    Work with a Zillow partner agent

    Leverage their expertise and Zillow's premium Showcase listings to get your home seen by more buyers.

    Get started

    List with your own agent

    Get your home in front of millions of buyers by listing it on Zillow.

    Learn how to do it

    Sell it yourself

    Take full control of how buyers see your home on Zillow by listing For Sale by Owner (FSBO).

    List your home

    What's special

    Fully finished kitchenNew windows installedCozy breakfast nookModern convenienceLuxurious primary suiteSteam ovenFlat backyard
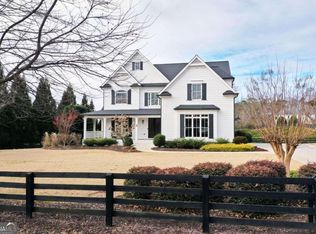
    Welcome to your dream home at 11488 Valmont Drive, nestled in the picturesque and highly sought-after community of Valmont in Milton. This stunning 4-bedroom, 5-and-a-half-bath property offers the perfect blend of elegance, comfort, and modern convenience. As you enter, you will be greeted by an inviting 2-story foyer with custom-stained hardwood floors that flow into the heart of the home; a spacious floor plan ideal for both entertaining and everyday living. The gourmet kitchen is a chef's delight, boasting high-end appliances which include a steam oven, custom cabinetry, a 10 ft. island with gorgeous Carrara marble, and plenty of storage space, including a walk-in pantry with custom-built shelving. Enjoy casual meals in the cozy breakfast nook or host formal dinner parties in the elegant dining room with beautiful crown molding throughout. Enjoy a view of this beautiful neighborhood from the spacious office in the front of the home. The sunsets are stunning as you sit in the newly appointed speakeasy with its customized bar areas perfect for relaxing after a long day. As you head upstairs, imagine unwinding after a long day in the luxurious primary suite with a 2 sided fireplace that flows into a spacious spa-like bathroom and large walk-in closet. The additional 3 spacious bedrooms are adorned with large closet space and bathrooms en-suite. Other home upgrades include custom floor vents, new lighting fixtures in the dining room, kitchen, speakeasy/living room, and office. The finished basement features 3 walk-out-entry points that lead to a spacious and flat backyard. The basement features stained concrete floors, a fully finished kitchen with custom cabinetry, a gym, and a full bathroom featuring a rain shower. Step outside to your private oasis, where you will find a spacious backyard with lush Bermuda grass ( yellow currently in the winter but stunning in the spring, summer, and fall) which is perfect for outdoor gatherings and activities. The expansive lot provides plenty of room for gardening, playtime, and is ready for your pool, making this a haven for outdoor enthusiasts. You will even find blackberry and raspberry bushes that yield berries for many cobblers or pick and eat right off the vines. New landscaping throughout the front of the home provides for a planned color wave of bloom throughout the springtime. The house has been recently painted, new windows installed, new gutters and all new HVAC systems within the last 3 years. Located in the heart of Milton, this home offers convenient access to top-rated schools, shopping, dining, and entertainment options. Don't miss the opportunity to make this exceptional property your own. Schedule a showing today and experience the best of Milton living at 11488 Valmont Drive. Welcome Home!

    Zillow last checked:

    Listing updated:

    Listing Provided by:

    Karen Scarcliff,

    Maximum One Premier Realtors

    Bought with:

    Dana Zaworski, 329720

    Atlanta Fine Homes Sotheby's International

    Source: FMLS GA,MLS#: 7349597MLS Logo

    Facts & features

    Interior

    Bedrooms & bathrooms
    • Bedrooms: 4
    • Bathrooms: 6
    • Full bathrooms: 5
    • 1/2 bathrooms: 1
    Primary bedroom
    • Features: Sitting Room
    • Level: Sitting Room
    Bedroom
    • Features: Sitting Room
    Primary bathroom
    • Features: Double Vanity, Separate Tub/Shower, Whirlpool Tub
    Dining room
    • Features: Separate Dining Room
    Kitchen
    • Features: Breakfast Room, Cabinets White, Keeping Room, Kitchen Island, Pantry Walk-In
    Heating
    • Central, Hot Water, Natural Gas
    Cooling
    • Central Air
    Appliances
    • Included: Dishwasher, Disposal, Gas Cooktop, Refrigerator
    • Laundry: In Hall, Laundry Room, Main Level, Sink
    Features
    • Bookcases, Crown Molding, Entrance Foyer 2 Story, High Ceilings 9 ft Upper, High Ceilings 10 ft Main, High Speed Internet, Walk-In Closet(s)
    • Flooring: Carpet, Hardwood, Painted/Stained
    • Windows: Wood Frames
    • Basement: Exterior Entry,Finished,Finished Bath,Walk-Out Access
    • Number of fireplaces: 3
    • Fireplace features: Gas Log, Gas Starter, Glass Doors, Master Bedroom
    • Common walls with other units/homes: No Common Walls
    Interior area
    • Total structure area: 4,649
    • Total interior livable area: 4,649 sqft
    • Finished area above ground: 3,744
    • Finished area below ground: 905

    Property

    Parking
    • Total spaces: 3
    • Parking features: Garage, Garage Faces Side, Kitchen Level
    • Garage spaces: 3
    Accessibility
    • Accessibility features: None
    Features
    • Levels: Three Or More
    • Patio & porch: Deck, Front Porch, Patio
    • Exterior features: None, No Dock
    • Pool features: None
    • Has spa: Yes
    • Spa features: Bath, None
    • Fencing: Back Yard,Front Yard,Wood
    • Has view: Yes
    • View description: Other
    • Waterfront features: None
    • Body of water: None
    Lot
    • Size: 1.38 Acres
    • Features: Back Yard, Corner Lot, Landscaped, Level, Sprinklers In Front, Sprinklers In Rear
    Details
    • Additional structures: None
    • Parcel number: 22 379006630067
    • Other equipment: None
    • Horse amenities: None

    Construction

    Type & style
    • Home type: SingleFamily
    • Architectural style: Craftsman
    • Property subtype: Single Family Residence, Residential
    Materials
    • HardiPlank Type
    • Roof: Shingle
    Condition
    • Resale
    • New construction: No
    • Year built: 2007
    Details
    • Builder name: Steve Casey

    Utilities & green energy

    • Electric: None
    • Sewer: Public Sewer, Septic Tank
    • Water: Public
    • Utilities for property: Cable Available, Electricity Available, Natural Gas Available
    Green energy
    • Energy efficient items: None
    • Energy generation: None

    Community & neighborhood

    Security
    • Security features: Smoke Detector(s)
    Community
    • Community features: Clubhouse, Homeowners Assoc, Park
    Location
    • Region: Milton
    • Subdivision: Valmont

    HOA & financial

    HOA
    • Has HOA: Yes
    • HOA fee: $2,000 annually
    • Services included: Swim

    Other

    Other facts
    • Road surface type: Paved

    Price history

    DateEventPrice
    3/22/2024Sold$1,312,500+1%$282/sqft
    Source: FMLS GA #7349597 Report a problem
    3/16/2024Pending sale$1,300,000$280/sqft
    Source: FMLS GA #7349597 Report a problem
    3/8/2024Listed for sale$1,300,000-13.3%$280/sqft
    Source: FMLS GA #7349597 Report a problem
    3/5/2024Listing removed$1,500,000$323/sqft
    Source: GAMLS #10253841 Report a problem
    2/17/2024Price change$1,500,000-13%$323/sqft
    Source: FMLS GA #7338584 Report a problem
    2/15/2024Listed for sale$1,725,000+225.5%$371/sqft
    Source: FMLS GA #7338584 Report a problem
    7/1/2012Listing removed$529,900$114/sqft
    Source: Dan Bangs Report a problem
    6/1/2012Listed for sale$529,900-3.6%$114/sqft
    Source: Dan Bangs Report a problem
    5/2/2011Listing removed$549,900$118/sqft
    Source: Chapman Hall, REALTORS, INC #4138355 Report a problem
    10/22/2010Listed for sale$549,900$118/sqft
    Source: Chapman Hall, REALTORS, INC #4138355 Report a problem

    Public tax history

    Tax history is unavailable.

    Neighborhood: 30004

    Nearby schools

    GreatSchools rating
    Schools provided by the listing agent
    • Elementary: Birmingham Falls
    • Middle: Northwestern
    • High: Milton - Fulton

    Source: FMLS GA. This data may not be complete. We recommend contacting the local school district to confirm school assignments for this home.

    Get a cash offer in 3 minutes
    Find out how much your home could sell for in as little as 3 minutes with a no-obligation cash offer.
    Estimated market value
    $1,585,000
    Get a cash offer in 3 minutes
    Find out how much your home could sell for in as little as 3 minutes with a no-obligation cash offer.
    Estimated market value
    $1,585,000