RARE FIND IN RIVER RUN...this large 1/2 acre lot is hard to come-by in this highly sought after community. Now is your chance to own a move-in ready, 4 bedroom, 3 bathroom home with a 3 car attached garage on a corner inside a large cul-de-sac! As you enter, you are greeted by a formal entry with vaulted ceilings, an elegant formal living room alongside a grand stately dining room. Leading into a spacious kitchen equipped with matching white appliances, including wall mounted oven, built-in microwave, gas cooktop, dishwasher, and a generous sized island with cabinet pull-out drawers, perfect for entertaining. The open floor plan flows into a spacious family room with a charming fireplace with built-in shelving. The main floor also includes a large laundry room ready for an electric washer and dryer, with access to the attached 3-car garage. A considerable sized bedroom, office or study with its own 3/4 bath completes the main floor. Upstairs, the primary suite is a luxurious retreat with a view of the beautiful backyard and includes a large walk-in closet and jet action tub. Dual secondary bedrooms are oversized and have spacious closets for storage and share a full bath. The upstairs space also boasts a large loft area overlooking the family room. The massive private backyard is perfect for outdoor gatherings and relaxation with large mature trees, thoughtful landscaping and superb utilization of space. Large outbuilding-garage can be used as a shop or car/toy storage. Alongside is ample parking for trailers, RV's, Boats or any other toys you may have! You'll also find a good size dog run and garden areas. Don’t miss out on this opportunity to own a meticulously maintained home in one of the area's most desirable neighborhoods, with its prime location near parks, schools, and shopping, this home truly embodies comfortable and convenient living. Brighton 27-J school district, and an easy commute to Denver, Boulder, and DIA. Hurry, this dream home could be yours!
Sold for $690,000
$690,000
11489 Paris Court, Commerce City, CO 80640
4beds
3,642sqft
Single Family Residence
Built in 2001
0.44 Acres Lot
$676,600 Zestimate®
$189/sqft
$3,655 Estimated rent
Home value
$676,600
$643,000 - $710,000
$3,655/mo
Zestimate® history
Owner options
List your home for rent
$3,655/mo
Rent Zestimate®
Find your next renter with Zillow Rental Manager. Plus, with online applications, you can quickly screen prospective tenants – for free.
$3,655/mo
Rent Zestimate®
Refinance and save
$3,378/mo
Est. payment
Refinancing to a lower rate could help reduce your monthly payments and save thousands over the life of the loan.
$3,378/mo
Est. payment
Explore your selling options
Work with a Zillow partner agent
Leverage their expertise and Zillow's premium Showcase listings to get your home seen by more buyers.
Get startedList with your own agent
Get your home in front of millions of buyers by listing it on Zillow.
Learn how to do itSell it yourself
Take full control of how buyers see your home on Zillow by listing For Sale by Owner (FSBO).
List your homeWhat's special
Zillow last checked:
Listing updated:
Listed by:
Christine Smith 303-523-9035 csmith.re.co@gmail.com,
RE/MAX Momentum,
Darren Crocker 720-837-7598,
RE/MAX Momentum
Bought with:
Kathryn Rau, 100057257
NextHome Front Range
Source: REcolorado as distributed by MLS GRID,MLS#: 7608851
Facts & features
Interior
Bedrooms & bathrooms
- Bedrooms: 4
- Bathrooms: 3
- Full bathrooms: 2
- 3/4 bathrooms: 1
- Main level bathrooms: 1
- Main level bedrooms: 1
Primary bedroom
- Level: Upper
Bedroom
- Level: Main
Bedroom
- Level: Upper
Bedroom
- Level: Upper
Primary bathroom
- Level: Upper
Bathroom
- Level: Main
Bathroom
- Level: Upper
Dining room
- Level: Main
Family room
- Level: Main
Kitchen
- Level: Main
Laundry
- Level: Main
Living room
- Level: Main
Loft
- Level: Upper
Heating
- Forced Air
Cooling
- Central Air
Appliances
- Included: Cooktop, Double Oven, Microwave, Refrigerator
Features
- Ceiling Fan(s), Granite Counters, Kitchen Island, Primary Suite, Smoke Free, Walk-In Closet(s)
- Flooring: Carpet, Tile
- Basement: Unfinished
- Number of fireplaces: 1
- Fireplace features: Family Room
Interior area
- Total structure area: 3,642
- Total interior livable area: 3,642 sqft
- Finished area above ground: 2,706
- Finished area below ground: 0
Property
Parking
- Total spaces: 9
- Parking features: Concrete, Oversized, Storage
- Attached garage spaces: 3
- Details: Off Street Spaces: 6
Features
- Levels: Two
- Stories: 2
- Patio & porch: Front Porch, Patio
- Exterior features: Dog Run, Garden, Private Yard
- Fencing: Full
Lot
- Size: 0.44 Acres
- Features: Corner Lot, Cul-De-Sac, Many Trees, Sprinklers In Front, Sprinklers In Rear
Details
- Parcel number: R0122871
- Special conditions: Standard
Construction
Type & style
- Home type: SingleFamily
- Architectural style: Traditional
- Property subtype: Single Family Residence
Materials
- Brick, Frame
- Roof: Composition
Condition
- Year built: 2001
Utilities & green energy
- Electric: 110V, 220 Volts
- Sewer: Public Sewer
- Water: Public
- Utilities for property: Cable Available, Electricity Connected, Natural Gas Connected, Phone Available
Community & HOA
Community
- Security: Smoke Detector(s)
- Subdivision: River Run
HOA
- Has HOA: Yes
- Amenities included: Park, Playground
- Services included: Reserve Fund, Snow Removal
- HOA fee: $99 quarterly
- HOA name: River Run HOA
- HOA phone: 303-420-4433
Location
- Region: Commerce City
Financial & listing details
- Price per square foot: $189/sqft
- Tax assessed value: $628,000
- Annual tax amount: $3,825
- Date on market: 8/21/2024
- Listing terms: Cash,Conventional,FHA,VA Loan
- Exclusions: Washer, Dryer And All Sellers Personal Property In Home, Garage And Outbuilding.
- Ownership: Individual
- Electric utility on property: Yes
Price history
| Date | Event | Price |
|---|---|---|
| 9/27/2024 | Sold | $690,000+0.1%$189/sqft |
Source:  REcolorado as distributed by MLS GRID #7608851 Report a problem REcolorado as distributed by MLS GRID #7608851 Report a problem | ||
| 8/25/2024 | Pending sale | $689,000$189/sqft |
Source: REcolorado as distributed by MLS GRID #7608851 Report a problem | ||
| 8/21/2024 | Listed for sale | $689,000+119.6%$189/sqft |
Source: REcolorado as distributed by MLS GRID #7608851 Report a problem | ||
| 8/1/2001 | Sold | $313,770$86/sqft |
Source: Public Record Report a problem | ||
Public tax history
| Year | Property taxes | Tax assessment |
|---|---|---|
| 2025 | $3,858 +0.8% | $39,260 -9.6% |
| 2024 | $3,825 +21.4% | $43,430 |
| 2023 | $3,150 -3.1% | $43,430 +34.9% |
| 2022 | $3,249 | $32,190 -2.8% |
| 2021 | -- | $33,110 +2.5% |
| 2020 | $3,993 | $32,300 -0.2% |
| 2019 | $3,993 +2.5% | $32,350 +10% |
| 2018 | $3,896 | $29,410 |
| 2017 | $3,896 | $29,410 +18.5% |
| 2016 | -- | $24,820 |
| 2015 | $3,161 | $24,820 +19.2% |
| 2014 | -- | $20,830 |
| 2013 | -- | $20,830 -0.4% |
| 2012 | -- | $20,910 |
| 2011 | -- | $20,910 -7% |
| 2010 | -- | $22,490 |
| 2009 | -- | $22,490 -10.4% |
| 2008 | -- | $25,090 |
| 2007 | -- | $25,090 -4.4% |
| 2006 | -- | $26,240 |
| 2005 | -- | $26,240 +19.7% |
| 2004 | -- | $21,920 |
| 2003 | $2,692 +211.2% | $21,920 -1.4% |
| 2002 | $865 +332.1% | $22,220 +914.6% |
| 2001 | $200 | $2,190 |
Find assessor info on the county website
Neighborhood: 80640
Nearby homes
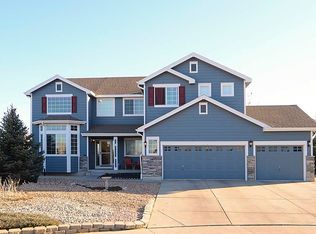
- $728,8005 bd5 ba4.7k sqft11471 Paris Ct, Commerce City, CO 80640Off Market
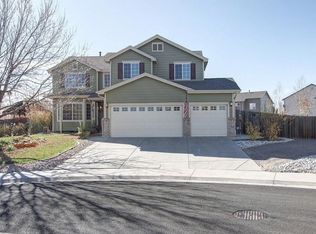
- $698,0004 bd3 ba3.6k sqft11477 Paris Ct, Commerce City, CO 80640Off Market
- $749,1006 bd4 ba3.8k sqft11483 Paris Ct, Henderson, CO 80640Off Market

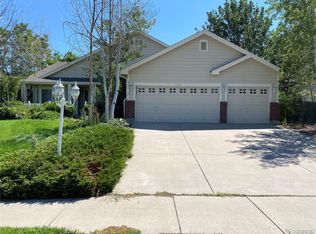
- $727,7003 bd3 ba4.2k sqft11490 Paris St, Commerce City, CO 80640Off Market
- $789,6005 bd3 ba3.6k sqft11470 Paris St, Commerce City, CO 80640Off Market
- $661,9004 bd4 ba3.8k sqft11461 Paris St, Commerce City, CO 80640Off Market
- $487,0003 bd2 ba2k sqft11480 Oswego St, Commerce City, CO 80640Off Market
- $596,2006 bd4 ba3.7k sqft11474 Oswego St, Commerce City, CO 80640Off Market
Nearby schools
GreatSchools rating
- 4/10John W Thimmig Elementary SchoolGrades: PK-5Distance: 0.1 mi
- 4/10Prairie View Middle SchoolGrades: 6-8Distance: 1 mi
- 5/10Prairie View High SchoolGrades: 9-12Distance: 0.9 mi
Schools provided by the listing agent
- Elementary: Thimmig
- Middle: Roger Quist
- High: Prairie View
- District: School District 27-J
Source: REcolorado as distributed by MLS GRID. This data may not be complete. We recommend contacting the local school district to confirm school assignments for this home.
Get a cash offer in 3 minutes
Find out how much your home could sell for in as little as 3 minutes with a no-obligation cash offer.
Estimated market value
$676,600
Get a cash offer in 3 minutes
Find out how much your home could sell for in as little as 3 minutes with a no-obligation cash offer.
Estimated market value
$676,600
- Colorado
- Adams County
- Commerce City
- 80640
- 11489 Paris Court
Nearby cities
Nearby zip codes
Other Commerce City Topics
