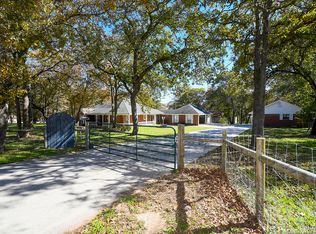
Breathtaking panoramic views and rolling meadows of seasonal wildflowers, nestled amidst a stunning landscape of large mature oak trees, this exceptional 4.9-acre estate offers the perfect blend of county charm, rustic elegance and tranquility with modern conveniences. While the freedom of NO HOA restrictions, and a double-platted, buildable lot, offer endless possibilities-expand, build, or customize to suit your vision. Thoughtfully designed with intricate craftsmanship, the home is filled with an abundance of architectural details, including art niches, built-ins, interior transom accent windows, arched openings and large arched windows, which flood the home in warm natural lighting and allow stunning views of the countryside landscape. The home boasts four spacious bedrooms and three and a half bathrooms, including a private suite above the attached garage-ideal for guests or multi-generational living. Connecting the main house to the garage is a gorgeous glassed-in flex room, where a warm cedar-clad ceiling, stone walls, and rock flooring create an inviting space bathed in natural light. A dedicated office with French doors provides a quiet workspace. A separate formal dining room is perfect for hosting gatherings. Designed for both relaxation and entertaining, the property features two expansive decks-an upper and lower level-connected by an exterior spiral staircase, as well as interior access. Whether you're sipping morning coffee while watching the sunrise or enjoying evening gatherings under abundantly visible stars, this home invites you to embrace outdoor living at its finest. For those who appreciate functional luxury, the fenced-in upper yard and expansive additional property beyond the fence, is perfect for pets, gardens, and hobby farming, complete with a chicken coop and storage shed. Bring your goats, horses, etc. this property provides endless possibilities. A rain catchment system enhances sustainability, while the insulated and climate-controlled workshop/garage/mancave/she shed is a dream space for craftsmen, artists, or hobbyists. Equipped with 220V power, it's ready to handle welding or a multitude of needs. This is more than just a home, it's an opportunity to own a stunning, unrestricted retreat where architectural beauty meets the serenity of country living. Whether you seek a private sanctuary, a place to pursue your passions, or the ultimate blend of elegance and functionality, this estate has it all.
Sold
Price Unknown
1149 & 1153 Country View Dr, La Vernia, TX 78121
4beds
3,000sqft
Single Family Residence
Built in 2004
4.91 Acres Lot
$591,800 Zestimate®
$--/sqft
$3,201 Estimated rent
Home value
$591,800
$550,000 - $639,000
$3,201/mo
Zestimate® history
Owner options
List your home for rent
$3,201/mo
Rent Zestimate®
Find your next renter with Zillow Rental Manager. Plus, with online applications, you can quickly screen prospective tenants – for free.
$3,201/mo
Rent Zestimate®
Refinance and save
Refinancing to a lower rate could help reduce your monthly payments and save thousands over the life of the loan.
Explore your selling options
Work with a Zillow partner agent
Leverage their expertise and Zillow's premium Showcase listings to get your home seen by more buyers.
Get startedList with your own agent
Get your home in front of millions of buyers by listing it on Zillow.
Learn how to do itSell it yourself
Take full control of how buyers see your home on Zillow by listing For Sale by Owner (FSBO).
List your homeWhat's special
Dedicated officeFenced-in upper yardChicken coopSeparate formal dining roomRock flooringOutdoor livingPanoramic views
Zillow last checked:
Listing updated:
Listed by:
Patricia Parker TREC #673794 (210) 859-8099,
Coldwell Banker D'Ann Harper
Source: LERA MLS,MLS#: 1845424
Facts & features
Interior
Bedrooms & bathrooms
- Bedrooms: 4
- Bathrooms: 4
- Full bathrooms: 3
- 1/2 bathrooms: 1
Primary bedroom
- Features: Walk-In Closet(s), Full Bath
- Area: 224
- Dimensions: 16 x 14
Bedroom 2
- Area: 252
- Dimensions: 21 x 12
Bedroom 3
- Area: 280
- Dimensions: 20 x 14
Bedroom 4
- Area: 340
- Dimensions: 20 x 17
Primary bathroom
- Features: Tub/Shower Separate, Double Vanity, Soaking Tub
- Area: 88
- Dimensions: 11 x 8
Dining room
- Area: 192
- Dimensions: 16 x 12
Family room
- Area: 280
- Dimensions: 20 x 14
Kitchen
- Area: 182
- Dimensions: 14 x 13
Office
- Area: 132
- Dimensions: 12 x 11
Heating
- Central, Electric
Cooling
- Two Central, Two Window/Wall
Appliances
- Included: Range, Refrigerator, Disposal, Dishwasher, Plumbed For Ice Maker, Electric Water Heater
- Laundry: Main Level, Laundry Room, Washer Hookup, Dryer Connection
Features
- Three Living Area, Separate Dining Room, Eat-in Kitchen, Two Eating Areas, Kitchen Island, Breakfast Bar, Pantry, Study/Library, Florida Room, Game Room, Shop, Loft, Utility Room Inside, 1st Floor Lvl/No Steps, High Ceilings, Open Floorplan, Walk-In Closet(s), Master Downstairs, Ceiling Fan(s), Chandelier, Solid Counter Tops
- Flooring: Carpet, Ceramic Tile, Wood, Stone
- Windows: Double Pane Windows, Window Coverings
- Has basement: No
- Attic: Partially Floored,Pull Down Stairs,Storage Only
- Number of fireplaces: 1
- Fireplace features: Family Room, Wood Burning
Interior area
- Total structure area: 3,000
- Total interior livable area: 3,000 sqft
Property
Parking
- Total spaces: 6
- Parking features: Four or More Car Garage, Detached, Attached, Oversized, Garage Apartment, Garage Door Opener, Two Car Carport, Circular Driveway, Open
- Attached garage spaces: 4
- Carport spaces: 2
- Covered spaces: 6
- Has uncovered spaces: Yes
Features
- Levels: Two
- Stories: 2
- Patio & porch: Covered, Deck, Glass Enclosed
- Exterior features: Sprinkler System, Rain Gutters, Other
- Pool features: None
- Fencing: Wire
- Has view: Yes
- View description: County VIew
Lot
- Size: 4.91 Acres
- Features: 2 - 5 Acres
- Residential vegetation: Mature Trees, Mature Trees (ext feat)
Details
- Additional structures: Shed(s), Workshop
- Parcel number: 06410000003800
- Horses can be raised: Yes
Construction
Type & style
- Home type: SingleFamily
- Architectural style: Traditional,Texas Hill Country
- Property subtype: Single Family Residence
Materials
- 3 Sides Masonry, Stone, Stucco, Siding
- Foundation: Slab
- Roof: Composition
Condition
- Pre-Owned
- New construction: No
- Year built: 2004
Utilities & green energy
- Sewer: Sewer System
- Water: Water System
- Utilities for property: Cable Available, Private Garbage Service
Community & HOA
Community
- Features: None
- Security: Smoke Detector(s), Security System Owned, Prewired
- Subdivision: Country Hills
Location
- Region: La Vernia
Financial & listing details
- Annual tax amount: $11,263
- Date on market: 2/27/2025
- Cumulative days on market: 39 days
- Listing terms: Conventional,FHA,VA Loan,Cash
Price history
| Date | Event | Price |
|---|---|---|
| 5/1/2025 | Sold | -- |
Source:  LERA MLS #1845424 Report a problem LERA MLS #1845424 Report a problem | ||
| 4/7/2025 | Pending sale | $615,000$205/sqft |
Source: LERA MLS #1845424 Report a problem | ||
| 4/1/2025 | Contingent | $615,000$205/sqft |
Source: LERA MLS #1845424 Report a problem | ||
| 3/21/2025 | Price change | $615,000+2.5%$205/sqft |
Source: LERA MLS #1845424 Report a problem | ||
| 3/19/2025 | Price change | $600,000-2.4%$200/sqft |
Source: LERA MLS #1845424 Report a problem | ||
| 2/27/2025 | Listed for sale | $615,000+32.3%$205/sqft |
Source: LERA MLS #1845424 Report a problem | ||
| 9/18/2020 | Sold | -- |
Source: LERA MLS #1470787 Report a problem | ||
| 8/28/2020 | Pending sale | $465,000$155/sqft |
Source: Keller Williams Legacy #1470787 Report a problem | ||
| 7/17/2020 | Listed for sale | $465,000$155/sqft |
Source: Keller Williams Legacy #1470787 Report a problem | ||
Public tax history
Tax history is unavailable.
Neighborhood: 78121
Nearby homes
- $441,0004 bd2 ba2k sqft1184 Country View Dr, La Vernia, TX 78121Off Market

- $--3 bd3 ba2.5k sqft1183 Country View Dr, La Vernia, TX 78121Sold
- $488,600-- bd2 ba2.1k sqft1189 Country View Dr, La Vernia, TX 78121Off Market
- $412,900-- bd2 ba1.9k sqft1180 Country View Dr, La Vernia, TX 78121Off Market
- $548,7004 bd3 ba2.6k sqft1188 Country View Dr, La Vernia, TX 78121Off Market
- $636,6004 bd2 ba2.9k sqft104 Rambling Trl, La Vernia, TX 78121Off Market
- $522,000-- bd-- ba2k sqft205 Hunters Dawn, La Vernia, TX 78121Off Market
- $415,700-- bd2 ba1.9k sqft1192 Country View Dr, La Vernia, TX 78121Off Market
- $431,600-- bd2 ba2k sqft1176 Country View Dr, La Vernia, TX 78121Off Market
Nearby schools
GreatSchools rating
- 8/10La Vernia Intermediate SchoolGrades: 3-5Distance: 2.1 mi
- 7/10La Vernia Junior High SchoolGrades: 6-8Distance: 2.5 mi
- 8/10La Vernia High SchoolGrades: 9-12Distance: 2.4 mi
Schools provided by the listing agent
- Elementary: La Vernia
- Middle: La Vernia
- High: La Vernia
- District: La Vernia Isd.
Source: LERA MLS. This data may not be complete. We recommend contacting the local school district to confirm school assignments for this home.
Get a cash offer in 3 minutes
Find out how much your home could sell for in as little as 3 minutes with a no-obligation cash offer.
Estimated market value
$591,800
Get a cash offer in 3 minutes
Find out how much your home could sell for in as little as 3 minutes with a no-obligation cash offer.
Estimated market value
$591,800
- Texas
- Wilson County
- La Vernia
- 78121
- 1149 & 1153 Country View Dr
Nearby cities
Nearby zip codes
Other La Vernia Topics
