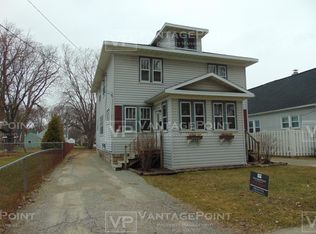
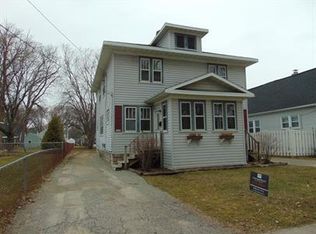
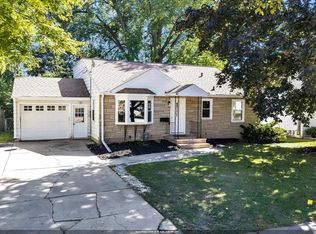
Charming, adorable and cozy! Rare main level bedroom and full bath. Eat-in kitchen with bump-out window, quartz countertops and tiled backsplash. Extra Large great/living room with gas fireplace - could be converted back to original wood-burning FP. Relax and entertain in 3-seasons room and on large deck overlooking beautiful yard. Porch off 2nd floor bedroom. Lots of storage throughout home. Family room and den/office in lower level. Newer shingles, furnace, a/c, water heater and gutter guards. Per seller hardwood floors under all carpets. 2.5 stall detached garage. A wonderful place to call home.
Active-no offer
$319,900
1149 12th Ave, Green Bay, WI 54304
3beds
2,115sqft
Single Family Residence
Built in 1937
9,583 Square Feet Lot
$324,900 Zestimate®
$151/sqft
$-- HOA
What's special
Quartz countertopsNewer shinglesCharming adorable and cozyTiled backsplash
- 7 days
- 870
- 72
Zillow last checked:
Listing updated:
Listed by:
Richard L Meyers OFF-D:920-619-4922,
Resource One Realty, LLC
Source: RANW as distributed by MLS GRID,MLS#: 50333592
Facts & features
Interior
Bedrooms & bathrooms
- Bedrooms: 3
- Bathrooms: 2
- Full bathrooms: 1
- 1/2 bathrooms: 1
Bedroom 1
- Level: Main
- Dimensions: 14x12
Bedroom 2
- Level: Upper
- Dimensions: 22x13
Bedroom 3
- Level: Upper
- Dimensions: 15x10
Dining room
- Level: Main
- Dimensions: 17x12
Family room
- Level: Lower
- Dimensions: 24x20
Kitchen
- Level: Main
- Dimensions: 14x10
Living room
- Level: Main
- Dimensions: 30x16
Other
- Description: Den/Office
- Level: Lower
- Dimensions: 12x11
Other
- Description: 3 Season Rm
- Level: Main
- Dimensions: 21x10
Heating
- Forced Air
Cooling
- Forced Air, Central Air
Appliances
- Included: Dishwasher, Disposal, Dryer, Microwave, Refrigerator, Washer
Features
- Basement: Full,Sump Pump,Finished
- Has fireplace: No
- Fireplace features: None
Interior area
- Total interior livable area: 2,115 sqft
- Finished area above ground: 1,645
- Finished area below ground: 470
Video & virtual tour
Property
Parking
- Total spaces: 2
- Parking features: Detached
- Garage spaces: 2
Accessibility
- Accessibility features: 1st Floor Bedroom, 1st Floor Full Bath
Features
- Patio & porch: Deck
Lot
- Size: 9,583 Square Feet
- Dimensions: 52x181
- Features: Sidewalk, Wooded
Details
- Parcel number: 1660
- Zoning: Residential
Construction
Type & style
- Home type: SingleFamily
- Architectural style: Cape Cod
- Property subtype: Single Family Residence
Materials
- Aluminum Siding, Vinyl Siding
- Foundation: Poured Concrete
Condition
- New construction: No
- Year built: 1937
Utilities & green energy
- Sewer: Public Sewer
- Water: Public
Community & HOA
Location
- Region: Green Bay
Financial & listing details
- Price per square foot: $151/sqft
- Tax assessed value: $232,700
- Annual tax amount: $3,289
- Date on market: 10/1/2026
- Inclusions: stove, refrigerator, dishwasher, washer, dryer, microwave
- Exclusions: battery charges in garage & sellers personal property
Estimated market value
$324,900
$309,000 - $341,000
$1,899/mo
Price history
| Date | Event | Price |
|---|---|---|
| 10/1/2026 | Listed for sale | $319,900$151/sqft |
Source:  WIREX MLS #50333592 Report a problem WIREX MLS #50333592 Report a problem | ||
Public tax history
| Year | Property taxes | Tax assessment |
|---|---|---|
| 2025 | $3,875 +4.2% | $170,600 |
| 2024 | $3,720 +3.6% | $170,600 |
| 2023 | $3,590 +5.1% | $170,600 |
| 2022 | $3,416 +10.4% | $170,600 +46.8% |
| 2021 | $3,095 +0.7% | $116,200 |
| 2020 | $3,074 +2.1% | $116,200 |
| 2019 | $3,012 +13.8% | $116,200 |
| 2018 | $2,647 +2.6% | $116,200 |
| 2017 | $2,579 +1.3% | $116,200 |
| 2016 | $2,545 +0.9% | $116,200 |
| 2015 | $2,524 | $116,200 |
| 2014 | -- | $116,200 |
| 2013 | -- | $116,200 |
| 2012 | -- | $116,200 |
| 2011 | -- | $116,200 |
| 2010 | -- | $116,200 |
| 2009 | -- | $116,200 |
| 2008 | -- | $116,200 |
| 2007 | -- | $116,200 |
| 2006 | -- | $116,200 |
| 2005 | -- | $116,200 |
| 2004 | $2,582 +7.8% | $116,200 +37.4% |
| 2003 | $2,395 +0.5% | $84,600 |
| 2002 | $2,384 +1.3% | $84,600 |
| 2001 | $2,353 +3.1% | $84,600 |
| 2000 | $2,282 | $84,600 |
Find assessor info on the county website
Monthly payment
Est. payment
Payment breakdown
Explore the cost of this home by adjusting the details. Changes won't be saved.Climate risks
Neighborhood: Olde Norwood
Similar homes
- $329,9003 bd2 ba1.9k sqft1019 Redwood Dr, Green Bay, WI 54304For Sale
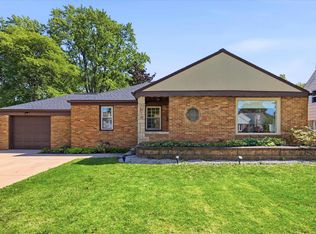 MLS ID #50332459, Heather L Zeitler. RANW as distributed by MLS GRID
 - $289,9003 bd1 ba1.7k sqft1109 12th Ave, Green Bay, WI 54304For Sale
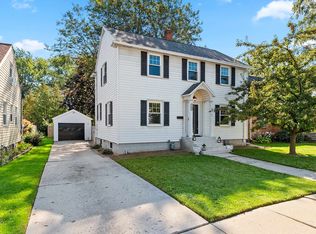 MLS ID #50332787, Diane Campshure Walczyk. RANW as distributed by MLS GRID
 - $299,9004 bd1 ba1.2k sqft1606 14th Ave, Green Bay, WI 54304For Sale
 MLS ID #50333776, Nathan J Van Pay. RANW as distributed by MLS GRID
 - $359,9003 bd2 ba2.2k sqft1017 Raymond St, Green Bay, WI 54304For Sale
 MLS ID #50333533, Monte D Reyment. RANW as distributed by MLS GRID
