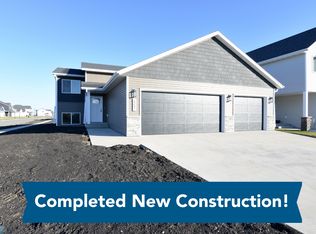
Step into style and comfort in this beautifully built 3-level split home featuring an open-concept layout perfect for today’s lifestyle. The heart of the home boasts a spacious kitchen with a large island, sleek white painted cabinets & stainless steel appliances. Durable LVP flooring flows throughout the main living spaces, offering both beauty and easy maintenance. Upstairs, the Hollywood-style bathroom connects seamlessly to the primary suite and includes double sinks—ideal for busy mornings. Generously sized bedrooms and thoughtfully designed living spaces on each level provide flexibility for work, relaxation, and entertaining. This home is truly move-in ready - modern, functional, and waiting for you to make it your own. Don't miss this opportunity to own a stylish and comfortable home in a desirable neighborhood. Schedule a showing TODAY!
Closed
Price Unknown
1149 60th Ave W, West Fargo, ND 58078
4beds
2,166sqft
Single Family
Built in 2025
6,664 Square Feet Lot
$377,100 Zestimate®
$--/sqft
$2,744 Estimated rent
Home value
$377,100
$358,000 - $396,000
$2,744/mo
Zestimate® history
Owner options
List your home for rent
$2,744/mo
Rent Zestimate®
Find your next renter with Zillow Rental Manager. Plus, with online applications, you can quickly screen prospective tenants – for free.
$2,744/mo
Rent Zestimate®
Refinance and save
Refinancing to a lower rate could help reduce your monthly payments and save thousands over the life of the loan.
Explore your selling options
Work with a Zillow partner agent
Leverage their expertise and Zillow's premium Showcase listings to get your home seen by more buyers.
Get startedList with your own agent
Get your home in front of millions of buyers by listing it on Zillow.
Learn how to do itSell it yourself
Take full control of how buyers see your home on Zillow by listing For Sale by Owner (FSBO).
List your homeWhat's special
Hollywood-style bathroomSleek white painted cabinetsSpacious kitchenLarge islandOpen-concept layoutThoughtfully designed living spacesGenerously sized bedrooms
Zillow last checked:
Listing updated:
Listed by:
Adam Runde 701-799-0084,
Raboin Realty,
Brandon Raboin 701-371-3294
Bought with:
Lucas D Gunkelman
REAL (405 FGO)
Source: NorthstarMLS as distributed by MLS GRID,MLS#: 7019406
Facts & features
Interior
Bedrooms & bathrooms
- Bedrooms: 4
- Bathrooms: 3
- Full bathrooms: 3
Bedroom
- Level: Second
Bedroom 2
- Level: Second
Bedroom 3
- Level: Second
Bedroom 4
- Level: Lower
Bathroom
- Level: Lower
Bathroom
- Level: Second
Bathroom
- Level: Second
Dining room
- Level: Upper
Family room
- Level: Lower
Kitchen
- Level: Upper
Laundry
- Level: Second
Living room
- Level: Upper
Utility room
- Level: Lower
Heating
- Forced Air
Cooling
- Central Air
Appliances
- Included: Dishwasher, Microwave, Range, Refrigerator, Stainless Steel Appliance(s)
Features
- Basement: Finished,Concrete
- Has fireplace: No
Interior area
- Total structure area: 2,166
- Total interior livable area: 2,166 sqft
- Finished area above ground: 1,551
- Finished area below ground: 550
Property
Parking
- Total spaces: 3
- Parking features: Attached, Floor Drain
- Attached garage spaces: 3
Accessibility
- Accessibility features: None
Features
- Levels: Three Level Split
Lot
- Size: 6,664 Square Feet
- Dimensions: 52 x 127
Details
- Foundation area: 1551
- Parcel number: 02584501680000
- Zoning description: Residential-Single Family
Construction
Type & style
- Home type: SingleFamily
- Property subtype: Single Family
Materials
- Roof: Asphalt
Condition
- New construction: Yes
- Year built: 2025
Details
- Builder name: BROOKSTONE PROPERTY, LLC
Utilities & green energy
- Gas: Natural Gas
- Sewer: City Sewer/Connected
- Water: City Water/Connected
Community & HOA
Community
- Subdivision: The Wilds 21st Add
HOA
- Has HOA: No
Location
- Region: West Fargo
Financial & listing details
- Tax assessed value: $43,600
- Annual tax amount: $600
- Date on market: 2/10/2026
- Cumulative days on market: 199 days
Price history
| Date | Event | Price |
|---|---|---|
| 5/8/2026 | Sold | -- |
Source:  NorthstarMLS as distributed by MLS GRID #7019406 Report a problem NorthstarMLS as distributed by MLS GRID #7019406 Report a problem | ||
| 3/25/2026 | Pending sale | $386,650$179/sqft |
Source: NorthstarMLS as distributed by MLS GRID #7019406 Report a problem | ||
| 2/10/2026 | Listed for sale | $386,650$179/sqft |
Source: NorthstarMLS as distributed by MLS GRID #7019406 Report a problem | ||
| 2/6/2026 | Listing removed | $386,650$179/sqft |
Source: NorthstarMLS as distributed by MLS GRID #6782209 Report a problem | ||
| 9/3/2025 | Listed for sale | $386,650$179/sqft |
Source: NorthstarMLS as distributed by MLS GRID #6782209 Report a problem | ||
Public tax history
| Year | Property taxes | Tax assessment |
|---|---|---|
| 2024 | $1,706 -0.1% | $43,600 |
| 2023 | $1,708 +40.7% | $43,600 +243.3% |
| 2022 | $1,213 +36.3% | $12,700 +1170% |
| 2021 | $891 | $1,000 |
Find assessor info on the county website
Neighborhood: 58078
Nearby homes
- $369,9004 bd2 ba1.9k sqft1143 60th Ave W, West Fargo, ND 58078For Sale

- $481,0004 bd2 ba2.2k sqft1155 60th Ave W, West Fargo, ND 58078Off Market

- $--3 bd2 ba1.6k sqft1137 60th Ave W, West Fargo, ND 58078Sold

- $--4 bd2 ba2.2k sqft1257 Marlys Dr W, Horace, ND 58047Sold
- $---- bd-- ba-- sqft1263 Marlys Dr W, West Fargo, ND 58078Sold
- $--4 bd3 ba2.1k sqft1269 Marlys Dr W, West Fargo, ND 58078Sold
- $--4 bd2 ba2.2k sqft1257 Marlys Dr W, West Fargo, ND 58078Sold
- $---- bd-- ba-- sqft1131 60th Ave W, West Fargo, ND 58078Sold
Nearby schools
GreatSchools rating
- 7/10Legacy Elementary SchoolGrades: K-5Distance: 0.8 mi
- 6/10Heritage Middle SchoolGrades: 6-8Distance: 2 mi
- 9/10Horace High SchoolGrades: 9-12Distance: 2.1 mi
Sell for more on Zillow
Get a Zillow Showcase℠ listing at no additional cost and you could sell for .
$377,100
2% more
+$7,542
With Zillow Showcase(estimated)
$384,642
- North Dakota
- Cass County
- West Fargo
- 58078
- 1149 60th Ave W
Nearby cities
Nearby zip codes
Other West Fargo Topics
