INVESTORS ONLY. TENANT OCCUPIED UNTIL OCTOBER 31, 2026 - 24hrs notice prior to showings. Updated 4 bed, 2 bath home on a quiet street and great lot in the heart of Collierville. 2 beds down + primary bed & additional bed up. Open, inviting main level with living room, dining room, kitchen , separate breakfast area and large laundry room. New floors, new tile, newly painted interior & exterior, and updated SS appliances. Private fenced in backyard with outdoor patio. Detached 2 car garage with extended driveway. Investors only, tenants rights apply.
For sale
$350,000
1149 Abbeville St, Collierville, TN 38017
4beds
2,090sqft
Single Family Residence
Built in 1977
0.26 Acres Lot
$341,200 Zestimate®
$167/sqft
$-- HOA
What's special
Outdoor patioPrivate fenced in backyardNewly painted interiorLarge laundry roomGreat lotSeparate breakfast areaNew floors
- 153 days |
- 1,256 |
- 89 |
Likely to sell faster than
Zillow last checked:
Listing updated:
Listed by:
Shannan C McWaters,
The Firm 901-459-8922
Source: MAAR,MLS#: 10214837
Facts & features
Interior
Bedrooms & bathrooms
- Bedrooms: 4
- Bathrooms: 2
- Full bathrooms: 2
Rooms
- Room types: Attic
Primary bedroom
- Features: Built-In Cabinets/Bkcases, Hardwood Floor, Walk-In Closet(s)
- Level: Second
- Area: 294
- Dimensions: 14 x 21
Bedroom 2
- Features: Hardwood Floor, Shared Bath
- Level: Second
- Area: 198
- Dimensions: 11 x 18
Bedroom 3
- Features: Hardwood Floor, Shared Bath
- Level: First
- Area: 165
- Dimensions: 11 x 15
Bedroom 4
- Features: Hardwood Floor, Shared Bath
- Level: First
- Area: 121
- Dimensions: 11 x 11
Dining room
- Features: Separate Dining Room
- Area: 121
- Dimensions: 11 x 11
Kitchen
- Features: Separate Breakfast Room, Updated/Renovated Kitchen, Washer/Dryer Connections
- Area: 144
- Dimensions: 8 x 18
Living room
- Features: Separate Living Room
- Area: 350
- Dimensions: 14 x 25
Den
- Dimensions: 0 x 0
Heating
- Central
Cooling
- 220 Wiring, Ceiling Fan(s), Central Air
Appliances
- Included: Range/Oven, Self Cleaning Oven, Double Oven, Dishwasher, Microwave
- Laundry: Laundry Room
Features
- 1 or More BR Down, Primary Up, Renovated Bathroom, Full Bath Down, Walk-In Closet(s), 1 Bath, 3rd Bedroom, 4th of More Bedrooms, Breakfast Room, Dining Room, Kitchen, Laundry Room, Living Room, 1 Bath, 2nd Bedroom, Primary Bedroom, Square Feet Source: AutoFill (MAARdata) or Public Records (Cnty Assessor Site)
- Flooring: Tile, Wood Laminate Floors
- Attic: Attic Access
- Number of fireplaces: 1
- Fireplace features: Living Room
Interior area
- Total interior livable area: 2,090 sqft
Property
Parking
- Total spaces: 2
- Parking features: Driveway/Pad, Garage Faces Front, Garage Door Opener
- Has garage: Yes
- Covered spaces: 2
- Has uncovered spaces: Yes
Features
- Stories: 2
- Patio & porch: Porch, Patio
- Pool features: None
- Fencing: Wood,Wood Fence
Lot
- Size: 0.26 Acres
- Dimensions: 90 x 125
- Features: Corner Lot, Landscaped, Level, Some Trees
Details
- Parcel number: C0233C B00108
Construction
Type & style
- Home type: SingleFamily
- Architectural style: Traditional
- Property subtype: Single Family Residence
Materials
- Brick Veneer, Wood/Composition
- Foundation: Slab
- Roof: Composition Shingles
Condition
- New construction: No
- Year built: 1977
Utilities & green energy
- Sewer: Public Sewer
- Water: Public
Community & HOA
Community
- Security: Smoke Detector(s), Dead Bolt Lock(s)
- Subdivision: Green Hills 1st Addn Sec B
Location
- Region: Collierville
Financial & listing details
- Price per square foot: $167/sqft
- Tax assessed value: $343,500
- Annual tax amount: $3,465
- Price range: $350K - $350K
- Date on market: 2/17/2026
- Cumulative days on market: 154 days
- Listing terms: Conventional,FHA,Other (See REMARKS),VA Loan
Estimated market value
$341,200
$324,000 - $358,000
$2,414/mo
Price history
| Date | Event | Price |
|---|---|---|
| 2/17/2026 | Listed for sale | $350,000$167/sqft |
Source:  MAAR #10214837 Report a problem MAAR #10214837 Report a problem | ||
| 10/26/2025 | Listing removed | $350,000$167/sqft |
Source: MAAR #10200042 Report a problem | ||
| 10/22/2025 | Listing removed | $2,695$1/sqft |
Source: Zillow Rentals Report a problem | ||
| 10/1/2025 | Listed for rent | $2,695$1/sqft |
Source: Zillow Rentals Report a problem | ||
| 7/28/2025 | Price change | $350,000-4.1%$167/sqft |
Source: MAAR #10200042 Report a problem | ||
| 7/11/2025 | Price change | $365,000-2.7%$175/sqft |
Source: MAAR #10200042 Report a problem | ||
| 6/27/2025 | Listed for sale | $375,000+50%$179/sqft |
Source: MAAR #10200042 Report a problem | ||
| 5/9/2025 | Sold | $250,000-19.4%$120/sqft |
Source: Public Record Report a problem | ||
| 2/13/2025 | Listed for sale | $310,000-5.8%$148/sqft |
Source: Owner Report a problem | ||
| 2/1/2025 | Listing removed | $329,000$157/sqft |
Source: MAAR #10178023 Report a problem | ||
| 1/5/2025 | Price change | $329,000-4.6%$157/sqft |
Source: MAAR #10178023 Report a problem | ||
| 12/12/2024 | Price change | $345,000-1.4%$165/sqft |
Source: MAAR #10178023 Report a problem | ||
| 8/31/2024 | Price change | $350,000-5.4%$167/sqft |
Source: MAAR #10178023 Report a problem | ||
| 8/15/2024 | Price change | $369,900-1.4%$177/sqft |
Source: MAAR #10178023 Report a problem | ||
| 7/30/2024 | Listed for sale | $375,000$179/sqft |
Source: MAAR #10178023 Report a problem | ||
Public tax history
| Year | Property taxes | Tax assessment |
|---|---|---|
| 2025 | $3,701 +6.8% | $85,875 +29.6% |
| 2024 | $3,465 | $66,250 |
| 2023 | $3,465 | $66,250 |
| 2022 | -- | $66,250 |
| 2021 | -- | $66,250 +43.9% |
| 2020 | $1,865 | $46,050 |
| 2019 | $1,865 | $46,050 |
| 2018 | $1,865 -29.4% | $46,050 |
| 2017 | $2,643 +48.4% | $46,050 +13% |
| 2016 | $1,781 +205.8% | $40,750 |
| 2014 | $582 | $40,750 -4.8% |
| 2013 | -- | $42,825 +5.2% |
| 2012 | -- | $40,725 |
| 2011 | -- | $40,725 |
| 2010 | -- | $40,725 |
| 2009 | -- | $40,725 +4.4% |
| 2008 | -- | $39,000 |
| 2007 | -- | $39,000 |
| 2006 | -- | $39,000 |
| 2005 | -- | $39,000 +21.8% |
| 2004 | -- | $32,025 |
| 2003 | -- | $32,025 |
| 2002 | -- | $32,025 |
| 2001 | -- | $32,025 +31% |
| 2000 | -- | $24,450 |
Find assessor info on the county website
Monthly payment
Est. payment
Payment breakdown
Explore the cost of this home by adjusting the details. Changes won't be saved.Climate risks
Neighborhood: 38017
Nearby schools
GreatSchools rating
- 9/10Crosswind Elementary SchoolGrades: K-5Distance: 0.8 mi
- 9/10West Collierville Middle SchoolGrades: 6-8Distance: 2.9 mi
- 9/10Collierville High SchoolGrades: 9-12Distance: 3.7 mi
- $255,0003 bd2 ba1.3k sqft1157 Abbeville St, Collierville, TN 38017Sold

- $338,0004 bd2 ba2k sqft1135 Abbeville St, Collierville, TN 38017Off Market
- $476,8003 bd2 ba3k sqft1144 Wincreek Dr, Collierville, TN 38017Off Market
- $507,4004 bd4 ba3.1k sqft1154 Wincreek Dr, Collierville, TN 38017Off Market

- $326,2004 bd2 ba2k sqft1165 Abbeville St, Collierville, TN 38017Off Market
- $307,0003 bd2 ba1.4k sqft1148 Abbeville St, Collierville, TN 38017Off Market
- $304,4003 bd2 ba1.4k sqft1156 Abbeville St, Collierville, TN 38017Off Market
- $416,4005 bd3 ba2.6k sqft1138 Abbeville St, Collierville, TN 38017Off Market
A local agent can set up tours, give advice and negotiate with sellers.
Similar homes
- $350,0004 bd2 ba2.2k sqft1234 Greenview Rd, Collierville, TN 38017For Sale
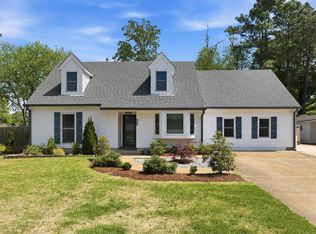 MLS ID #10219356, Leigh Martin, Hobson, REALTORS. MAAR
 - $334,0003 bd2 ba1.4k sqft1120 Verlington Dr, Collierville, TN 38017For Sale
 MLS ID #10225660, Matthew Cowan, Keller Williams. MAAR
 - $319,0003 bd2 ba1.3k sqft1019 Greencliff Rd, Collierville, TN 38017For Sale
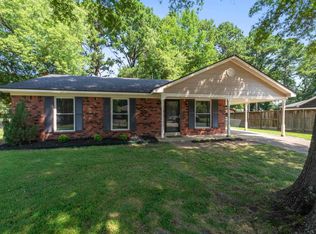 MLS ID #10225224, Scott Perryman, The Porter Group. MAAR
 - $439,5004 bd3 ba2.5k sqft96 Berryfield Cv, Collierville, TN 38017For Sale
 MLS ID #10224018, Jason Wallace, Keller Williams Realty. MAAR
 - $449,9004 bd3 ba2.6k sqft681 Whittenburg Dr, Collierville, TN 38017For SaleMLS ID #10223722, Zach Thomas, Sell901 Real Estate. MAAR
- $460,0003 bd3 ba2.3k sqft939 Fallen Oaks Dr, Collierville, TN 38017For SaleMLS ID #10213881, Shannan C McWaters, The Firm. MAAR
- $355,0004 bd3 ba2.8k sqft6800 Wytham Dr, Memphis, TN 38119For SaleMLS ID #10225429, Rochelle Day, Keller Williams. MAAR
- $315,0004 bd3 ba2.2k sqft3754 Wind Valley Dr, Memphis, TN 38125For SaleMLS ID #10220192, Lauren Edwards, Crye-Leike, Inc., REALTORS. MAAR
- $345,0004 bd3 ba3k sqft134 Walnut Creek Rd, Cordova, TN 38018For SaleMLS ID #10222689, Amy Dale, Groome & Co.. MAAR
- $325,0004 bd3 ba2.5k sqft250 Locust Grove Dr, Cordova, TN 38018For SaleMLS ID #10222545, Jamie Jordan, Myers Cobb Realtors, LLC. MAAR
- $385,0004 bd3 ba2.6k sqft8898 Lanthorn Cv, Cordova, TN 38016For SaleMLS ID #10225733, Ashley Wisch, eXp Realty, LLC. MAAR
- $323,0004 bd3 ba2.3k sqft7801 Autumn Creek Dr, Cordova, TN 38018For SaleMLS ID #10222984, Jeanette H Lin, Pinnacle Realty. MAAR
- $365,0004 bd3 ba2.9k sqft8675 Cedar Farms Dr, Cordova, TN 38016For SaleMLS ID #4149518, Cheryl M Brogdon, Kaizen Realty. MLS United
- $350,0004 bd3 ba2.4k sqft1255 Colonial Rd, Memphis, TN 38117For SaleMLS ID #10223187, Donnie K Morrow, eXp Realty, LLC. MAAR
- $349,9004 bd3 ba2.2k sqft4856 Kaye Ave, Memphis, TN 38117For SaleMLS ID #10222931, Vincent R Smith, REMAX Experts. MAAR
- $399,9005 bd3 ba2.7k sqft7118 McVay Rd, Germantown, TN 38138For SaleMLS ID #10225035, Meatha Haynes Tapley, Crye-Leike, Inc., REALTORS. MAAR
- $369,9003 bd2 ba2k sqft5739 Ashbriar Ave, Memphis, TN 38120For SaleMLS ID #10224798, Le Thi Thuy Franklin, Crye-Leike, Inc., REALTORS. MAAR
- $410,0004 bd3 ba2.3k sqft2250 Lochlevin Dr, Memphis, TN 38119For SaleMLS ID #10223281, Cindy L Leavell, Marx-Bensdorf, REALTORS. MAAR
- $314,9003 bd2 ba1.8k sqft4967 Newhaven Ave, Memphis, TN 38117For SaleMLS ID #10224730, Hannah C Smith, Bluff City Realty Group, LLC. MAAR
- $349,0004 bd2 ba1.9k sqft3593 Southwood Ave, Memphis, TN 38111For SaleMLS ID #10220995, Jason Wallace, Keller Williams Realty. MAAR
