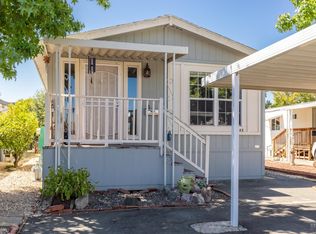
Great cul d sac location in a senior park. Open concept floor plan creates an elegant living space-kitchen has adjacent family room as you walk through which leads to formal dining and living room area. Skylights provide natural light. Kitchen features storage cabinet, new flooring, interior paint, laminate/tile counters. Also newer laminate flooring in family room with windows to look out to the private backyard. Formal Living room/dining combination has cathedral ceilings. Primary bedroom features spacious closet, with primary bath with built in storage closet. Separate laundry room. Water softener available. 2-car carport. This home also has dual pane windows, central heat & air conditioning. Additionally also includes a large outdoor shed with shelving. Discover the unique joy of living in this home that was thoughtfully built and lovingly cared for by original owners.
Closed
$270,000
1149 Adrienne Way, Santa Rosa, CA 95401
3beds
1,440sqft
Double Wide
Built in 2000
-- sqft lot
$284,200 Zestimate®
$188/sqft
$2,989 Estimated rent
Home value
$284,200
$244,000 - $330,000
$2,989/mo
Zestimate® history
Loading...
Owner options
List your home for rent
$2,989/mo
Rent Zestimate®
Find your next renter with Zillow Rental Manager. Plus, with online applications, you can quickly screen prospective tenants – for free.
Learn more$2,989/mo
Rent Zestimate®
Refinance and save
$1,693/mo
Est. payment
Refinancing to a lower rate could help reduce your monthly payments and save thousands over the life of the loan.
See today's rates$1,693/mo
Est. payment
Explore your selling options
Work with a Zillow partner agent
Leverage their expertise and Zillow's premium Showcase listings to get your home seen by more buyers.
Get startedList with your own agent
Get your home in front of millions of buyers by listing it on Zillow.
Learn how to do itSell it yourself
Take full control of how buyers see your home on Zillow by listing For Sale by Owner (FSBO).
List your homeWhat's special
Zillow last checked:
Listing updated:
Listed by:
Ruth A Williams DRE #01449323 707-333-5897,
Coldwell Banker Realty 707-527-8567
Bought with:
Lindsey Samuelsen, DRE #02111972
Luxe Places International
Source: BAREIS,MLS#: 323921847 Originating MLS: Sonoma
Originating MLS: SonomaFacts & features
Interior
Bedrooms & bathrooms
- Bedrooms: 3
- Bathrooms: 2
- Full bathrooms: 2
Bathroom
- Features: Low-Flow Shower(s), Low-Flow Toilet(s), Tub
Kitchen
- Features: Breakfast Area, Laminate Counters, Pantry Cabinet, Skylight(s)
Living room
- Features: Cathedral/Vaulted
Heating
- Central, Gas, Natural Gas
Cooling
- Ceiling Fan(s), Central Air
Appliances
- Included: Built-In Gas Oven, Dishwasher, Disposal, Free-Standing Electric Range, Free-Standing Gas Range, Free-Standing Refrigerator, Gas Water Heater, Range Hood, Microwave, Plumbed For Ice Maker, Dryer
- Laundry: Gas Hook-Up, Inside Room
Features
- Cathedral Ceiling(s)
- Flooring: Carpet, Vinyl
- Windows: Dual Pane Full, Skylight(s)
- Has fireplace: No
Interior area
- Total structure area: 1,440
- Total interior livable area: 1,440 sqft
Property
Parking
- Total spaces: 2
- Parking features: Covered, Detached, Guest
- Has garage: Yes
- Carport spaces: 2
Accessibility
- Accessibility features: Kitchen Cabinets
Details
- Parcel number: 910003870000
- Special conditions: Offer As Is
Construction
Type & style
- Home type: MobileManufactured
- Property subtype: Double Wide
Materials
- Ceiling Insulation, Fiber Cement, Floor Insulation
- Foundation: Earthquake Braced
- Roof: Composition
Condition
- Year built: 2000
Utilities & green energy
- Electric: Individual Electric Meter
- Gas: Gas Plumbed, Individual Gas Meter
- Sewer: Public Sewer
- Water: Public
- Utilities for property: Cable Available, Gas Plumbed, Individual Gas Meter, Internet Available, Natural Gas Connected
Community & neighborhood
Security
- Security features: Carbon Monoxide Detector(s), Smoke Detector(s)
Senior living
- Senior community: Yes
Location
- Region: Santa Rosa
HOA & financial
HOA
- Has HOA: No
Other financial information
- Total actual rent: 853
Other
Other facts
- Body type: Double Wide
Price history
| Date | Event | Price |
|---|---|---|
| 6/19/2024 | Pending sale | $269,000-0.4%$187/sqft |
Source:  BAREIS #323921847 Report a problem BAREIS #323921847 Report a problem | ||
| 6/18/2024 | Sold | $270,000+0.4%$188/sqft |
Source: BAREIS #323921847 Report a problem | ||
| 4/27/2024 | Contingent | $269,000$187/sqft |
Source: BAREIS #323921847 Report a problem | ||
| 4/5/2024 | Price change | $269,000-3.6%$187/sqft |
Source: BAREIS #323921847 Report a problem | ||
| 3/15/2024 | Price change | $279,000-3.5%$194/sqft |
Source: BAREIS #323921847 Report a problem | ||
| 2/7/2024 | Price change | $289,000-3.3%$201/sqft |
Source: BAREIS #323921847 Report a problem | ||
| 1/4/2024 | Price change | $299,000-8%$208/sqft |
Source: BAREIS #323921847 Report a problem | ||
| 11/25/2023 | Listed for sale | $325,000$226/sqft |
Source: BAREIS #323921847 Report a problem | ||
Public tax history
| Year | Property taxes | Tax assessment |
|---|---|---|
| 2025 | $682 -0.4% | $66,951 |
| 2024 | $685 -0.5% | $66,951 |
| 2023 | $688 +4.6% | $66,951 |
| 2022 | $658 -0.8% | $66,951 |
| 2021 | $663 -0.8% | $66,951 |
| 2020 | $668 | $66,951 |
| 2019 | -- | $66,951 |
| 2018 | -- | $66,951 |
| 2017 | -- | $66,951 |
| 2016 | -- | $66,951 |
| 2015 | -- | $66,951 -3.5% |
| 2014 | -- | $69,372 -1.1% |
| 2013 | $69,896 | $70,179 -0.5% |
| 2009 | -- | $70,564 |
| 2008 | -- | $70,564 |
| 2007 | -- | $70,564 |
| 2006 | -- | $70,564 |
| 2005 | -- | $70,564 |
| 2004 | -- | $70,564 |
| 2003 | -- | $70,564 |
| 2002 | -- | -- |
| 2001 | -- | $88,700 |
| 2000 | -- | -- |
Find assessor info on the county website
Neighborhood: 95401
Nearby schools
GreatSchools rating
- 2/10Abraham Lincoln Elementary SchoolGrades: K-6Distance: 0.6 mi
- 2/10Santa Rosa Middle SchoolGrades: 7-8Distance: 2.1 mi
- 6/10Santa Rosa High SchoolGrades: 9-12Distance: 1.5 mi
- California
- Sonoma County
- Santa Rosa
- 95401
- 1149 Adrienne Way
Nearby cities
Nearby neighborhoods
Nearby zip codes
Other Santa Rosa Topics
