Skip main navigation
Sold for $620,000
  • $620,000

    1149 ALANBROOKE STREET, TRINITY, FL 34655

    3beds
    2,822sqft
    Single Family Residence
    Built in 2000
    9,825 Square Feet Lot
    $593,600 Zestimate®
    $220/sqft
    $3,033 Estimated rent

    Home value

    $593,600

    $528,000 - $665,000

    $3,033/mo

    Zestimate® history
    Loading
    Loading...

    Owner options

    List your home for rent

    $3,033/mo

    Rent Zestimate®

    Find your next renter with Zillow Rental Manager. Plus, with online applications, you can quickly screen prospective tenants – for free.

    Learn more

    $3,033/mo

    Rent Zestimate®

    Refinance and save

    $4,505/mo

    Est. payment

    Refinancing to a lower rate could help reduce your monthly payments and save thousands over the life of the loan.

    See today's rates

    $4,505/mo

    Est. payment

    Explore your selling options

    Work with a Zillow partner agent

    Leverage their expertise and Zillow's premium Showcase listings to get your home seen by more buyers.

    Get started

    List with your own agent

    Get your home in front of millions of buyers by listing it on Zillow.

    Learn how to do it

    Sell it yourself

    Take full control of how buyers see your home on Zillow by listing For Sale by Owner (FSBO).

    List your home

    What's special

    Luxury laminateHuge sunroomKitchen islandGranite countertopsWalls of windowsEn suite bathBreakfast nook
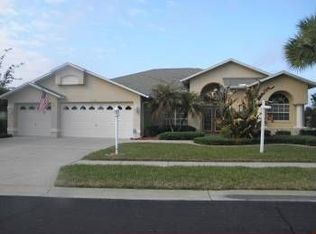
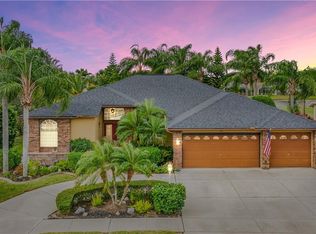
    Home for Sale in the Gorgeous Heritage Springs – Active 55+ Community! This beautiful 3-bedroom, 2-bath, 3-car garage home in the sought-after Heritage Springs community is the perfect blend of luxury, safety, and comfort. HIGH AND DRY from the recent storm, with Hurricane Impact Windows installed in 2023 for maximum protection. Boasting 2,822 SF, including a huge sunroom (over 370 air-conditioned SF) with tile floors and walls of windows overlooking the 4th hole of the exclusive golf course. A chef's delight kitchen with granite countertops, wood cabinetry feautring slide-outs and lazy susan, a spacious kitchen island with counter seating, and a cozy breakfast nook. The primary suite is expansive with enough space for a seating area, his and her walk-in closets, and an en suite bath with his and her sinks, a large soaking tub, a walk-in shower, and granite countertops. A split bedroom plan offers oversized guest rooms with a full bathroom in the guest area for added privacy. Inside laundry room with extra cabinets and plenty of space. Big Ticket items are all done for you including a new A/C in 2018, a fully renovated interior in 2020, a sunroom addition in 2021, and roof replaced in 2013. Additional touches like plantation shutters, crown molding, luxury laminate in living areas and tile in the wet areas and so much more. Located in a gated, guard-manned community, enjoy an active lifestyle with amenities like a golf course, tennis courts, a clubhouse with restaurant and lounge, a performing arts center, fitness center, and a variety of recreational spaces including bocce, shuffleboard, and horseshoes.

    Zillow last checked:

    Listing updated:

    Listed by:

    Christine Milano 727-271-1601,

    FLORIDA LUXURY REALTY INC 727-372-6611

    Bought with:

    Kim Raffaele, 3098289

    ROBERT SLACK LLC

    Source: Stellar MLS,MLS#: W7868776MLS LogoOriginating MLS: West Pasco

    Facts & features

    Interior

    Bedrooms & bathrooms
    • Bedrooms: 3
    • Bathrooms: 2
    • Full bathrooms: 2
    Rooms
    • Room types: Breakfast Room Separate, Family Room, Florida Room, Utility Room
    Primary bedroom
    • Features: Walk-In Closet(s)
    • Level: First
    • Area: 252 Square Feet
    • Dimensions: 12x21
    Bedroom 2
    • Features: Dual Closets
    • Level: First
    • Area: 167.24 Square Feet
    • Dimensions: 11.3x14.8
    Bedroom 3
    • Features: Built-in Closet
    • Level: First
    • Area: 160.6 Square Feet
    • Dimensions: 11x14.6
    Primary bathroom
    • Features: Built-in Closet
    • Level: First
    • Area: 166.8 Square Feet
    • Dimensions: 12x13.9
    Balcony porch lanai
    • Level: First
    • Area: 455 Square Feet
    • Dimensions: 32.5x14
    Dining room
    • Level: First
    • Area: 126.5 Square Feet
    • Dimensions: 11.5x11
    Family room
    • Level: First
    • Area: 292 Square Feet
    • Dimensions: 14.6x20
    Kitchen
    • Features: Built-in Closet
    • Level: First
    • Area: 184.5 Square Feet
    • Dimensions: 12.3x15
    Living room
    • Level: First
    • Area: 156 Square Feet
    • Dimensions: 12x13
    Heating
    • Central, Electric
    Cooling
    • Central Air, Humidity Control
    Appliances
    • Included: Dishwasher, Disposal, Dryer, Microwave, Range Hood, Washer, Water Softener
    • Laundry: Inside, Laundry Room
    Features
    • Ceiling Fan(s), Crown Molding, Eating Space In Kitchen, Kitchen/Family Room Combo, Living Room/Dining Room Combo, Primary Bedroom Main Floor, Solid Wood Cabinets, Split Bedroom, Stone Counters, Walk-In Closet(s)
    • Flooring: Laminate, Tile
    • Doors: Sliding Doors
    • Windows: Blinds, Storm Window(s), Shutters, Window Treatments, Hurricane Shutters/Windows
    • Has fireplace: No
    Interior area
    • Total structure area: 3,479
    • Total interior livable area: 2,822 sqft

    Property

    Parking
    • Total spaces: 3
    • Parking features: Garage Door Opener
    • Attached garage spaces: 3
    • Details: Garage Dimensions: 28x23
    Features
    • Levels: One
    • Stories: 1
    • Patio & porch: Enclosed
    • Exterior features: Irrigation System, Private Mailbox, Rain Gutters, Sidewalk
    • Has view: Yes
    • View description: Golf Course
    Lot
    • Size: 9,825 Square Feet
    • Features: In County, Near Golf Course, On Golf Course, Sidewalk, Above Flood Plain
    • Residential vegetation: Mature Landscaping, Trees/Landscaped
    Details
    • Parcel number: 1726320030000000270
    • Zoning: MPUD
    • Special conditions: None

    Construction

    Type & style
    • Home type: SingleFamily
    • Property subtype: Single Family Residence
    Materials
    • Block, Stucco
    • Foundation: Slab
    • Roof: Shingle
    Condition
    • Completed
    • New construction: No
    • Year built: 2000

    Utilities & green energy

    • Sewer: Public Sewer
    • Water: Well
    • Utilities for property: Cable Available, Electricity Connected, Sewer Connected, Sprinkler Well, Water Connected

    Community & HOA

    Community
    • Features: Buyer Approval Required, Clubhouse, Deed Restrictions, Fitness Center, Gated Community - Guard, Golf Carts OK, Golf, Pool, Restaurant, Sidewalks, Tennis Court(s)
    • Security: Gated Community, Security Gate, Smoke Detector(s)
    • Pet fee: $0 monthly
    • Senior community: Yes
    • Subdivision: HERITAGE SPRINGS VILLAGE
    HOA
    • Has HOA: Yes
    • Amenities included: Clubhouse, Fence Restrictions, Fitness Center, Gated, Golf Course, Recreation Facilities, Shuffleboard Court, Tennis Court(s), Vehicle Restrictions
    • Services included: 24-Hour Guard, Common Area Taxes, Community Pool, Maintenance Grounds, Manager, Recreational Facilities, Trash
    • HOA fee: $275 monthly
    • HOA name: Marti Provenzano
    • HOA phone: 727-372-5411
    Location
    • Region: New Port Richey

    Financial & listing details

    • Price per square foot: $220/sqft
    • Tax assessed value: $471,014
    • Annual tax amount: $8,090
    • Date on market: 10/1/2024
    • Cumulative days on market: 101 days
    • Listing terms: Cash,Conventional,FHA,VA Loan
    • Ownership: Fee Simple
    • Total actual rent: 0
    • Electric utility on property: Yes
    • Road surface type: Paved

    Price history

    DateEventPrice
    2/12/2025Sold$620,000-4.6%$220/sqft
    Source: Stellar MLS #W7868776 Report a problem
    1/10/2025Pending sale$650,000$230/sqft
    Source: Stellar MLS #W7868776 Report a problem
    10/1/2024Listed for sale$650,000+325.1%$230/sqft
    Source: Stellar MLS #W7868776 Report a problem
    4/21/2018Listing removed$2,200$1/sqft
    Source: TJK PROPERTIES INC #T2934084 Report a problem
    3/12/2018Listed for rent$2,200$1/sqft
    Source: TJK PROPERTIES INC #T2934084 Report a problem
    5/5/2010Listing removed$152,900$54/sqft
    Source: Keller Williams Realty - Tampa Properties ##1149 Report a problem
    2/26/2010Listed for sale$152,900-62.2%$54/sqft
    Source: Keller Williams Realty - Tampa Properties ##1149 Report a problem
    2/27/2006Sold$405,000$144/sqft
    Source: Stellar MLS #W7168214 Report a problem

    Public tax history

    YearProperty taxesTax assessment
    2025$8,524 -0.6%$471,014 -4.5%
    2024$8,573 +6%$493,132 +7.6%
    2023$8,090 +22.8%$458,450 +10%
    2022$6,589 +14.1%$416,780 +25.5%
    2021$5,773 +3.9%$332,120 +4.3%
    2020$5,555 +2.6%$318,526 +3.8%
    2019$5,415 $306,873 +3.5%
    2018$5,415 +3%$296,431 -4.9%
    2017$5,258 -6.2%$311,652 +6.5%
    2016$5,602 +7.3%$292,644 +2.1%
    2015$5,221 +12.6%$286,589 +13.9%
    2014$4,638 $251,573 +7.6%
    2013-- $233,900 +1.9%
    2012-- $229,560 -1.9%
    2011-- $234,013 +0.8%
    2010-- $232,054 -11.6%
    2009-- $262,634 -16.1%
    2008-- $312,912 -10.4%
    2007-- $349,253 +12.8%
    2006-- $309,621 +18.8%
    2005-- $260,625 +17%
    2004-- $222,746 +2.7%
    2003-- $216,978 +0.1%
    2002-- $216,660 +295.6%
    2000-- $54,766
    1999-- $54,766
    Find assessor info on the county website

    Neighborhood: Trinity

    Nearby schools

    GreatSchools rating
    Get a cash offer in 3 minutes
    Find out how much your home could sell for in as little as 3 minutes with a no-obligation cash offer.
    Estimated market value
    $593,600
    Get a cash offer in 3 minutes
    Find out how much your home could sell for in as little as 3 minutes with a no-obligation cash offer.
    Estimated market value
    $593,600