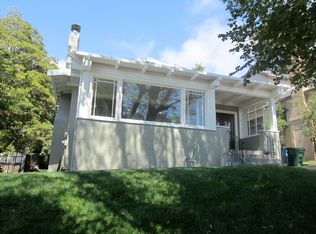
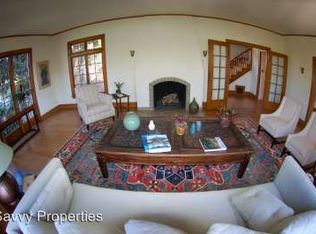
Enjoy the best of North Berkeley living in this 3+BD/2BA Craftsman treasure with Bay views, set in one of the city’s most desirable locations near both lively Shattuck and Solano Avenues. Through a gorgeous beveled glass door, the 2157 SQFT welcomes you with its gracious foyer and vintage architectural details including: French doors, crown moulding, mullioned windows, built-ins, and hardwood floors. Relax with friends and family in the living room with its cozy fireplace and picture window of the treelined street. The sunny dining room connects to the stylish cook’s kitchen featuring Miele ovens, Thermador stovetop, Bosch dishwasher, SubZero fridge, and a glass door to the backyard. Dine al fresco on the patio, garden in the raised beds, or drink your morning coffee on the deck. The refurbished 1-car garage has side French doors, making it a flexible space for work or play. Back inside, the lower level is complete with a full bath and two bright bedrooms. Upstairs, a family room/office awaits, while the primary suite enjoys Golden Gate and Mount Tam views, a large walk-in closet, and an ensuite bath. Find laundry and storage in the basement. Beloved Live Oak Park is two blocks away, Cal and BART are down the road, and Tilden Park awaits up the hill.
Sold for $2,461,875
$2,461,875
1149 Amador Ave, Berkeley, CA 94707
3beds
2,157sqft
Residential, Single Family Residence
Built in 1924
3,915 Square Feet Lot
$2,447,400 Zestimate®
$1,141/sqft
$5,743 Estimated rent
Home value
$2,447,400
$2.20M - $2.72M
$5,743/mo
Zestimate® history
Owner options
List your home for rent
$5,743/mo
Rent Zestimate®
Find your next renter with Zillow Rental Manager. Plus, with online applications, you can quickly screen prospective tenants – for free.
$5,743/mo
Rent Zestimate®
Refinance and save
$15,586/mo
Est. payment
Refinancing to a lower rate could help reduce your monthly payments and save thousands over the life of the loan.
$15,586/mo
Est. payment
Explore your selling options
Work with a Zillow partner agent
Leverage their expertise and Zillow's premium Showcase listings to get your home seen by more buyers.
Get startedList with your own agent
Get your home in front of millions of buyers by listing it on Zillow.
Learn how to do itSell it yourself
Take full control of how buyers see your home on Zillow by listing For Sale by Owner (FSBO).
List your homeWhat's special
Cozy fireplaceSubzero fridgeRaised bedsEnsuite bathVintage architectural detailsLarge walk-in closetPrimary suite
Zillow last checked:
Listing updated:
Listed by:
David Gunderman DRE #01313613 510-205-4369,
Kw Advisors East Bay,
Andrew Raskopf DRE #01394348 510-205-3575,
Kw Advisors East Bay
Bought with:
Jennie A. Flanigan, DRE #01371018
Vanguard Properties
Source: Bay East AOR,MLS#: 41116087
Facts & features
Interior
Bedrooms & bathrooms
- Bedrooms: 3
- Bathrooms: 2
- Full bathrooms: 2
Rooms
- Room types: Main Entry, 3 Bedrooms, 2 Baths, Primary Bedrm Suite - 1, Family Room, Basement, Dining Room, Eat-In Kitchen, Storage, Kitchen, Living Room, Primary Bathroom, Primary Bedroom
Bathroom
- Features: Shower Over Tub, Window, Split Bath, Stall Shower
Kitchen
- Features: Dishwasher, Eat-in Kitchen, Gas Range/Cooktop, Oven Built-in, Range/Oven Built-in, Refrigerator, Other
Heating
- Forced Air
Cooling
- None
Appliances
- Included: Dishwasher, Gas Range, Oven, Range, Refrigerator, Dryer, Washer, Gas Water Heater
- Laundry: In Basement, Inside
Features
- Formal Dining Room, Storage
- Flooring: Hardwood, Tile, Carpet
- Has basement: Yes
- Number of fireplaces: 1
- Fireplace features: Living Room
Interior area
- Total structure area: 2,157
- Total interior livable area: 2,157 sqft
Property
Parking
- Total spaces: 3
- Parking features: Detached, Off Street, Open
- Garage spaces: 1
- Has uncovered spaces: Yes
Features
- Levels: Two
- Stories: 2
- Patio & porch: Patio
- Exterior features: Garden
- Pool features: None
- Fencing: Fenced
Lot
- Size: 3,915 Square Feet
- Features: Back Yard, Landscaped
Details
- Parcel number: 61256014
- Special conditions: Standard
Construction
Type & style
- Home type: SingleFamily
- Architectural style: Craftsman
- Property subtype: Residential, Single Family Residence
Materials
- Stucco
- Roof: Composition
Condition
- Existing
- New construction: No
- Year built: 1924
Utilities & green energy
- Electric: No Solar
Community & HOA
Community
- Security: Carbon Monoxide Detector(s), Smoke Detector(s)
- Subdivision: North Berkeley
HOA
- Has HOA: No
Location
- Region: Berkeley
Financial & listing details
- Price per square foot: $1,141/sqft
- Tax assessed value: $1,972,951
- Price range: $2.5M - $2.5M
- Date on market: 10/29/2025
- Listing agreement: Excl Right
- Listing terms: Cash,Conventional
Price history
| Date | Event | Price |
|---|---|---|
| 11/25/2025 | Sold | $2,461,875+23.4%$1,141/sqft |
Source:  Bay East AOR #41116087 Report a problem Bay East AOR #41116087 Report a problem | ||
| 11/3/2025 | Pending sale | $1,995,000$925/sqft |
Source: Bay East AOR #41116087 Report a problem | ||
| 10/29/2025 | Listed for sale | $1,995,000+17.4%$925/sqft |
Source: Bay East AOR #41116087 Report a problem | ||
| 2/19/2021 | Listing removed | -- |
Source: Zillow Rental Manager Report a problem | ||
| 2/11/2021 | Listed for rent | $5,995$3/sqft |
Source: Zillow Rental Manager Report a problem | ||
| 12/7/2016 | Sold | $1,700,000$788/sqft |
Source:  bridgeMLS/CCAR/Bay East AOR #40761296 Report a problem bridgeMLS/CCAR/Bay East AOR #40761296 Report a problem | ||
Public tax history
| Year | Property taxes | Tax assessment |
|---|---|---|
| 2025 | -- | $1,972,951 +2% |
| 2024 | $27,474 +2.2% | $1,934,276 +2% |
| 2023 | $26,887 +1.7% | $1,896,350 +2% |
| 2022 | $26,429 -0.5% | $1,859,170 +2% |
| 2021 | $26,550 +4.8% | $1,822,722 +1% |
| 2020 | $25,345 +3.1% | $1,804,040 +2% |
| 2019 | $24,584 +5% | $1,768,680 +2% |
| 2018 | $23,423 | $1,734,000 +2% |
| 2017 | $23,423 +242.8% | $1,700,000 +431.3% |
| 2016 | $6,834 +3.4% | $319,990 +1.5% |
| 2015 | $6,608 | $315,185 +2% |
| 2014 | $6,608 | $309,013 +0.5% |
| 2013 | -- | $307,618 +2% |
| 2012 | -- | $301,586 +2% |
| 2011 | -- | $295,673 +0.8% |
| 2010 | -- | $293,464 -0.2% |
| 2009 | -- | $294,164 +2% |
| 2008 | -- | $288,397 +2% |
| 2007 | -- | $282,743 +2% |
| 2006 | -- | $277,200 +2% |
| 2005 | -- | $271,766 +2% |
| 2004 | -- | $266,439 +1.9% |
| 2003 | -- | $261,557 +2% |
| 2002 | -- | $256,429 +2% |
| 2001 | $4,496 | $251,401 |
Find assessor info on the county website
Neighborhood: Berkeley Hills
Nearby homes
- $1,332,0002 bd1 ba1.3k sqft1153 Amador Ave, Berkeley, CA 94707Off Market
- $2,315,6003 bd3 ba2.1k sqft1145 Amador Ave, Berkeley, CA 94707Off Market
- $2,546,7007 bd3 ba3.8k sqft1144 Shattuck Ave, Berkeley, CA 94707Off Market
- $2,105,6004 bd1 ba2.1k sqft1141 Amador Ave, Berkeley, CA 94707Off Market
- $3,137,3004 bd3 ba2.7k sqft1157 Amador Ave, Berkeley, CA 94707Off Market
- $4,000,4005 bd3 ba3.9k sqft1140 Shattuck Ave, Berkeley, CA 94707Off Market
- $1,344,2002 bd1 ba1.2k sqft1137 Amador Ave, Berkeley, CA 94707Off Market
- $2,058,2005 bd4 ba2.2k sqft1160 Amador Ave, Berkeley, CA 94707Off Market
Nearby schools
GreatSchools rating
- 9/10Cragmont Elementary SchoolGrades: K-5Distance: 0.5 mi
- 9/10Martin Luther King Middle SchoolGrades: 6-8Distance: 0.5 mi
- 9/10Berkeley High SchoolGrades: 9-12Distance: 1.3 mi
Get a cash offer in 3 minutes
Find out how much your home could sell for in as little as 3 minutes with a no-obligation cash offer.
Estimated market value
$2,447,400
Get a cash offer in 3 minutes
Find out how much your home could sell for in as little as 3 minutes with a no-obligation cash offer.
Estimated market value
$2,447,400
- California
- Alameda County
- Berkeley
- 94707
- Berkeley Hills
- 1149 Amador Ave
Nearby cities
Nearby neighborhoods
Nearby zip codes
Other Berkeley Topics
