Welcome home to this exceptional two-story home tucked away on a quiet cul-de-sac in the desirable Stonehill Village and backing to the community walking path. Offering 3,783 sq ft, 4 bedrooms, 3.5 baths, walkout basement and 3-car garage, this home combines space, function, and a setting that’s hard to find. Step inside to a bright, open layout with hardwood floors throughout the main level, designed for both everyday living and entertaining. The spacious family room is filled with natural light and peaceful backyard views, flowing into the kitchen that is the heart of the home with a large center island, ample cabinetry, pantry, and adjoining breakfast area. A private first-floor office plus an additional workspace/craft room off the mudroom provides ideal flexibility for today’s lifestyle. Upstairs, you’ll find a versatile loft, convenient second-floor laundry, and four generously sized bedrooms, including a well-appointed owner’s suite with dual vanities, walk-in shower, and generous closet space. One secondary bedroom features its own private bath that is perfect for guests. The unfinished walkout basement offers endless possibilities for future living space that would add about 1,000 sq. ft. and already plumbed for a full bathroom. Outdoor living truly sets this home apart from any other home. The screened-in deck and adjoining open deck overlook a beautifully designed paver patio, creating the ultimate space for entertaining, summer cookouts, and gathering with family and friends. With professional landscaping, exterior lighting, and a setting that feels private from neighbors, this backyard is built for both relaxing evenings and hosting. Come check out this lovely home and make it your own. HOA includes clubhouse, pools, walking trails, fitness center, tennis, pickleball, basketball, playgrounds, and ponds.
Sold for $630,000
$630,000
1149 Asbury Ct, Xenia, OH 45385
4beds
3,783sqft
Single Family Residence
Built in 2016
0.3 Acres Lot
$636,000 Zestimate®
$167/sqft
$3,979 Estimated rent
Home value
$636,000
$553,000 - $731,000
$3,979/mo
Zestimate® history
Owner options
List your home for rent
$3,979/mo
Rent Zestimate®
Find your next renter with Zillow Rental Manager. Plus, with online applications, you can quickly screen prospective tenants – for free.
$3,979/mo
Rent Zestimate®
Refinance and save
$4,311/mo
Est. payment
Refinancing to a lower rate could help reduce your monthly payments and save thousands over the life of the loan.
$4,311/mo
Est. payment
Explore your selling options
Work with a Zillow partner agent
Leverage their expertise and Zillow's premium Showcase listings to get your home seen by more buyers.
Get startedList with your own agent
Get your home in front of millions of buyers by listing it on Zillow.
Learn how to do itSell it yourself
Take full control of how buyers see your home on Zillow by listing For Sale by Owner (FSBO).
List your homeWhat's special
Private first-floor officeWalkout basementQuiet cul-de-sacBright open layoutBeautifully designed paver patioFour generously sized bedroomsProfessional landscaping
Zillow last checked:
Listing updated:
Listed by:
Jamie Curtis 937-479-4967,
BHHS Professional Realty
Bought with:
M. Nicole Peacock, 2003021229
Glasshouse Realty Group
Source: DABR MLS,MLS#: 954687 Originating MLS: Dayton Area Board of REALTORS
Originating MLS: Dayton Area Board of REALTORSFacts & features
Interior
Bedrooms & bathrooms
- Bedrooms: 4
- Bathrooms: 4
- Full bathrooms: 3
- 1/2 bathrooms: 1
- Main level bathrooms: 1
Primary bedroom
- Level: Second
- Dimensions: 18 x 15
Bedroom
- Level: Second
- Dimensions: 17 x 12
Bedroom
- Level: Second
- Dimensions: 13 x 14
Bedroom
- Level: Second
- Dimensions: 13 x 14
Dining room
- Level: Main
- Dimensions: 14 x 13
Entry foyer
- Level: Main
- Dimensions: 16 x 6
Family room
- Level: Main
- Dimensions: 22 x 19
Kitchen
- Level: Main
- Dimensions: 28 x 13
Laundry
- Level: Second
- Dimensions: 7 x 10
Loft
- Level: Second
- Dimensions: 12 x 20
Mud room
- Level: Main
- Dimensions: 12 x 6
Office
- Level: Main
- Dimensions: 14 x 12
Office
- Level: Main
- Dimensions: 10 x 6
Heating
- Natural Gas
Cooling
- Central Air
Appliances
- Included: Gas Water Heater
Features
- Ceiling Fan(s), Granite Counters, High Speed Internet, Kitchen Island, Kitchen/Family Room Combo, Pantry, Walk-In Closet(s)
- Basement: Full,Walk-Out Access
Interior area
- Total structure area: 3,783
- Total interior livable area: 3,783 sqft
Property
Parking
- Total spaces: 3
- Parking features: Attached, Garage
- Attached garage spaces: 3
Features
- Levels: Two
- Stories: 2
- Patio & porch: Deck, Patio, Porch
- Exterior features: Deck, Sprinkler/Irrigation, Porch, Patio
Lot
- Size: 0.3 Acres
- Dimensions: 132 x 161 x 89
Details
- Parcel number: B03000200360022700
- Zoning: Residential
- Zoning description: Residential
Construction
Type & style
- Home type: SingleFamily
- Property subtype: Single Family Residence
Materials
- Brick, Vinyl Siding
Condition
- Year built: 2016
Utilities & green energy
- Water: Public
- Utilities for property: Natural Gas Available, Sewer Available, Water Available
Community & HOA
Community
- Features: Trails/Paths
- Subdivision: Claiborne Greens/Stonehill Village
HOA
- Has HOA: Yes
- HOA fee: $150 monthly
- HOA name: Eclipse Management
- HOA phone: 513-494-4049
Location
- Region: Xenia
Financial & listing details
- Price per square foot: $167/sqft
- Tax assessed value: $547,640
- Annual tax amount: $9,748
- Date on market: 3/25/2026
Price history
| Date | Event | Price |
|---|---|---|
| 6/10/2026 | Sold | $630,000-3.1%$167/sqft |
Source:  DABR MLS #954687 Report a problem DABR MLS #954687 Report a problem | ||
| 4/28/2026 | Pending sale | $650,000$172/sqft |
Source: DABR MLS #954687 Report a problem | ||
| 4/23/2026 | Price change | $650,000-0.8%$172/sqft |
Source: DABR MLS #954687 Report a problem | ||
| 4/9/2026 | Price change | $655,000-3%$173/sqft |
Source: DABR MLS #954687 Report a problem | ||
| 3/27/2026 | Listed for sale | $675,000+62.1%$178/sqft |
Source: DABR MLS #954687 Report a problem | ||
| 5/20/2016 | Sold | $416,400$110/sqft |
Source: Public Record Report a problem | ||
Public tax history
| Year | Property taxes | Tax assessment |
|---|---|---|
| 2025 | $9,748 +0.7% | $191,660 |
| 2024 | $9,677 -1.3% | $191,660 |
| 2023 | $9,809 +14.9% | $191,660 +27.3% |
| 2022 | $8,537 -1% | $150,550 |
| 2021 | $8,622 -13.8% | $150,550 |
| 2020 | $10,008 +1.9% | $150,550 +10.9% |
| 2019 | $9,822 +14.4% | $135,700 |
| 2018 | $8,588 +1.9% | $135,700 |
| 2017 | $8,428 +884.2% | $135,700 +931.2% |
| 2016 | $856 +49.4% | $13,160 |
| 2015 | $573 | $13,160 |
Find assessor info on the county website
Neighborhood: 45385
Nearby homes
- $514,2003 bd2 ba2.2k sqft1145 Asbury Ct, Xenia, OH 45385Off Market
- $---- bd-- ba-- sqftAsbury Ct, Xenia, OH 45385Off Market
- $722,6005 bd5 ba5.3k sqft1155 Asbury Ct, Xenia, OH 45385Off Market
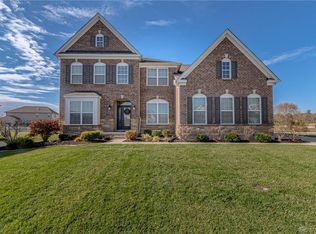
- $564,6003 bd3 ba2.5k sqft1137 Asbury Ct, Xenia, OH 45385Off Market
- $615,0004 bd5 ba3.1k sqft1154 Asbury Ct, Beavercreek Twp, OH 45385Off Market
- $578,9003 bd3 ba2.3k sqft1161 Asbury Ct, Xenia, OH 45385Off Market
- $601,7004 bd4 ba3.8k sqft1136 Lancashire Dr, Xenia, OH 45385Off Market
- $610,2004 bd3 ba2.9k sqft1148 Asbury Ct, Xenia, OH 45385Off Market
Nearby schools
GreatSchools rating
- 9/10Trebein ElementaryGrades: K-5Distance: 0.6 mi
- 8/10Jacob Coy Middle SchoolGrades: 6-8Distance: 0.6 mi
- 7/10Beavercreek High SchoolGrades: 9-12Distance: 2.2 mi
Schools provided by the listing agent
- District: Beavercreek
Source: DABR MLS. This data may not be complete. We recommend contacting the local school district to confirm school assignments for this home.
Get a cash offer in 3 minutes
Find out how much your home could sell for in as little as 3 minutes with a no-obligation cash offer.
Estimated market value
$636,000
Get a cash offer in 3 minutes
Find out how much your home could sell for in as little as 3 minutes with a no-obligation cash offer.
Estimated market value
$636,000
- Ohio
- Greene County
- Xenia
- 45385
- 1149 Asbury Ct
Nearby cities
Nearby neighborhoods
Nearby zip codes
Other Xenia Topics
