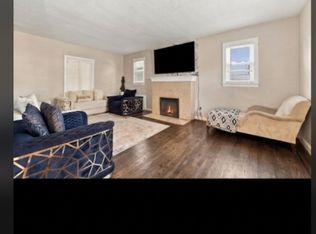
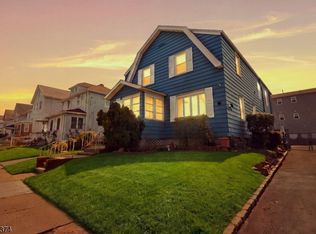
Welcome to this beautifully maintained and move in ready two family home. Offering a fantastic opportunity for investors or owner occupants. The first floor unit features 2 bedrooms, an eat-in kitchen, formal living room, formal dining room, and a heated 4 season room that provides additional versatile living space. The second floor unit offers 2 bedrooms, an eat-in kitchen, and a comfortable living room, providing a functional and inviting layout. The full basement includes laundry facilities and ample storage space. Outside, enjoy the fenced in yard, deck, and detached two car garage. This home has been thoughtfully updated with many upgrades throughout, allowing you to move right in with little to do. Convenient location for commuters with access to major highways including Routes 22 and 78 and the Garden State Parkway. Close proximity to shopping, dining, parks, and public transportation!
Under contract
$615,000
1149 Bank St, Hillside Twp., NJ 07205
4beds
--sqft
Multi Family
Built in 1924
-- sqft lot
$-- Zestimate®
$--/sqft
$-- HOA
What's special
Detached two car garageBeautifully maintainedFenced in yardAmple storage space
- 52 days
- 134
- 1
Likely to sell faster than
Zillow last checked:
Listing updated:
Listed by:
Curtis Counts 732-856-2293,
Exp Realty, Llc
Source: GSMLS,MLS#: 4049234
Facts & features
Interior
Bedrooms & bathrooms
- Bedrooms: 4
- Bathrooms: 2
- Full bathrooms: 2
Heating
- 1 Unit, Natural Gas
Cooling
- Has cooling: Yes
Appliances
- Included: Dishwasher, Microwave, Range/Oven - Gas, Refrigerator, Microwave Oven, Water Heater (See Remarks)
Features
- Bedrooms, Dining Room, Eat-in Kitchen, Living Room, Rec Room, Eat-In Kitchen, Ceiling Fan(s)
- Flooring: Carpet, Vinyl-Linoleum Floors, Wood
- Basement: Yes,Unfinished
- Has fireplace: No
Interior area
- Total structure area: 0
Property
Parking
- Total spaces: 2
- Parking features: 2 Car Width, Paver Block, Detached Garage
- Garage spaces: 2
- Uncovered spaces: 2
Features
- Levels: Two
- Stories: 2
- Patio & porch: Deck
- Exterior features: Sidewalk
- Fencing: Metal Fence
Lot
- Size: 3,049 Square Feet
- Dimensions: 31 x 94 AV
Details
- Parcel number: 2907017170000000150000
Construction
Type & style
- Home type: MultiFamily
- Property subtype: Multi Family
Materials
- Vinyl Siding
- Roof: Asphalt Shingle
Condition
- Year built: 1924
Utilities & green energy
- Gas: Gas-Natural
- Sewer: Public Sewer
- Water: Public
- Utilities for property: Electricity Connected, Natural Gas Connected
Community & HOA
Community
- Security: Carbon Monoxide Detector, Smoke Detector
Location
- Region: Hillside
Financial & listing details
- Tax assessed value: $114,800
- Annual tax amount: $10,216
- Date on market: 8/27/2026
- Exclusions: Personal belongings
- Total actual rent: 0
- Electric utility on property: Yes
Estimated market value
Not available
Estimated sales range
Not available
Not available
Price history
| Date | Event | Price |
|---|---|---|
| 9/15/2026 | Pending sale | $615,000 |
Source:  GSMLS #4049234 Report a problem | ||
| 8/27/2026 | Listed for sale | $615,000 |
Source: GSMLS #4049234 Report a problem | ||
Public tax history
| Year | Property taxes | Tax assessment |
|---|---|---|
| 2024 | $9,474 +3% | $114,800 |
| 2023 | $9,199 +0.9% | $114,800 |
| 2022 | $9,114 +0.7% | $114,800 |
| 2021 | $9,054 +2.6% | $114,800 |
| 2020 | $8,827 +1% | $114,800 |
| 2019 | $8,739 | $114,800 |
| 2018 | $8,739 +0.7% | $114,800 |
| 2017 | $8,675 +0.9% | $114,800 |
| 2016 | $8,599 +1.6% | $114,800 |
| 2015 | $8,463 +3% | $114,800 |
| 2014 | $8,219 +1.1% | $114,800 |
| 2013 | $8,126 +7% | $114,800 |
| 2012 | $7,597 +0.5% | $114,800 +4.6% |
| 2011 | $7,556 +4.2% | $109,800 |
| 2010 | $7,250 +1.7% | $109,800 |
| 2009 | $7,126 | $109,800 |
| 2008 | -- | $109,800 |
| 2007 | $6,687 | $109,800 |
| 2006 | -- | $109,800 |
| 2005 | -- | $109,800 |
| 2004 | -- | $109,800 |
| 2003 | -- | $109,800 |
| 2002 | -- | $109,800 |
| 2001 | -- | $109,800 |
Find assessor info on the county website
Monthly payment
Est. payment
Payment breakdown
Explore the cost of this home by adjusting the details. Changes won't be saved.Climate risks
Neighborhood: 07205


Similar homes
- $619,0003 bd2 ba2.1k sqft1027 Salem Ave, Hillside Twp., NJ 07205For Sale
 MLS ID #4049162, Chaim Cillo, Twrg Realty Group. GSMLS
- $550,0003 bd3 ba-- sqft1521 Leslie St, Hillside Twp., NJ 07205For Sale
 MLS ID #4053528, Rousselene Didier, Keller Williams Realty. GSMLS
- $649,9005 bd3 ba2.7k sqft14-18 Sheridan Street, Irvington Twp., NJ 07111For Sale
 MLS ID #4056750, Alberto Wells, Cultura United Realty. GSMLS
- $599,9004 bd4 ba2.4k sqft606 Britton St, Elizabeth City, NJ 07202For Sale
 MLS ID #4049117, Christian Cobo, Bhgre Elite. GSMLS
