Best Priced 4-bedroom Home in Redbird Ranch!! Priced to Sell!! This 4-bedroom, 2.5-bath home has nearly 1,900 sq ft, delivering the perfect blend of style, comfort, and functionality. Step into an open-concept layout featuring a spacious kitchen with gas cooking, a large island, and stainless steel appliances. Refrigerator, Washer & Dryer all come with the home, making it truly move-in-ready. Unwind or entertain in your fenced in backyard-ideal for weekend BBQs or quiet evenings with your loved ones. Enjoy resort-style neighborhood amenities including a pool, basketball & tennis courts, clubhouse, parks, and scenic jogging and biking trails. Perfectly located near shopping, dining, and Lackland AFB-don't miss your chance to make this home yours. Schedule your showing today!
Under contract
Price cut: $7.6K (7/2)
$219,900
1149 Barn Swallow Way, San Antonio, TX 78253
4beds
1,870sqft
Single Family Residence
Built in 2023
5,227 Square Feet Lot
$219,300 Zestimate®
$118/sqft
$60/mo HOA
What's special
Gas cookingStainless steel appliancesFenced in backyardSpacious kitchenLarge islandOpen-concept layout
- 119 days |
- 510 |
- 40 |
Zillow last checked:
Listing updated:
Listed by:
Davon Tanniehill TREC #749238 (210) 419-9294,
Veterans Alliance Realty
Source: LERA MLS,MLS#: 1951810
Facts & features
Interior
Bedrooms & bathrooms
- Bedrooms: 4
- Bathrooms: 3
- Full bathrooms: 2
- 1/2 bathrooms: 1
Primary bedroom
- Features: Walk-In Closet(s), Ceiling Fan(s), Full Bath
- Level: Upper
- Area: 168
- Dimensions: 14 x 12
Bedroom 2
- Area: 120
- Dimensions: 12 x 10
Bedroom 3
- Area: 110
- Dimensions: 11 x 10
Bedroom 4
- Area: 132
- Dimensions: 12 x 11
Primary bathroom
- Features: Tub/Shower Combo, Single Vanity, Soaking Tub
- Area: 84
- Dimensions: 7 x 12
Dining room
- Area: 112
- Dimensions: 8 x 14
Kitchen
- Area: 168
- Dimensions: 12 x 14
Living room
- Area: 225
- Dimensions: 15 x 15
Heating
- Central, Natural Gas
Cooling
- Ceiling Fan(s), Central Air
Appliances
- Included: Washer, Dryer, Microwave, Range, Gas Cooktop, Refrigerator, Disposal, Dishwasher, Plumbed For Ice Maker, Vented Exhaust Fan, Gas Water Heater, ENERGY STAR Qualified Appliances
- Laundry: Main Level, Laundry Room, Washer Hookup, Dryer Connection
Features
- One Living Area, Liv/Din Combo, Separate Dining Room, Eat-in Kitchen, Kitchen Island, Pantry, Game Room, Loft, Utility Room Inside, All Bedrooms Upstairs, High Ceilings, Open Floorplan, High Speed Internet, Telephone, Walk-In Closet(s), Ceiling Fan(s), Solid Counter Tops, Programmable Thermostat
- Flooring: Carpet, Vinyl
- Windows: Double Pane Windows
- Has basement: No
- Attic: Pull Down Stairs
- Has fireplace: No
- Fireplace features: Not Applicable
Interior area
- Total interior livable area: 1,870 sqft
Property
Parking
- Total spaces: 1
- Parking features: One Car Garage, Garage Door Opener
- Garage spaces: 1
Accessibility
- Accessibility features: 2+ Access Exits, Int Door Opening 32"+, Level Lot, First Floor Bath
Features
- Levels: Two
- Stories: 2
- Exterior features: Sprinkler System
- Pool features: None, Community
- Fencing: Privacy
Lot
- Size: 5,227 Square Feet
- Features: Level, Curbs, Street Gutters, Sidewalks, Streetlights, Fire Hydrant w/in 500'
Details
- Parcel number: 043751010430
Construction
Type & style
- Home type: SingleFamily
- Property subtype: Single Family Residence
Materials
- Siding, Fiber Cement
- Foundation: Slab
- Roof: Composition
Condition
- Pre-Owned
- New construction: No
- Year built: 2023
Details
- Builder name: D.R. Horton
Utilities & green energy
- Electric: CPS
- Gas: CPS
- Sewer: SAWS, Sewer System
- Water: SAWS, Water System
- Utilities for property: Cable Available, Private Garbage Service
Green energy
- Green verification: HERS 0-85, ENERGY STAR Certified Homes
Community & HOA
Community
- Features: Tennis Court(s), Clubhouse, Playground, Sports Court, Bike Trails, Basketball Court
- Security: Smoke Detector(s)
- Subdivision: Redbird Ranch
HOA
- Has HOA: Yes
- HOA fee: $180 quarterly
- HOA name: REDBIRD RANCH
Location
- Region: San Antonio
Financial & listing details
- Price per square foot: $118/sqft
- Tax assessed value: $275,530
- Annual tax amount: $7,815
- Price range: $219.9K - $219.9K
- Date on market: 3/25/2026
- Cumulative days on market: 111 days
- Listing terms: Conventional,FHA,VA Loan,Cash,Investors OK
- Road surface type: Paved
Estimated market value
$219,300
$208,000 - $230,000
$1,936/mo
Price history
| Date | Event | Price |
|---|---|---|
| 7/16/2026 | Contingent | $219,900$118/sqft |
Source:  LERA MLS #1951810 Report a problem LERA MLS #1951810 Report a problem | ||
| 7/2/2026 | Price change | $219,900-3.3%$118/sqft |
Source: LERA MLS #1951810 Report a problem | ||
| 6/23/2026 | Price change | $227,500-0.9%$122/sqft |
Source: LERA MLS #1951810 Report a problem | ||
| 6/3/2026 | Listed for sale | $229,500$123/sqft |
Source: LERA MLS #1951810 Report a problem | ||
| 6/1/2026 | Pending sale | $229,500$123/sqft |
Source: LERA MLS #1951810 Report a problem | ||
| 5/27/2026 | Contingent | $229,500$123/sqft |
Source: LERA MLS #1951810 Report a problem | ||
| 5/19/2026 | Price change | $229,500-4.2%$123/sqft |
Source: LERA MLS #1951810 Report a problem | ||
| 4/10/2026 | Price change | $239,500-4.2%$128/sqft |
Source: LERA MLS #1951810 Report a problem | ||
| 3/25/2026 | Price change | $250,000-2%$134/sqft |
Source: LERA MLS #1951810 Report a problem | ||
| 4/25/2025 | Price change | $255,000-3.8%$136/sqft |
Source: LERA MLS #1849408 Report a problem | ||
| 3/13/2025 | Listed for sale | $265,000+0%$142/sqft |
Source: LERA MLS #1849408 Report a problem | ||
| 12/19/2024 | Listing removed | $1,895$1/sqft |
Source: Zillow Rentals Report a problem | ||
| 10/2/2024 | Price change | $1,895-5%$1/sqft |
Source: Zillow Rentals Report a problem | ||
| 4/23/2024 | Listed for rent | $1,995$1/sqft |
Source: Zillow Rentals Report a problem | ||
| 11/17/2023 | Listing removed | -- |
Source: Zillow Rentals Report a problem | ||
| 11/8/2023 | Price change | $1,995-4.8%$1/sqft |
Source: Zillow Rentals Report a problem | ||
| 10/12/2023 | Listed for rent | $2,095$1/sqft |
Source: Zillow Rentals Report a problem | ||
| 10/6/2023 | Sold | -- |
Source: LERA MLS #1680993 Report a problem | ||
| 8/27/2023 | Pending sale | $264,950$142/sqft |
Source: LERA MLS #1680993 Report a problem | ||
| 8/18/2023 | Price change | $264,950-7%$142/sqft |
Source: LERA MLS #1680993 Report a problem | ||
| 7/30/2023 | Price change | $284,950+0.4%$152/sqft |
Source: LERA MLS #1680993 Report a problem | ||
| 7/7/2023 | Price change | $283,950-1%$152/sqft |
Source: LERA MLS #1680993 Report a problem | ||
| 6/23/2023 | Price change | $286,950+4.4%$153/sqft |
Source: LERA MLS #1680993 Report a problem | ||
| 6/5/2023 | Price change | $274,950-5.5%$147/sqft |
Source: LERA MLS #1680993 Report a problem | ||
| 6/1/2023 | Price change | $291,000+0.3%$156/sqft |
Source: LERA MLS #1680993 Report a problem | ||
| 5/1/2023 | Listed for sale | $290,000$155/sqft |
Source: LERA MLS #1680993 Report a problem | ||
Public tax history
| Year | Property taxes | Tax assessment |
|---|---|---|
| 2025 | $5,070 +0.2% | $275,530 +0.2% |
| 2024 | $5,058 +455.2% | $275,110 +461.4% |
| 2023 | $911 | $49,000 |
Find assessor info on the county website
Monthly payment
Est. payment
Payment breakdown
Explore the cost of this home by adjusting the details. Changes won't be saved.Climate risks
Neighborhood: 78253
Nearby schools
GreatSchools rating
- 8/10Cole Elementary SchoolGrades: PK-5Distance: 1 mi
- 7/10Bernal MiddleGrades: 6-8Distance: 3 mi
- 6/10Harlan High SchoolGrades: 9-12Distance: 3.3 mi
Schools provided by the listing agent
- Elementary: Herbert G. Boldt Ele
- Middle: Bernal
- High: Harlan Hs
- District: Northside
Source: LERA MLS. This data may not be complete. We recommend contacting the local school district to confirm school assignments for this home.
- $--4 bd4 ba2.6k sqft426 Montessa Park, San Antonio, TX 78253Sold

- $427,5004 bd3 ba3k sqft10823 Yaupon Holly, Helotes, TX 78023Off Market

- $372,3234,800 Square Feet13059 Salt Frk, San Antonio, TX 78253Off Market
- $452,5004 bd4 ba2.5k sqft2419 Valencia Crst, San Antonio, TX 78245Off Market
- $282,2003 bd2 ba1.8k sqft11623 Tribute Pass, San Antonio, TX 78254Off Market
- $3,0003 bd4 ba2.2k sqft13230 Chanute Field Dr, San Antonio, TX 78253For Rent
- $1,8004 bd2 ba1.6k sqft5410 Daphne Path, San Antonio, TX 78253For Rent
- $235,6704 bd2 ba1.4k sqft7907 Aston Peak, San Antonio, TX 78253Off Market
- $1,6003 bd2 ba1.3k sqft13827 Hidden Oasis, San Antonio, TX 78253For Rent
A local agent can set up tours, give advice and negotiate with sellers.
Similar homes
- $219,9004 bd3 ba1.9k sqft5459 Daphne Path, San Antonio, TX 78253For Sale
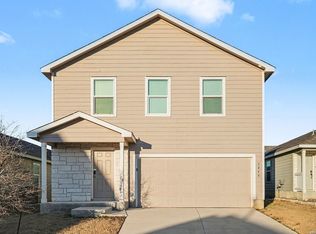
 MLS ID #1940520, Lynette Thomas TREC #635717, Entera Realty LLC. LERA MLS
 - $224,9004 bd2 ba1.9k sqft5438 DAPHNE PATH, San Antonio, TX 78253For Sale
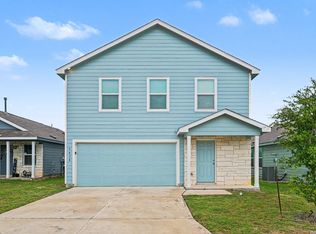 MLS ID #1990820, Lynette Thomas TREC #635717, Entera Realty LLC. LERA MLS
 - $224,9004 bd2 ba1.6k sqft5458 DAPHNE PATH, San Antonio, TX 78253For Sale
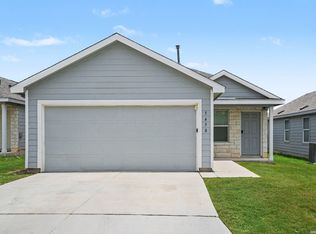 MLS ID #1991577, Lynette Thomas TREC #635717, Entera Realty LLC. LERA MLS
 - $219,9003 bd2 ba1.4k sqft5426 Daphne Path, San Antonio, TX 78253For Sale
 MLS ID #1972428, Lynette Thomas TREC #635717, Entera Realty LLC. LERA MLS
 - $198,0003 bd3 ba1.3k sqft7663 Aston Cross, San Antonio, TX 78253For SaleMLS ID #1960902, Claudia Fuentes TREC #767198, Keller Williams City-View. LERA MLS
- $245,0003 bd2 ba1.4k sqft15518 Ruby Hummingbird, San Antonio, TX 78253New ConstructionMLS ID #1995996, Christopher Marti TREC #628996, Marti Realty Group. LERA MLS
- $254,9993 bd3 ba1.6k sqft15615 Laughing Owl, San Antonio, TX 78253New ConstructionMLS ID #1956443, Christopher Marti TREC #628996, Marti Realty Group. LERA MLS
- $190,0004 bd3 ba1.9k sqft5514 Calton Bnd, San Antonio, TX 78253For SaleMLS ID #1993112, Steven Young TREC #760688, Levi Rodgers Real Estate Group. LERA MLS
- $219,9003 bd2 ba1.1k sqft13543 Barton Cove, San Antonio, TX 78253For SaleMLS ID #1990917, Shane Neal TREC #608871, eXp Realty. LERA MLS
- $209,9953 bd2 ba1.1k sqft1035 Cozumel Emerald, San Antonio, TX 78253For SaleMLS ID #1966415, Faith Cuellar TREC #828863, Texas Home Realty. LERA MLS
- $273,0003 bd2 ba1.4k sqft5834 Hartley Home, San Antonio, TX 78253New ConstructionMLS ID #1950143, Christopher Marti TREC #628996, Marti Realty Group. LERA MLS
- $278,0003 bd3 ba1.4k sqft127 Ivory Gull, San Antonio, TX 78253New ConstructionMLS ID #1947459, Christopher Marti TREC #628996, Marti Realty Group. LERA MLS
- $239,0003 bd2 ba1.4k sqft12218 Redbud Leaf, San Antonio, TX 78253For SaleMLS ID #1918298, Daniel Munoz TREC #804918, Rider Realty. LERA MLS
- $295,0004 bd3 ba2.3k sqft4618 Chalk Flats, San Antonio, TX 78253For SaleMLS ID #1921216, Keith Stone TREC #647719, Profit Realty. LERA MLS
- $259,0003 bd3 ba1.9k sqft14640 Sweet Clover, San Antonio, TX 78253For SaleMLS ID #1959956, Josh Boggs TREC #563487, Keller Williams Heritage. LERA MLS
- $215,0004 bd3 ba1.8k sqft7315 Bowdre, San Antonio, TX 78252For SaleMLS ID #1992293, Penny Watson TREC #438005, Entera Realty LLC. LERA MLS
- $289,9004 bd3 ba2k sqft7342 Storms End, San Antonio, TX 78253For SaleMLS ID #1948383, Tammy Dominguez TREC #684278, Realty United. LERA MLS
- $219,9004 bd3 ba1.9k sqft14083 Wool, San Antonio, TX 78252For SaleMLS ID #1939797, Lynette Thomas TREC #635717, Entera Realty LLC. LERA MLS
- $208,0003 bd2 ba1.4k sqft14623 Bolinger Ml, San Antonio, TX 78254For SaleMLS ID #1970903, Devin Resendez TREC #663042, Keller Williams Legacy. LERA MLS
- $299,9504 bd3 ba2.1k sqft14631 Sweet Clover, San Antonio, TX 78253For SaleMLS ID #1970922, Christopher Dudley TREC #731381, Real Broker, LLC. LERA MLS
