Come home to Coker Place, a fresh take on turnkey Chapel Hill living created for those craving ease without compromise. Nestled beneath mature trees and surrounded by winding trails, forty modern townhomes break through the wooded canopy. One moment, you're immersed in nature's calm. The next, you're minutes from downtown Chapel Hill, UNC and the homegrown hubs at the heart of our town. Best part? The whole time you're right at home. Welcome to Phase One: Coker Place's turnkey townhomes. Choose from eight floor plans, each boasting 2 to 4 BRs and 3.5 BAs, spanning up to ~2,220 SQ FT of sun-soaked living space. Inside, thoughtful layouts and cohesive aesthetics flow seamlessly from one room to the next, inviting connection or quiet self-reflection in designer kitchens, dining rooms and cozy dens built for both. Throughout, warm textures, wood tones and natural finishes incorporate modern interior trends into an intimate, homey ambiance. Select residences feature private elevators, attached garages and rooftop terraces under a Carolina blue sky, grounding you in ease, yet elevating your daily experience tenfold. Outside, life unfolds effortlessly. Commute quickly via I-40, wander nearby greenways, play at the neighborhood park or enjoy an ever-expanding list of nearby bites, brews and boutiques. Your embedded locale, between Aura Booth Park and Estes Hills Elementary/Guy B. Phillips Middle, puts daily essentials at your door. This is the lock-and-leave lifestyle Orange County has been waiting for, delivered by local residential experts who understand what makes our city so special. Phase One will be move-in ready this Fall, and you should be, too. Prefer a condo-style plan (and price in the $300Ks)? Stay tuned for Phase Two.
Sold for $683,400
$683,400
1149 Booth Park Blvd, Chapel Hill, NC 27514
3beds
1,950sqft
Townhouse, Residential
Built in 2026
1,306 Square Feet Lot
$680,700 Zestimate®
$350/sqft
$3,802 Estimated rent
Home value
$680,700
$619,000 - $749,000
$3,802/mo
Zestimate® history
Owner options
List your home for rent
$3,802/mo
Rent Zestimate®
Find your next renter with Zillow Rental Manager. Plus, with online applications, you can quickly screen prospective tenants – for free.
$3,802/mo
Rent Zestimate®
Refinance and save
$4,174/mo
Est. payment
Refinancing to a lower rate could help reduce your monthly payments and save thousands over the life of the loan.
$4,174/mo
Est. payment
Explore your selling options
Work with a Zillow partner agent
Leverage their expertise and Zillow's premium Showcase listings to get your home seen by more buyers.
Get startedList with your own agent
Get your home in front of millions of buyers by listing it on Zillow.
Learn how to do itSell it yourself
Take full control of how buyers see your home on Zillow by listing For Sale by Owner (FSBO).
List your homeWhat's special
Zillow last checked:
Listing updated:
Listed by:
Johnny Chappell 919-737-2247,
Compass -- Raleigh,
Charles A Umstead 919-738-8855,
Compass -- Raleigh
Bought with:
Peter Winkler, 250662
Keller Williams Elite Realty
Source: Doorify MLS,MLS#: 10131431
Facts & features
Interior
Bedrooms & bathrooms
- Bedrooms: 3
- Bathrooms: 4
- Full bathrooms: 3
- 1/2 bathrooms: 1
Heating
- Central, Forced Air, Zoned
Cooling
- Central Air, Zoned
Appliances
- Included: Dishwasher, Free-Standing Gas Range, Microwave, Plumbed For Ice Maker, Range Hood, Self Cleaning Oven, Stainless Steel Appliance(s), Water Heater
- Laundry: Electric Dryer Hookup, Washer Hookup
Features
- Bathtub/Shower Combination, Ceiling Fan(s), Double Vanity, Entrance Foyer, Kitchen Island, Kitchen/Dining Room Combination, Open Floorplan, Pantry, Quartz Counters, Shower Only, Smooth Ceilings, Storage, Walk-In Closet(s), Walk-In Shower
- Flooring: Carpet, Hardwood, Tile
- Has fireplace: No
- Common walls with other units/homes: 2+ Common Walls, No One Above, No One Below
Interior area
- Total structure area: 1,950
- Total interior livable area: 1,950 sqft
- Finished area above ground: 1,950
- Finished area below ground: 0
Property
Parking
- Total spaces: 1
- Parking features: Attached, Garage, Garage Door Opener, Paved
- Attached garage spaces: 1
Features
- Levels: Tri-Level
- Stories: 3
- Patio & porch: Deck, Patio
- Exterior features: Rain Gutters
- Has view: Yes
- View description: Neighborhood
Lot
- Size: 1,306 Square Feet
- Dimensions: 18 x 76 x 18 x 76
- Features: Landscaped
Details
- Parcel number: 9789458684
- Special conditions: Seller Licensed Real Estate Professional
Construction
Type & style
- Home type: Townhouse
- Architectural style: Contemporary, Transitional
- Property subtype: Townhouse, Residential
- Attached to another structure: Yes
Materials
- Brick, Fiber Cement, Low VOC Paint/Sealant/Varnish
- Foundation: Slab
- Roof: Asphalt, Shingle
Condition
- New construction: Yes
- Year built: 2026
- Major remodel year: 2026
Details
- Builder name: Concept 8, LLC
Utilities & green energy
- Sewer: Public Sewer
- Water: Public
- Utilities for property: Electricity Connected, Natural Gas Connected, Sewer Connected, Water Connected
Community & HOA
Community
- Features: Park, Street Lights
- Subdivision: Coker Place
HOA
- Has HOA: Yes
- Amenities included: Landscaping, Maintenance Grounds, Management, Park
- Services included: Maintenance Grounds, Road Maintenance, Storm Water Maintenance
- HOA fee: $98 monthly
- Additional fee info: Second HOA Fee $114.79 Monthly
Location
- Region: Chapel Hill
Financial & listing details
- Price per square foot: $350/sqft
- Tax assessed value: $200,000
- Annual tax amount: $2,572
- Date on market: 11/5/2025
- Road surface type: Paved
Price history
| Date | Event | Price |
|---|---|---|
| 3/5/2026 | Sold | $683,400+1.2%$350/sqft |
Source:  Doorify MLS #10131431 Report a problem Doorify MLS #10131431 Report a problem | ||
| 11/5/2025 | Pending sale | $675,000$346/sqft |
Source: Doorify MLS #10131431 Report a problem | ||
Public tax history
| Year | Property taxes | Tax assessment |
|---|---|---|
| 2025 | $2,572 | $200,000 |
Find assessor info on the county website
Neighborhood: 27514
Nearby homes
- $1,995,0003 bd4 ba2k sqft1145 Booth Park Blvd, Chapel Hill, NC 27514New Construction

- $3,0003 bd4 ba1.7k sqft1143 Booth Park Blvd, Chapel Hill, NC 27514For Rent
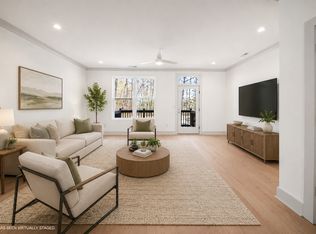
- $690,0003 bd4 ba1.9k sqft1137 Booth Park Blvd, Chapel Hill, NC 27514Sold
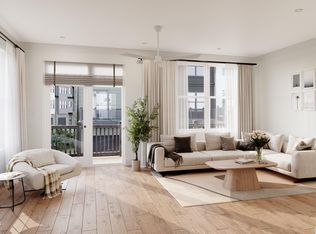
- $849,0004 bd4 ba2.2k sqft1135 Booth Park Blvd, Chapel Hill, NC 27514New Construction

- from $825,0004 bd4 ba2.2k sqftPlan A Plan, Coker Place, Chapel Hill, NC 27514New Construction
- from $740,0004 bd4 ba2.2k sqftPlan G Plan, Coker Place, Chapel Hill, NC 27514New Construction
- $788,7004 bd4 ba2.2k sqft1131 Booth Park Blvd, Chapel Hill, NC 27514Sold
- $679,0003 bd4 ba1.9k sqft1117 Booth Park Blvd, Chapel Hill, NC 27514New Construction
Nearby schools
GreatSchools rating
- 9/10Estes Hills Elementary SchoolGrades: PK-5Distance: 0.4 mi
- 9/10Guy Phillips Middle SchoolGrades: 6-8Distance: 0.2 mi
- 9/10East Chapel Hill High SchoolGrades: 9-12Distance: 2.1 mi
Schools provided by the listing agent
- Elementary: CH/Carrboro - Estes Hills
- Middle: CH/Carrboro - Guy Phillips
- High: CH/Carrboro - East Chapel Hill
Source: Doorify MLS. This data may not be complete. We recommend contacting the local school district to confirm school assignments for this home.
Get a cash offer in 3 minutes
Find out how much your home could sell for in as little as 3 minutes with a no-obligation cash offer.
Estimated market value
$680,700
Get a cash offer in 3 minutes
Find out how much your home could sell for in as little as 3 minutes with a no-obligation cash offer.
Estimated market value
$680,700
- North Carolina
- Orange County
- Chapel Hill
- 27514
- 1149 Booth Park Blvd
Nearby cities
Nearby neighborhoods
Nearby zip codes
Other Chapel Hill Topics
