Your search is over! The 3 bedroom, 2 ½ bath Colonial that you have waited for is ready for you to call "home" and is nestled on a half-acre of "peaceful" and surrounded by mature trees. This home has been remodeled and updated from top to bottom and offers a perfect blend of timeless comfort and modern style. Step inside from the spacious front porch, into the welcoming foyer where new Luxury Vinyl Tile flooring (2025) flows seamlessly from the kitchen right to the dining room for special celebrations with family and friends. The heart of this home has always been the family room featuring the floor-to-ceiling fireplace, promising cozy evenings. The eat-in kitchen is fully equipped with all appliances, including a new dishwasher (2025), and features a sliding door(2022) that opens onto the large deck, ideal for outdoor dining and relaxing evenings. The first floor has been painted and is waiting for your touches of color. A formal living room and a convenient half-bath complete the main level. Upstairs, the primary suite is a private retreat, featuring a fully renovated ensuite bathroom (2020) with a modern walk-in shower. Two additional bedrooms offer spacious closets and share another beautifully updated full bathroom (2020). The impressively finished lower level (2021)provides plenty of additional living space for another family room, game room, home gym or office. Outside, the spacious deck was just restored (2025) and overlooks a deep yard with plenty of green space for littles, pets and fall fun in the sun. The attached two-car garage includes a finished attic with pull-down ladder offering excellent storage solutions. More updates include: New windows throughout, shutters and entry doors: - 2022, HVAC System: 2016 . Located in the thriving community of Macedonia, known as the "The Crossroads of Northeast Ohio" you're just minutes from plenty of shopping, restaurants, recreation and easy access to downtown CLE. Everyone has a story...begin yours here~
Closed
Street View
$345,000
1149 Brookpoint Dr, Macedonia, OH 44056
3beds
2,206sqft
Single Family Residence
Built in 1984
0.46 Acres Lot
$352,300 Zestimate®
$156/sqft
$2,509 Estimated rent
Home value
$352,300
$321,000 - $388,000
$2,509/mo
Zestimate® history
Owner options
List your home for rent
$2,509/mo
Rent Zestimate®
Find your next renter with Zillow Rental Manager. Plus, with online applications, you can quickly screen prospective tenants – for free.
$2,509/mo
Rent Zestimate®
Refinance and save
$2,298/mo
Est. payment
Refinancing to a lower rate could help reduce your monthly payments and save thousands over the life of the loan.
$2,298/mo
Est. payment
Explore your selling options
Work with a Zillow partner agent
Leverage their expertise and Zillow's premium Showcase listings to get your home seen by more buyers.
Get startedList with your own agent
Get your home in front of millions of buyers by listing it on Zillow.
Learn how to do itSell it yourself
Take full control of how buyers see your home on Zillow by listing For Sale by Owner (FSBO).
List your homeWhat's special
Surrounded by mature treesImpressively finished lower levelNestled on a half-acreLarge deckSpacious deckRenovated ensuite bathroomPrimary suite
Zillow last checked:
Listing updated:
Listed by:
Michaleen A Paul 440-840-3538 michaleenapaul@gmail.com,
Keller Williams Living
Bought with:
William Flaherty, 188835
Berkshire Hathaway HomeServices Professional Realty
Thurston Pope, 2020007352
Berkshire Hathaway HomeServices Professional Realty
Source: MLS Now,MLS#: 5152185 Originating MLS: Akron Cleveland Association of REALTORS
Originating MLS: Akron Cleveland Association of REALTORSFacts & features
Interior
Bedrooms & bathrooms
- Bedrooms: 3
- Bathrooms: 3
- Full bathrooms: 2
- 1/2 bathrooms: 1
- Main level bathrooms: 1
Primary bedroom
- Description: Flooring: Carpet
- Level: Second
- Dimensions: 14.00 x 13.00
Bedroom
- Description: Flooring: Carpet
- Level: Second
- Dimensions: 13.00 x 10.00
Bedroom
- Description: Flooring: Carpet
- Level: Second
- Dimensions: 13.00 x 10.00
Dining room
- Description: Flooring: Luxury Vinyl Tile
- Level: First
- Dimensions: 12.00 x 10.00
Family room
- Description: Flooring: Carpet
- Features: Fireplace
- Level: First
- Dimensions: 20.00 x 11.00
Kitchen
- Description: Flooring: Luxury Vinyl Tile
- Features: Laminate Counters
- Level: First
- Dimensions: 15.00 x 11.00
Living room
- Description: Flooring: Carpet
- Level: First
- Dimensions: 16.00 x 12.00
Recreation
- Description: Flooring: Luxury Vinyl Tile
- Level: Basement
- Dimensions: 24 x 16
Heating
- Forced Air, Gas
Cooling
- Central Air
Appliances
- Included: Dryer, Dishwasher, Microwave, Range, Refrigerator, Washer
- Laundry: In Basement, Lower Level
Features
- Ceiling Fan(s), Laminate Counters
- Windows: Window Treatments
- Basement: Full,Finished,Sump Pump
- Number of fireplaces: 1
- Fireplace features: Family Room, Wood Burning
Interior area
- Total structure area: 2,206
- Total interior livable area: 2,206 sqft
- Finished area above ground: 1,806
- Finished area below ground: 400
Property
Parking
- Total spaces: 2
- Parking features: Attached, Drain, Electricity, Garage, Garage Door Opener, Paved, Water Available
- Attached garage spaces: 2
Accessibility
- Accessibility features: None
Features
- Levels: Three Or More,Two
- Stories: 2
- Patio & porch: Deck, Front Porch
Lot
- Size: 0.46 Acres
- Dimensions: 105 x 192
- Features: Wooded
Details
- Additional structures: Outbuilding, Shed(s), Storage
- Parcel number: 3302692
- Special conditions: Standard
Construction
Type & style
- Home type: SingleFamily
- Architectural style: Colonial
- Property subtype: Single Family Residence
Materials
- Vinyl Siding
- Roof: Asphalt,Fiberglass
Condition
- Year built: 1984
Utilities & green energy
- Sewer: Public Sewer
- Water: Public
Community & HOA
Community
- Subdivision: Ledgeview Sub
HOA
- Has HOA: No
Location
- Region: Macedonia
Financial & listing details
- Price per square foot: $156/sqft
- Tax assessed value: $280,880
- Annual tax amount: $4,449
- Date on market: 10/3/2025
- Cumulative days on market: 3 days
Price history
| Date | Event | Price |
|---|---|---|
| 10/27/2025 | Sold | $345,000+1.5%$156/sqft |
Source:  MLS Now #5152185 Report a problem MLS Now #5152185 Report a problem | ||
| 10/6/2025 | Pending sale | $339,900$154/sqft |
Source: MLS Now #5152185 Report a problem | ||
| 10/3/2025 | Listed for sale | $339,900+88.8%$154/sqft |
Source: MLS Now #5152185 Report a problem | ||
| 11/21/2014 | Sold | $180,000-5.2%$82/sqft |
Source: MLS Now #3645266 Report a problem | ||
| 9/15/2014 | Price change | $189,900-5%$86/sqft |
Source: Howard Hanna - Hudson #3645266 Report a problem | ||
| 8/17/2014 | Listed for sale | $199,900-0.1%$91/sqft |
Source: Howard Hanna - Hudson #3645266 Report a problem | ||
| 8/18/2006 | Sold | $200,000+44.9%$91/sqft |
Source: MLS Now #1404119 Report a problem | ||
| 12/29/1995 | Sold | $138,000$63/sqft |
Source: Public Record Report a problem | ||
Public tax history
| Year | Property taxes | Tax assessment |
|---|---|---|
| 2025 | $4,902 +10.2% | $98,310 |
| 2024 | $4,449 +1.7% | $98,310 |
| 2023 | $4,374 +4.5% | $98,310 +27.8% |
| 2022 | $4,184 -0.3% | $76,902 |
| 2021 | $4,197 | $76,902 |
| 2020 | -- | $76,902 +10.2% |
| 2019 | $4,145 +16.2% | $69,801 +0% |
| 2018 | $3,567 +4.3% | $69,800 |
| 2017 | $3,419 | $69,800 +12.4% |
| 2016 | $3,419 | $62,120 |
| 2015 | $3,419 +0.4% | $62,120 |
| 2014 | $3,406 -6.1% | $62,120 -3.1% |
| 2013 | $3,627 -0.9% | $64,140 |
| 2012 | $3,661 +7.2% | $64,140 0% |
| 2011 | $3,416 +4.7% | $64,142 -9% |
| 2010 | $3,263 | $70,501 |
| 2009 | -- | $70,501 |
| 2008 | $3,317 +7.4% | $70,501 +2.4% |
| 2007 | $3,089 +1.9% | $68,817 |
| 2006 | $3,033 +3.2% | $68,817 |
| 2005 | $2,938 | $68,817 +8.7% |
| 2004 | -- | $63,291 |
| 2003 | $2,495 -1.2% | $63,291 |
| 2002 | $2,526 +1.2% | $63,291 +7.5% |
| 2001 | $2,496 -1.1% | $58,891 |
| 2000 | $2,524 | $58,891 |
Find assessor info on the county website
Neighborhood: 44056
Nearby homes
- $362,8004 bd2 ba1.8k sqft1159 Brookpoint Dr, Macedonia, OH 44056Off Market
- $377,7005 bd4 ba1.9k sqft1139 Brookpoint Dr, Macedonia, OH 44056Off Market
- $301,6003 bd2 ba1.6k sqft1094 Shepard Hills Blvd, Macedonia, OH 44056Off Market
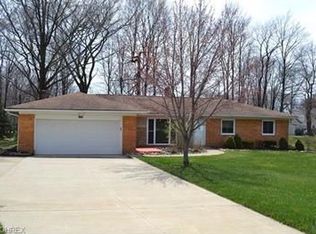
- $367,3004 bd2 ba2.1k sqft1169 Brookpoint Dr, Macedonia, OH 44056Off Market
- $428,4004 bd2 ba2.3k sqft1129 Brookpoint Dr, Macedonia, OH 44056Off Market
- $243,0003 bd2 ba1.5k sqft1084 Shepard Hills Blvd, Macedonia, OH 44056Off Market
- $431,5004 bd3 ba3k sqft1106 Shepard Hills Blvd, Macedonia, OH 44056Off Market
- $437,6003 bd3 ba2.7k sqft1148 Brookpoint Dr, Macedonia, OH 44056Off Market
Nearby schools
GreatSchools rating
- 8/10Ledgeview Elementary SchoolGrades: K-4Distance: 0.2 mi
- 9/10Lee Eaton Elementary SchoolGrades: 5-6,8Distance: 1.9 mi
- 6/10Nordonia High SchoolGrades: 9-12Distance: 1.7 mi
Schools provided by the listing agent
- District: Nordonia Hills CSD - 7710
Source: MLS Now. This data may not be complete. We recommend contacting the local school district to confirm school assignments for this home.
Get a cash offer in 3 minutes
Find out how much your home could sell for in as little as 3 minutes with a no-obligation cash offer.
Estimated market value
$352,300
Get a cash offer in 3 minutes
Find out how much your home could sell for in as little as 3 minutes with a no-obligation cash offer.
Estimated market value
$352,300
- Ohio
- Summit County
- Macedonia
- 44056
- 1149 Brookpoint Dr
Nearby cities
Nearby zip codes
Other Macedonia Topics
