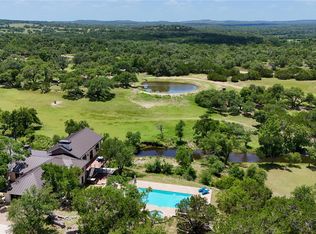
Experience luxury living in this exquisite Keith Wing Custom Home, nestled within the prestigious Ranches at Dripping Springs, a premier gated community in the heart of Texas Hill Country. Set on 13 sprawling acres, this architectural masterpiece offers majestic views of rolling hills and distant horizons, delivering serenity and sophistication just 25 miles from Austin and minutes from vibrant Dripping Springs. This residence boasts unparalleled craftsmanship with high-end finishes throughout. The open-concept design features soaring ceilings, hand-scraped hardwood floors, and walls of windows that flood the space with natural light, framing the breathtaking landscape. The gourmet kitchen is a chef’s dream, equipped with top-tier stainless appliances, custom cabinetry, and a sprawling quartz island. The master suite is a private retreat, complete with a spa-inspired bath featuring a soaking tub, dual vanities, and a walk-in rain shower. Step outside to an outdoor living oasis designed for year-round enjoyment. The expansive covered patio, complete with a fireplace and built-in grill, overlooks a stunning infinity-edge pool that seamlessly blends with the Hill Country vistas. Perfect for entertaining or quiet evenings under the stars, this space elevates outdoor living to an art form. The 13-acre lot, dotted with mature oaks and gentle slopes, offers privacy, space for equestrian pursuits, or room to create your own legacy estate. Ranches at Dripping Springs combines exclusivity with accessibility, featuring well-maintained roads, gated security, and proximity to acclaimed wineries, dining, and top-rated schools. This Keith Wing masterpiece, built with meticulous attention to detail, is a rare opportunity to own a custom home in one of Texas’ most sought-after communities.
Active
Price cut: $200K (6/19)
$4,250,000
1149 Canyon Crossing Vw, Dripping Springs, TX 78620
5beds
4,950sqft
Single Family Residence
Built in 2025
12.91 Acres Lot
$-- Zestimate®
$859/sqft
$150/mo HOA
What's special
Hill country vistasBuilt-in grillHand-scraped hardwood floorsSoaking tubSoaring ceilingsStunning infinity-edge poolSprawling quartz island
- 70 days |
- 644 |
- 54 |
Zillow last checked:
Listing updated:
Listed by:
Jan Moreland (512) 263-3282,
Moreland Properties (512) 263-3282,
Ben Morton (512) 689-2564,
Moreland Properties
Source: Unlock MLS,MLS#: 8979136
Facts & features
Interior
Bedrooms & bathrooms
- Bedrooms: 5
- Bathrooms: 6
- Full bathrooms: 5
- 1/2 bathrooms: 1
- Main level bedrooms: 2
Heating
- Electric
Cooling
- Central Air
Appliances
- Included: Bar Fridge, Built-In Gas Range, Built-In Oven(s), Built-In Refrigerator, Dishwasher, Ice Maker, Microwave, Double Oven, Wine Refrigerator
Features
- Bar, Breakfast Bar, Built-in Features, Ceiling Fan(s), Beamed Ceilings, Cathedral Ceiling(s), Chandelier, Granite Counters, Double Vanity, Entrance Foyer, In-Law Floorplan, Interior Steps, Kitchen Island, Multiple Living Areas, Open Floorplan, Primary Bedroom on Main, Recessed Lighting, Smart Home, Soaking Tub, Wired for Data, Wired for Sound
- Flooring: Tile, Wood
- Windows: Double Pane Windows
- Number of fireplaces: 2
- Fireplace features: Family Room, Outside
Interior area
- Total interior livable area: 4,950 sqft
Property
Parking
- Total spaces: 3
- Parking features: Concrete
- Garage spaces: 3
Accessibility
- Accessibility features: None
Features
- Levels: Two
- Stories: 2
- Patio & porch: Covered, Rear Porch
- Exterior features: Gas Grill, Gutters Full
- Has private pool: Yes
- Pool features: Gunite, In Ground
- Fencing: Pipe
- Has view: Yes
- View description: Hill Country, Pasture, Rural
- Waterfront features: None
Lot
- Size: 12.91 Acres
- Features: Back Yard, Corner Lot, Front Yard, Gentle Sloping, Native Plants
Details
- Additional structures: Residence
- Has additional parcels: Yes
- Parcel number: 1149 Canyon Crossing View
- Special conditions: Standard
Construction
Type & style
- Home type: SingleFamily
- Property subtype: Single Family Residence
Materials
- Foundation: Slab
- Roof: Metal
Condition
- New Construction
- New construction: Yes
- Year built: 2025
Details
- Builder name: Keith Wing Custom Homes
Utilities & green energy
- Sewer: Septic Tank
- Water: Well
- Utilities for property: Electricity Connected, Propane, Underground Utilities
Community & HOA
Community
- Features: Gated
- Subdivision: RANCHES AT DRIPPING SPRINGS
HOA
- Has HOA: Yes
- Services included: See Remarks, Common Area Maintenance
- HOA fee: $1,800 annually
- HOA name: Ranches at Dripping Springs HOA
Location
- Region: Dripping Springs
Financial & listing details
- Price per square foot: $859/sqft
- Date on market: 5/11/2026
- Listing terms: Cash,Conventional
- Electric utility on property: Yes
Estimated market value
Not available
Estimated sales range
Not available
Not available
Price history
| Date | Event | Price |
|---|---|---|
| 6/19/2026 | Price change | $4,250,000-4.5%$859/sqft |
Source:  Unlock MLS #8979136 Report a problem Unlock MLS #8979136 Report a problem | ||
| 5/11/2026 | Listed for sale | $4,450,000$899/sqft |
Source: Unlock MLS #8979136 Report a problem | ||
| 5/11/2026 | Listing removed | $4,450,000$899/sqft |
Source: Unlock MLS #8473628 Report a problem | ||
| 4/30/2026 | Listed for sale | $4,450,000$899/sqft |
Source: Unlock MLS #2556387 Report a problem | ||
Public tax history
Tax history is unavailable.
Monthly payment
Est. payment
Payment breakdown
Explore the cost of this home by adjusting the details. Changes won't be saved.Climate risks
Neighborhood: 78620
Nearby schools
GreatSchools rating
- 7/10Lyndon B Johnson Elementary SchoolGrades: PK-5Distance: 11.7 mi
- 8/10Lyndon B Johnson Middle SchoolGrades: 6-8Distance: 11.7 mi
- 6/10Lyndon B Johnson High SchoolGrades: 9-12Distance: 12.2 mi
Schools provided by the listing agent
- Elementary: Lyndon B Johnson
- Middle: Lyndon B Johnson
- High: Lyndon B Johnson (Johnson City ISD)
- District: Johnson City ISD
Source: Unlock MLS. This data may not be complete. We recommend contacting the local school district to confirm school assignments for this home.
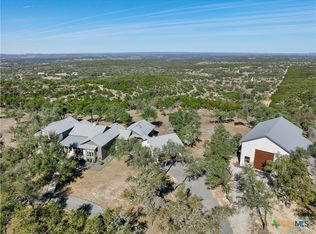
- $--3 bd3 ba3.6k sqft1276 Canyon Crossing Vw, Dripping Springs, TX 78620Sold
- $406,800-- bd1 ba1.5k sqft806 N Ave N, Johnson City, TX 78636Off Market
- $3,373,200-- bd1 ba-- sqft803 Blue Rock Trl, Blanco, TX 78620Off Market
- $1,590,8003 bd3 ba2.3k sqft802 Las Colinas Dr, Dripping Springs, TX 78620Off Market
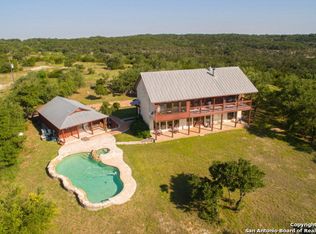
- $1,498,900-- bd3 ba4.8k sqft862 Las Colinas Dr, Dripping Springs, TX 78620Off Market
- $787,000-- bd2 ba1.9k sqft1146 Las Colinas Dr, Dripping Springs, TX 78620Off Market
- $3,875,4004 bd5 ba4.3k sqft3300 Rm 165 LOT 2, Dripping Springs, TX 78620For Sale
- $3,813,9504 bd6 ba4.4k sqft3300 Rm 165 LOT 23, Blanco, TX 78606For Sale
A local agent can set up tours, give advice and negotiate with sellers.
A local lender can help you make sure your offer is ready when you are.
Similar homes
- $3,875,4004 bd5 ba4.3k sqft3300 Rm 165 Lot 2, Dripping Springs, TX 78620Active
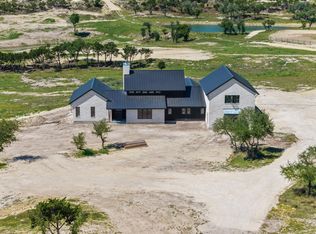
 MLS ID #5796851, Liam McArdle McArdle, Compass RE Texas, LLC. Unlock MLS
 - $3,813,9504 bd6 ba4.4k sqft3300 Rm 165 Lot 23, Blanco, TX 78606Active
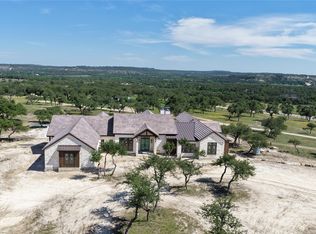 MLS ID #9218098, Liam McArdle McArdle, Compass RE Texas, LLC. Unlock MLS
 - $3,650,0004 bd4 ba3.8k sqft3870B Creek Rd, Dripping Springs, TX 78620Active
 MLS ID #8086782, Gary Dolch, Compass RE Texas, LLC. Unlock MLS
 - $4,250,0005 bd3 ba5.4k sqft5801 Mount Gainor Rd, Dripping Springs, TX 78620Active
 MLS ID #7797309, Reid Barry, Keller Williams Realty. Unlock MLS
 - $3,695,0005 bd5 ba5.8k sqft9805 Grand Summit Blvd, Dripping Springs, TX 78620ActiveMLS ID #2453260, Gary Dolch, Compass RE Texas, LLC. Unlock MLS
- $4,500,0004 bd5 ba5.2k sqft3777 Middle Creek Rd, Blanco, TX 78606ActiveMLS ID #7153694, Rains Mayfield, Coldwell Banker Realty. Unlock MLS
- $3,500,0005 bd5 ba5.9k sqft7505 E Us 290 Highway, Johnson City, TX 78636For Sale
 MLS ID #177689, Tara McGuire, Bramlett Partners. HLMLS as distributed by MLS GRID
 - $2,950,0004 bd6 ba3.8k sqft503 Happy Trl, Dripping Springs, TX 78620ActiveMLS ID #7173493, Jenny Walker, Compass RE Texas, LLC. Unlock MLS
- $4,450,0004 bd3 ba3.5k sqft19510 Hamilton Pool Rd, Dripping Springs, TX 78620For SaleMLS ID #20886047, Justin Whitworth, Oldham Goodwin Group, LLC. HAR
- $5,300,0005 bd5 ba4.3k sqft110 Longhorn Ln, Dripping Springs, TX 78620ActiveMLS ID #7279443, Mauricio MacGregor, Compass RE Texas, LLC. Unlock MLS
- $4,474,0004 bd6 ba5k sqft108 Oryx Cv, Blanco, TX 78606ActiveMLS ID #9870465, Jeff Coffman, Coffman Real Estate. Unlock MLS
- $3,450,0004 bd6 ba5.6k sqft400 Medlin Creek Loop, Dripping Springs, TX 78620ActiveMLS ID #6086687, Susan LaBelle, Magnolia Realty Austin Hill Co. Unlock MLS
- $5,500,0004 bd5 ba3.6k sqft3340 Martin Rd, Dripping Springs, TX 78620ActiveMLS ID #6512380, Heidi Whitlock, Buono & Associates. Unlock MLS
- $2,500,0003 bd4 ba3.6k sqft599 Dario Dr, Dripping Springs, TX 78620ActiveMLS ID #8797469, Mark Clausen, Compass RE Texas, LLC. Unlock MLS
- $2,750,0005 bd6 ba5.7k sqft598 Lookout Mountain Rd, Johnson City, TX 78636ActiveMLS ID #8163853, Nicole English, Kuper Sotheby's Int'l Realty. Unlock MLS
- $4,000,0005 bd6 ba6.2k sqft25014 Pedernales Canyon Trl, Spicewood, TX 78669ActiveMLS ID #6977438, Laurel Prats, Compass RE Texas, LLC. Unlock MLS
- $3,199,0006 bd7 ba5.7k sqft242 Winning Colors, Austin, TX 78737ActiveMLS ID #7309428, Karen Rivera, Compass RE Texas, LLC. Unlock MLS
- $2,600,0005 bd5 ba6k sqft345 Leafdale Trl, Dripping Springs, TX 78620ActiveMLS ID #1237675, Garrett Beem, NestHaven Properties. Unlock MLS
- $3,889,0002 bd3 ba2.5k sqft421 Rolling Hills Rd, Blanco, TX 78606ActiveMLS ID #6449419, Megan Hall, Magnolia Realty Austin Hill Co. Unlock MLS
- $3,920,0005 bd5 ba6.3k sqft12737 Silver Creek Rd, Dripping Springs, TX 78620ActiveMLS ID #7214871, Clayton Bonner, Ranchland Real Estate. Unlock MLS
