Gorgeous home situated in a fantastic area of Elk Grove Village that is walking distance to restaurants, shopping, schools and parks. This spacious home offers an impressive square footage with sun-drenched interior from large windows, oversized sliding glass door and a charming bay window. Enjoy the professionally landscaped backyard from the custom 3-seasons room, featuring a 50-year transferable warrantee, which overlooks the brick paver patio, sprawling grass area, vibrant flowers and fully fenced yard. Inside, the home boasts hardwood floors throughout, 6in baseboards, recessed lighting in most rooms, and a beautifully remodeled bathroom. The updated kitchen is equipped with stainless steel appliances, granite countertops, maple cabinets, and under-cabinet lighting perfect for everyday living and entertaining. Additional highlights include an Ecobee smart thermostat, an oversized laundry/mud room with sink & built-in cabinetry, and a heated 2-car garage with built-in shelving. Major updates provide peace of mind, including a new furnace (2025), newer architectural shingle roof, LP Smart siding with new soffits, fascia, gutters, and downspouts (2022), and a new insulated steel panel garage door (2022). This move-in-ready home combines thoughtful updates, quality finishes, and exceptional indoor and outdoor living spaces. Come quickly because this home is priced to SELL!!!
Closed
$475,100
1149 Carlisle Ave, Elk Grove Village, IL 60007
3beds
1,591sqft
Single Family Residence
Built in 1965
8,276 Square Feet Lot
$484,000 Zestimate®
$299/sqft
$3,089 Estimated rent
Home value
$484,000
$436,000 - $537,000
$3,089/mo
Zestimate® history
Owner options
List your home for rent
$3,089/mo
Rent Zestimate®
Find your next renter with Zillow Rental Manager. Plus, with online applications, you can quickly screen prospective tenants – for free.
$3,089/mo
Rent Zestimate®
Refinance and save
$3,374/mo
Est. payment
Refinancing to a lower rate could help reduce your monthly payments and save thousands over the life of the loan.
$3,374/mo
Est. payment
Explore your selling options
Work with a Zillow partner agent
Leverage their expertise and Zillow's premium Showcase listings to get your home seen by more buyers.
Get startedList with your own agent
Get your home in front of millions of buyers by listing it on Zillow.
Learn how to do itSell it yourself
Take full control of how buyers see your home on Zillow by listing For Sale by Owner (FSBO).
List your homeWhat's special
Fully fenced yardOversized sliding glass doorEcobee smart thermostatProfessionally landscaped backyardSpacious homeCharming bay windowUpdated kitchen
Zillow last checked:
Listing updated:
Listed by:
James Diestel james.diestel@gmail.com,
Fulton Grace Realty
Bought with:
Matthew Kombrink, GRI,SFR
One Source Realty
Julie Kombrink
One Source Realty
Source: MRED as distributed by MLS GRID,MLS#: 12564646
Facts & features
Interior
Bedrooms & bathrooms
- Bedrooms: 3
- Bathrooms: 2
- Full bathrooms: 2
Rooms
- Room types: Eating Area, Foyer, Sun Room
Primary bedroom
- Features: Flooring (Hardwood), Window Treatments (All), Bathroom (Full)
- Level: Main
- Area: 180 Square Feet
- Dimensions: 15X12
Bedroom 2
- Features: Flooring (Hardwood), Window Treatments (All)
- Level: Main
- Area: 154 Square Feet
- Dimensions: 14X11
Bedroom 3
- Features: Flooring (Hardwood), Window Treatments (All)
- Level: Main
- Area: 110 Square Feet
- Dimensions: 11X10
Dining room
- Features: Flooring (Hardwood)
- Level: Main
- Area: 70 Square Feet
- Dimensions: 10X7
Eating area
- Features: Flooring (Hardwood)
- Level: Main
- Area: 63 Square Feet
- Dimensions: 9X7
Family room
- Features: Flooring (Hardwood)
- Level: Main
- Area: 247 Square Feet
- Dimensions: 19X13
Foyer
- Features: Flooring (Hardwood)
- Level: Main
- Area: 40 Square Feet
- Dimensions: 10X4
Kitchen
- Features: Kitchen (Eating Area-Table Space, Granite Counters, Updated Kitchen), Flooring (Hardwood)
- Level: Main
- Area: 105 Square Feet
- Dimensions: 15X7
Laundry
- Features: Flooring (Hardwood)
- Level: Main
- Area: 72 Square Feet
- Dimensions: 9X8
Living room
- Features: Flooring (Hardwood)
- Level: Main
- Area: 180 Square Feet
- Dimensions: 15X12
Sun room
- Features: Flooring (Ceramic Tile)
- Level: Main
- Area: 160 Square Feet
- Dimensions: 16X10
Heating
- Natural Gas
Cooling
- Central Air
Appliances
- Included: Range, Microwave, Dishwasher, High End Refrigerator, Washer, Dryer, Disposal, Stainless Steel Appliance(s)
- Laundry: Main Level, Gas Dryer Hookup, In Unit, Sink
Features
- 1st Floor Bedroom, 1st Floor Full Bath, Granite Counters
- Flooring: Hardwood
- Windows: Drapes
- Basement: Crawl Space
Interior area
- Total structure area: 0
- Total interior livable area: 1,591 sqft
Property
Parking
- Total spaces: 2
- Parking features: Garage Door Opener, Heated Garage, Yes, Attached, Garage
- Attached garage spaces: 2
- Has uncovered spaces: Yes
Accessibility
- Accessibility features: No Disability Access
Features
- Stories: 1
- Patio & porch: Patio
Lot
- Size: 8,276 Square Feet
- Dimensions: 112x62x99x97
Details
- Additional structures: Shed(s)
- Parcel number: 08333170130000
- Special conditions: None
- Other equipment: Ceiling Fan(s), Sump Pump
Construction
Type & style
- Home type: SingleFamily
- Architectural style: Ranch
- Property subtype: Single Family Residence
Materials
- Brick, Other
- Foundation: Concrete Perimeter
Condition
- New construction: No
- Year built: 1965
Details
- Builder model: Wakeforest
Utilities & green energy
- Electric: 100 Amp Service
- Sewer: Public Sewer
- Water: Lake Michigan
Community & HOA
Community
- Features: Park, Lake, Curbs, Sidewalks, Street Lights, Street Paved
- Security: Carbon Monoxide Detector(s)
- Subdivision: Centex
HOA
- Services included: None
Location
- Region: Elk Grove Village
Financial & listing details
- Price per square foot: $299/sqft
- Tax assessed value: $320,000
- Annual tax amount: $7,284
- Date on market: 2/11/2026
- Listing terms: Conventional
- Ownership: Fee Simple
Price history
| Date | Event | Price |
|---|---|---|
| 3/16/2026 | Sold | $475,100+5.6%$299/sqft |
Source:  MRED as distributed by MLS GRID #12564646 Report a problem MRED as distributed by MLS GRID #12564646 Report a problem | ||
| 2/14/2026 | Contingent | $449,900$283/sqft |
Source: MRED as distributed by MLS GRID #12564646 Report a problem | ||
| 2/11/2026 | Listed for sale | $449,900+34.3%$283/sqft |
Source: MRED as distributed by MLS GRID #12564646 Report a problem | ||
| 8/3/2006 | Sold | $335,000$211/sqft |
Source: Public Record Report a problem | ||
Public tax history
| Year | Property taxes | Tax assessment |
|---|---|---|
| 2024 | -- | $32,000 +0% |
| 2023 | $7,284 +4.3% | $31,999 |
| 2022 | $6,983 +3.8% | $31,999 +16.1% |
| 2021 | $6,727 +2.8% | $27,563 |
| 2020 | $6,541 -1.2% | $27,563 -10% |
| 2019 | $6,621 +4.7% | $30,626 +15.6% |
| 2018 | $6,324 +0.5% | $26,489 |
| 2017 | $6,295 +3.1% | $26,489 |
| 2016 | $6,104 +8.4% | $26,489 +12% |
| 2015 | $5,629 +1.1% | $23,643 |
| 2014 | $5,565 +2.6% | $23,643 |
| 2013 | $5,424 +5.1% | $23,643 -4.2% |
| 2012 | $5,161 -6.5% | $24,671 -8.7% |
| 2011 | $5,519 +1.7% | $27,030 |
| 2010 | $5,425 +5.9% | $27,030 -11.8% |
| 2009 | $5,121 +13.2% | $30,638 -7% |
| 2008 | $4,524 +5.6% | $32,945 |
| 2007 | $4,285 -3.3% | $32,945 +26.6% |
| 2006 | $4,430 +39.6% | $26,032 |
| 2005 | $3,174 -25.6% | $26,032 |
| 2004 | $4,264 +27.1% | $26,032 +29.7% |
| 2003 | $3,354 +6.7% | $20,065 |
| 2002 | $3,143 +9.8% | $20,065 |
| 2001 | $2,864 +1.9% | $20,065 +14.8% |
| 2000 | $2,811 +1.6% | $17,484 |
| 1999 | $2,766 | $17,484 |
Find assessor info on the county website
Neighborhood: 60007
Nearby homes
- $438,2003 bd2 ba1.9k sqft1157 Carlisle Ave, Elk Grove Village, IL 60007Off Market
- $463,3003 bd2 ba1.4k sqft101 Essex Rd, Elk Grove Village, IL 60007Off Market
- $488,7003 bd2 ba1.9k sqft103 Essex Rd, Elk Grove Village, IL 60007Off Market
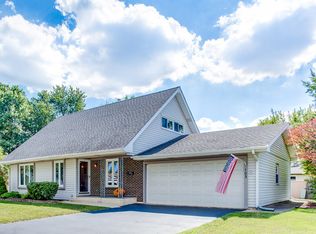
- $357,2004 bd1 ba1.4k sqft109 Essex Rd, Elk Grove Village, IL 60007Off Market
- $429,6003 bd2 ba1.5k sqft1165 Carlisle Ave, Elk Grove Village, IL 60007Off Market
- $445,9003 bd2 ba1.5k sqft98 Walpole Rd, Elk Grove Village, IL 60007Off Market
- $452,4003 bd2 ba1.7k sqft111 Essex Rd, Elk Grove Village, IL 60007Off Market
- $555,0004 bd3 ba2.6k sqft99 Essex Rd, Elk Grove Village, IL 60007Sold
Nearby schools
GreatSchools rating
- 5/10Salt Creek Elementary SchoolGrades: K-5Distance: 0.3 mi
- 5/10Grove Jr High SchoolGrades: 6-8Distance: 0.8 mi
- 9/10Elk Grove High SchoolGrades: 9-12Distance: 0.9 mi
Schools provided by the listing agent
- Elementary: Salt Creek Elementary School
- Middle: Grove Junior High School
- High: Elk Grove High School
- District: 59
Source: MRED as distributed by MLS GRID. This data may not be complete. We recommend contacting the local school district to confirm school assignments for this home.
Get a cash offer in 3 minutes
Find out how much your home could sell for in as little as 3 minutes with a no-obligation cash offer.
Estimated market value
$484,000
Get a cash offer in 3 minutes
Find out how much your home could sell for in as little as 3 minutes with a no-obligation cash offer.
Estimated market value
$484,000
- Illinois
- Cook County
- Elk Grove Village
- 60007
- 1149 Carlisle Ave
Nearby cities
Nearby zip codes
Other Elk Grove Village Topics
- Apartments for Rent in 60007
- Houses for Sale in 60007
- Houses for Rent in 60007
- 60007 Real Estate
- Elk Grove Village Condos
- Houses for Sale in Elk Grove Village
- Newest Listings in Elk Grove Village
- Elk Grove Village Home Values
- Elk Grove Village Real Estate Agents
- Elk Grove Village Refinance
- Elk Grove Village Mortgage Rates
